Welcome to your new dream home in your dream community, Elizabeth! Sophisticated three-story townhomes offering an abundance of space. Bedroom and bathroom on the main level, great for a guest space or home office! Look across your Dining, Kitchen and Living Room with no obstructed views - a living space can't be more open than this! Enjoy your back deck with additional storage space right off of the living room. Two owner's suites on the third floor, each have walk-in closets, spacious bedrooms, large bathrooms with a double vanity and tiled walk in shower. This home is scheduled for completion at the end of August, what a great way to end your summer! Come take a tour today and start packing tomorrow! The community is busy, so we encourage you to schedule an appointment before visiting if possible.
Closed
$395,859
157 Morning Gap Pkwy #20, Fort Mill, SC 29715
3beds
2,048sqft
Townhouse
Built in 2023
0.05 Acres Lot
$385,700 Zestimate®
$193/sqft
$2,731 Estimated rent
Home value
$385,700
$366,000 - $405,000
$2,731/mo
Zestimate® history
Owner options
List your home for rent
$2,731/mo
Rent Zestimate®
Find your next renter with Zillow Rental Manager. Plus, with online applications, you can quickly screen prospective tenants – for free.
$2,731/mo
Rent Zestimate®
Refinance and save
$2,592/mo
Est. payment
Refinancing to a lower rate could help reduce your monthly payments and save thousands over the life of the loan.
$2,592/mo
Est. payment
Explore your selling options
Work with a Zillow partner agent
Leverage their expertise and Zillow's premium Showcase listings to get your home seen by more buyers.
Get startedList with your own agent
Get your home in front of millions of buyers by listing it on Zillow.
Learn how to do itSell it yourself
Take full control of how buyers see your home on Zillow by listing For Sale by Owner (FSBO).
List your homeWhat's special
Additional storage spaceBack deckWalk-in closetsLarge bathroomsDouble vanityTiled walk in showerSpacious bedrooms
Zillow last checked:
Listing updated:
Listed by:
Caitlin Marchillo caitlin.marchillo@lennar.com,
Lennar Sales Corp,
Mike Green,
Lennar Sales Corp
Bought with:
Marc Zolotorofe
RE/MAX Executive
Source: Canopy MLS as distributed by MLS GRID,MLS#: 4021177
Facts & features
Interior
Bedrooms & bathrooms
- Bedrooms: 3
- Bathrooms: 4
- Full bathrooms: 3
- 1/2 bathrooms: 1
- Main level bedrooms: 1
Primary bedroom
- Level: Third
Bedroom s
- Level: Main
Bathroom full
- Level: Main
Bathroom full
- Level: Third
Bathroom half
- Level: Upper
Other
- Level: Third
Breakfast
- Level: Upper
Family room
- Level: Upper
Kitchen
- Level: Upper
Laundry
- Level: Third
Heating
- Forced Air, Natural Gas, Zoned
Cooling
- Central Air, Zoned
Appliances
- Included: Disposal, Electric Water Heater, ENERGY STAR Qualified Dishwasher, ENERGY STAR Qualified Light Fixtures, Exhaust Fan, Gas Cooktop, Microwave, Plumbed For Ice Maker
- Laundry: Third Level
Features
- Kitchen Island, Open Floorplan, Pantry, Storage, Walk-In Closet(s)
- Flooring: Carpet, Tile, Vinyl
- Doors: Insulated Door(s)
- Has basement: No
- Attic: Pull Down Stairs
Interior area
- Total structure area: 1,130
- Total interior livable area: 2,048 sqft
- Finished area above ground: 2,048
- Finished area below ground: 0
Property
Parking
- Total spaces: 2
- Parking features: Attached Garage, Garage on Main Level
- Attached garage spaces: 2
Features
- Levels: Three Or More
- Stories: 3
- Entry location: Main
- Patio & porch: Balcony
- Exterior features: Lawn Maintenance
- Pool features: Community
Lot
- Size: 0.05 Acres
Details
- Parcel number: 0202001089
- Zoning: RES
- Special conditions: Standard
Construction
Type & style
- Home type: Townhouse
- Property subtype: Townhouse
Materials
- Brick Partial, Hardboard Siding
- Foundation: Slab
- Roof: Shingle
Condition
- New construction: Yes
- Year built: 2023
Details
- Builder model: Verona B
- Builder name: Lennar
Utilities & green energy
- Sewer: Public Sewer
- Water: City
- Utilities for property: Cable Available
Green energy
- Energy efficient items: Lighting
Community & HOA
Community
- Features: Clubhouse, Fitness Center, Sidewalks, Sport Court, Street Lights, Walking Trails
- Security: Carbon Monoxide Detector(s)
- Subdivision: Elizabeth
HOA
- Has HOA: Yes
- HOA fee: $251 monthly
- HOA name: CAMS
Location
- Region: Fort Mill
Financial & listing details
- Price per square foot: $193/sqft
- Tax assessed value: $395,859
- Date on market: 4/17/2023
- Cumulative days on market: 70 days
- Road surface type: Paved
Price history
| Date | Event | Price |
|---|---|---|
| 8/29/2023 | Sold | $395,859$193/sqft |
Source:  Canopy MLS as distributed by MLS GRID #4021177 Report a problem Canopy MLS as distributed by MLS GRID #4021177 Report a problem | ||
| 6/26/2023 | Pending sale | $395,859$193/sqft |
Source: Canopy MLS as distributed by MLS GRID #4021177 Report a problem | ||
| 5/15/2023 | Price change | $395,859-2.5%$193/sqft |
Source: Canopy MLS as distributed by MLS GRID #CAR4021177 Report a problem | ||
| 5/4/2023 | Price change | $405,859-2.4%$198/sqft |
Source: Canopy MLS as distributed by MLS GRID #CAR4021177 Report a problem | ||
| 4/17/2023 | Listed for sale | $415,859$203/sqft |
Source: Canopy MLS as distributed by MLS GRID #CAR4021177 Report a problem | ||
Public tax history
Tax history is unavailable.
Neighborhood: 29715
Nearby homes
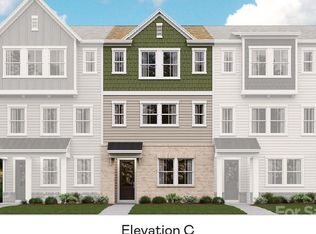
- $409,9994 bd4 ba2k sqft155 Morning Gap Pkwy #19, Fort Mill, SC 29715Sold
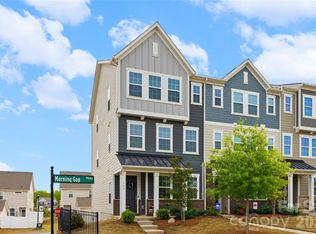
- $433,3003 bd4 ba2.2k sqft153 Morning Gap Pkwy, Fort Mill, SC 29715Sold
- $394,4394 bd4 ba2k sqft147 Morning Gap Pkwy #16, Fort Mill, SC 29715Sold

- $370,6003 bd3 ba1.8k sqft913 Cobbled Way #28, Fort Mill, SC 29715Off Market
- $365,0003 bd3 ba1.9k sqft909 Cobbled Way, Fort Mill, SC 29715For Sale
- $399,0004 bd4 ba2k sqft147 Morning Gap Pkwy, Fort Mill, SC 29715For Sale
- $417,700-- bd2 ba1.9k sqft907 Cobbled Way, Fort Mill, SC 29715Off Market
- $460,000-- bd2 ba2.4k sqft905 Cobbled Way, Fort Mill, SC 29715Off Market
Nearby schools
GreatSchools rating
- 6/10Riverview Elementary SchoolGrades: PK-5Distance: 0.6 mi
- 7/10Banks Trail MiddleGrades: 6-8Distance: 0.7 mi
- 9/10Catawba Ridge High SchoolGrades: 9-12Distance: 1.4 mi
Schools provided by the listing agent
- Elementary: Riverview
- Middle: Banks Trail
- High: Catawba Ridge
Source: Canopy MLS as distributed by MLS GRID. This data may not be complete. We recommend contacting the local school district to confirm school assignments for this home.
Get a cash offer in 3 minutes
Find out how much your home could sell for in as little as 3 minutes with a no-obligation cash offer.
Estimated market value
$385,700
Get a cash offer in 3 minutes
Find out how much your home could sell for in as little as 3 minutes with a no-obligation cash offer.
Estimated market value
$385,700
- South Carolina
- York County
- Fort Mill
- 29715
- 157 Morning Gap Pkwy Unit 20
Nearby cities
Nearby neighborhoods
Nearby zip codes
Other Fort Mill Topics
