Skip main navigation
Off market
  • Price Unknown

    157 Rainbow Falls Blvd, Chestermere, AB T1X 0N6

    3beds
    1,829sqft
    Single Family Residence
    Built in 2011
    3,484.8 Square Feet Lot
    $-- Zestimate®
    C$--/sqft
    C$2,488 Estimated rent

    Home value

    Not available

    Estimated sales range

    Not available

    Not available

    Loading
    Loading...

    Owner options

    List your home for rent

    C$2,488/mo

    Rent Zestimate®

    Find your next renter with Zillow Rental Manager. Plus, with online applications, you can quickly screen prospective tenants – for free.

    Learn more

    C$2,488/mo

    Rent Zestimate®

    Refinance and save

    Refinancing to a lower rate could help reduce your monthly payments and save thousands over the life of the loan.

    See today's rates

    Explore your selling options

    Work with a Zillow partner agent

    Leverage their expertise and Zillow's premium Showcase listings to get your home seen by more buyers.

    Get started

    List with your own agent

    Get your home in front of millions of buyers by listing it on Zillow.

    Learn how to do it

    Sell it yourself

    Take full control of how buyers see your home on Zillow by listing For Sale by Owner (FSBO).

    List your home

    What's special

    Central airGorgeous front-drive semi-detached homeSoaring ceilingsOpen-concept designSleek cabinetryPrivate fully fenced backyardFantastic curb appeal

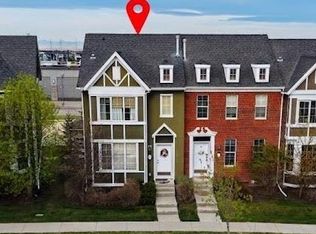
    2 Primary Bedrooms upstairs | 1 Bedroom Finished Basement | Backs onto Green Space | Central Air. Welcome to this gorgeous front-drive semi-detached home in the highly desirable community of Rainbow Falls, Chestermere. Combining timeless design with modern upgrades, this property offers an exceptional layout and unbeatable location—perfect for families, professionals, or anyone looking to enjoy a vibrant community with city convenience. The main floor impresses with soaring ceilings and an open-concept design that creates a bright, airy atmosphere. A spacious living room with a cozy fireplace sets the stage for relaxation, while the dining area easily accommodates family meals and gatherings. The upgraded kitchen features stainless steel appliances, sleek cabinetry, and plenty of counter space, making it a chef's delight. A convenient 2-piece bathroom completes the main level. Upstairs, you'll find two generously sized primary suites, each with its own 4pc private ensuite—ideal for multi-generational living, guests, or roommates. A large bonus area adds flexibility, whether you need a family room, home office, or entertainment space. The fully finished basement extends your living space with a versatile den, additional bedroom, recreation room, 3pc bathroom, and storage. It's a perfect retreat for teens, guests, or hobby enthusiasts. Step outside to enjoy the private, fully fenced backyard featuring a spacious deck that's perfect for summer barbecues and outdoor relaxation. Backing directly onto green space, this home offers both privacy and a peaceful natural view—an ideal setting for everyday living. With fantastic curb appeal, central air conditioning, a double attached front-drive garage, and proximity to two excellent schools, No Frills, parks, and Chestermere Lake, this property delivers the lifestyle you've been searching for. Don't miss your chance to call this Rainbow Falls beauty your next home. Book your private showing today!

    This property is off market, which means it's not currently listed for sale or rent on Zillow. This may be different from what's available on other websites or public sources.

    Zillow last checked:

    Source: Century 21 Canada,MLS®#: A2276880MLS Logo

    Facts & features

    Interior

    Bedrooms & bathrooms
    • Bedrooms: 3
    • Bathrooms: 4
    • Full bathrooms: 3
    • 1/2 bathrooms: 1
    Heating
    • Has Heating (Unspecified Type)
    Cooling
    • Has cooling: Yes
    Features
    • Basement: yes
    • Has fireplace: Yes
    Interior area
    • Total structure area: 1,829
    • Total interior livable area: 1,829 sqft

    Property

    Parking
    • Parking features: DOUBLE GARAGE ATTACHED
    • Has garage: Yes
    Lot
    • Size: 3,484 sqft

    Construction

    Type & style
    • Home type: SingleFamily
    • Property subtype: Single Family Residence
    Condition
    • Year built: 2011

    Community & neighborhood

    Location
    • Region: Chestermere

    Price history

    Price history is unavailable.

    Public tax history

    Tax history is unavailable.

    Neighborhood: T1X

    Nearby schools

    GreatSchools rating

    No schools nearby

    We couldn't find any schools near this home.