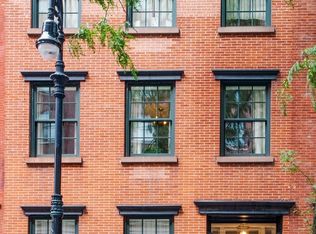
From the parlor level stoop of this 1840s Greek Revival townhouse, front and rear living rooms open to each other making this a grand entertaining floor. Each room contains a wood-burning fireplace with original marble surround. A wall of glass with two iron-framed doors lead out to a north-facing terrace overlooking the rear garden and residence's especially dazzling feature: a carriage house with a finished roof garden, connected to the main house via a private underground walkway. Accessible from the garden entry below the stoop, the garden level begins with a gracious sitting room with a wood-burning fireplace and two windows facing onto West 12th Street. A powder room and a large walk-in pantry are positioned off the hallway which leads to the grand chef's kitchen. With a large center island featuring a sink and several built-ins, the kitchen occupies the full 20-foot width of the house with ample space for a table seating six. Two sinks, two dishwashers, two Wolf ovens, a Wolf six-burner stove top venting to the outside, Miele coffeemaker, speed-oven and warming oven, large Sub-Zero, wine cooler and a wealth of custom cabinetry for storage make this an ideal location for large-scale entertaining or everyday living. A wall of glass with two glass doors lead to the garden. Step up to the outdoor seating area, you can also access the carriage house and a third private seating area behind the carriage house, tucked away beneath the bountiful plantings growing along the property wall and the carriage house. The basement features a laundry room, windowed gymnasium/staff room, enormous screening room, wine tasting room, building mechanicals and additional storage space. From the basement you can easily walk between the main residence and the carriage house through an enchanting light-filled staircase. The carriage house includes a full bath, a fully planted roof garden and two sets of doors which when opened create a private retreat within the property ideal for a home office, studio or guest suite. The master bedroom suite occupies the entire third floor with a large dressing room and full bath in front, bedroom with wood-burning fireplace in the rear, a second full bath en-suite to the bedroom and a large terrace overlooking the garden. The fourth floor is configured as two large bedrooms, each with a full bath. From the fourth floor hallway sunlight floods in through the huge glass lantern bulkhead over the full stair leading to the roof garden. Built the full footprint of the house, the roof garden is the fifth outdoor space in this townhouse and provides open Greenwich Village views. Characterized by its careful blend of cutting edge systems and traditional accents true to the home's architectural style, 157 West 12th Street has been meticulously renovated by a team of designers working together to create a true Greenwich Village townhouse for the 21st Century. . 20.83 feet wide on a 103.25 feet long lot . Approximately 6,000 SF of improved areas . Hardware by Barber Wilson . Plaster finish with oil-painted walls . Quarter-sawed antique wide plank oak floors . Quartz stone pavers throughout outdoor . Lutron computer-controlled lighting . Savant iPad-mini controlled touch pads located in every room which control: audio/video, shades, 12-zones heating/cooling, security system and lighting . 6 wood-burning fireplaces . Draft inducers on all fireplaces . Structured wiring for data and video . Linked phone and intercom system . Sprinklers . Irrigation system for outdoor plantings Digital Brochure Available upon request.
This property is not currently displayed as for sale or rent on Zillow. This may be different from what's on other websites or public sources.