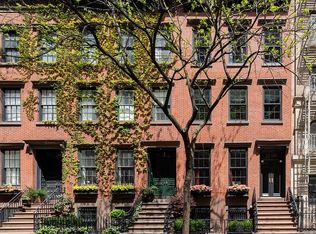
A 21-foot-wide Greenwich Village townhouse built in 1841 - with original wide-plank floors, marble mantels, six bedrooms, six full baths, a floor-to-ceiling library, and a garden that alone would justify the address.
Between 2020 and 2025, the house received a comprehensive renovation under the design direction of Emily Frantz and Michael Bargo: new systems throughout, a lower-level wellness suite, fully renovated bathrooms, custom millwork, and a whole-home audio-visual installation - all carried out with full DOB permits and Landmarks Preservation approval.
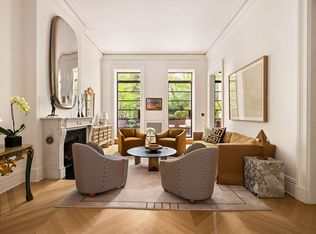
The parlor floor is the entertaining level: living room and dining room run front to back, each anchored by its own marble fireplace and lined floor to ceiling with built-in bookshelves. The kitchen sits in a rear extension and looks down over the garden - twenty feet wide, forty-eight feet deep, shaded by mature trees, climbed by ivy that reaches the full height of the rear facade. Custom cabinetry by Emily Frantz, a Waterworks faucet, Farrow & Ball paint throughout, and Lutron lighting controls bring the interiors quietly up to date. The garden itself is professionally designed and maintained on an ongoing seasonal basis by Tend NYC, with arborist care by Bartlett Tree Experts. For the Village, it is an extraordinary private outdoor space.
The primary suite claims most of the top floor: exposed brick, a fireplace, a dressing area, a California Closets walk-in system, and a full en-suite bath redesigned by Michael Bargo - absolute-black stone countertops, gloss tile walls and ceiling, a black limestone floor, brushed-brass fixtures, and a custom brass shower door and screen. A second bedroom on the same level has its own fireplace, bath, and closets. The third floor holds two more bedrooms, each with a fireplace, bath, and closet, alongside a study and laundry. One of these bedrooms opens directly onto a private roof terrace overlooking the garden - a rarity in a house of this age and provenance.
At garden level, a home office in the rear extension offers a quiet start to the day. Two additional bedrooms with walk-in closets sit beyond it toward the front of the house. A new entertainment room with custom full-height cabinetry, hardwood floors, recessed LED lighting, and integrated speaker wiring adjoins an ensuite exercise room with mirrored walls. Beyond it, the wellness suite: an infrared sauna, a two-person cold plunge on a custom CNC-shaped cedar base, and a full wet room - designed by Michael Bargo and executed to his specification with floor-to-ceiling tile, full waterproofing, cedar millwork, and dedicated circuits throughout.
The house is further equipped with a 200-amp electrical service, a new ductless mini-split HVAC system, a whole-home leak-detection and automatic water shut-off system, a monitored security and fire-alarm system, a 4K home theater with motorized screen and Crestron control, and multi-room Sonos audio. Below grade, two rooms of cellar storage.
Active
$17,500,000
155 W 12th St, New York, NY 10011
6beds
--sqft
Multi Family
Built in 1910
-- sqft lot
$-- Zestimate®
$--/sqft
$-- HOA
What's special
Integrated speaker wiringFloor-to-ceiling libraryDressing areaCalifornia closets walk-in systemLutron lighting controlsWaterworks faucetExtraordinary private outdoor space
- 4 days
- 687
- 74
Zillow last checked:
Listing updated:
Listed by:
Corcoran 917-710-1150,
Deborah Kern
Source: StreetEasy,MLS#: S1856318
Facts & features
Interior
Bedrooms & bathrooms
- Bedrooms: 6
- Bathrooms: 7
- Full bathrooms: 6
- 1/2 bathrooms: 1
Cooling
- Central Air
Appliances
- Included: Dishwasher, Washer/Dryer
Features
- Flooring: Hardwood
- Has fireplace: Yes
Property
Features
- Patio & porch: Terrace
- Exterior features: Terrace
- Has view: Yes
- View description: City, Garden
Details
- Parcel number: 00608006701
- Special conditions: Resale
Construction
Type & style
- Home type: MultiFamily
- Property subtype: Multi Family
Condition
- Year built: 1910
Community & HOA
Community
- Subdivision: Greenwich Village
Location
- Region: New York
Financial & listing details
- Tax assessed value: $9,116,000
- Annual tax amount: $55,932
- Date on market: 11/4/2026
Estimated market value
Not available
Estimated sales range
Not available
Not available
Price history
| Date | Event | Price |
|---|---|---|
| 11/4/2026 | Listed for sale | $17,500,000 |
Source: StreetEasy #S1856318 Report a problem | ||
Public tax history
| Year | Property taxes | Tax assessment |
|---|---|---|
| 2018 | $43,405 +8.8% | $207,490 +6% |
| 2017 | $39,903 +2% | $195,747 |
| 2016 | $39,132 | $195,747 +2.8% |
| 2015 | -- | $190,494 +6% |
| 2014 | -- | $179,712 |
Find assessor info on the county website
Monthly payment
Climate risks
Neighborhood: Greenwich Village

Similar homes
- $17,950,0004 bd4 ba4.6k sqft55 W 9th St, New York, NY 10011Active
 MLS ID #S1850021, Alexa Lambert, Listing by: Compass. StreetEasy
- $16,995,0009 bd10 ba7k sqft144 Waverly Pl, New York, NY 10014Active
 MLS ID #S1841828, Raphael De Niro, Listing by: Brown Harris Stevens. StreetEasy
- $16,000,0005 bd5 ba-- sqft37 W 11th St, New York, NY 10011Active
 MLS ID #S1830082, Nastassja Balick Coppers, Listing by: Decode Real Estate. StreetEasy
- $17,950,0004 bd5 ba5.2k sqft460 W 22nd St, New York, NY 10011Active
 MLS ID #S1847979, Joshua Wesoky, Listing by: Compass. StreetEasy
