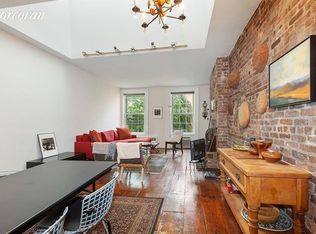
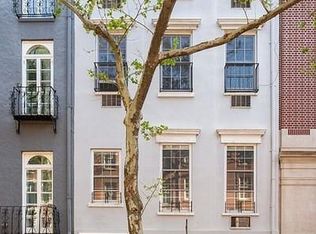
Perfectly positioned on one of Greenwich Village's most coveted tree-lined blocks, 37 West 11th Street is an exceptional 21.5-foot-wide Greek Revival townhouse set on a deep lot of over 100 feet, with a landscaped garden and an elevator, a rare combination of width, scale, and outdoor space in Manhattan's Gold Coast. Originally constructed in 1848 by builder Josiah Dodge and later enriched with Italianate detailing in the 1920s, the residence has been reimagined through an architectural and structural renovation led by internationally acclaimed designer Robert Couturier. A restoration and modernization introduced significant infrastructure upgrades, including a four-stop elevator, updated HVAC with whole-house humidification, new plumbing and electrical systems, integrated lighting, cellar excavation, and improved circulation throughout the home. These enhancements are paired with craftsmanship, including bespoke millwork, Venetian plaster walls, refined stonework, custom teak detailing, and a palette of natural materials that lend warmth and timeless elegance to every room. The home unfolds across graciously proportioned interiors distinguished by soaring ceiling heights, oversized windows, original moldings, pocket doors, oak parquet flooring, and wood-burning fireplaces. A grand stoop ascends to the double parlor floor, where nearly 12-foot ceilings and preserved original detailing establish a sense of scale and refinement. Oversized windows and French doors fill the interiors with natural light, while at the rear of the home, a glass-enclosed sunroom overlooks the garden. One of the home's most extraordinary features is its seamless relationship to nature. A dining terrace extends from the interior living spaces and descends into a landscaped garden, a private sanctuary framed by mature greenery and offering tranquility, privacy, and scale seldom found in Village townhouse living. Kitchen, dining, and living spaces open toward the garden, allowing natural light and greenery to become part of the daily experience of the home. The kitchen is refined and inviting, featuring cobalt and white mosaic tilework, honed Gioia Venatino marble, integrated seating areas, and direct access to the garden terrace. A suite of appliances, including a Sub-Zero refrigerator, Lacanche six-burner range, Miele ovens and dishwashers, and integrated wine refrigeration, blends exceptional performance with understated sophistication. An additional bedroom and full bath complete this level. Restored detailing, original dark oak parquet floors and an overhead skylight create a warm and visually striking vertical experience throughout the home. The third floor is dedicated to the primary suite. At the rear, the bedroom opens onto a serene terrace overlooking the garden, offering a retreat above the greenery below. A tailored dressing area features custom teak paneling, upholstered closet interiors, and crafted millwork. The primary bath is finished in honed limestone and warm teak, with dual copper sinks, integrated lighting, and a Steamist steam shower creating a space of understated luxury and calm. At the front of this level, a library and office wrapped in custom millwork and built-in shelving opens through French doors to a Juliet balcony. The upper floor offers a rear guest suite overlooking the garden, complemented by a green-and-white marble bath. At the front of the home, two proportioned bedrooms are illuminated through oversized arched windows and Juliet balconies. A limestone bath and walk-in closet complete the floor. 37 West 11th Street represents a rare offering, a townhouse of exceptional width and depth, architectural provenance, and craftsmanship, brought into the present through a renovation by Robert Couturier.
Active
$16,000,000
37 W 11th St, New York, NY 10011
5beds
--sqft
Single Family Residence
Built in 1901
-- sqft lot
$15,506,600 Zestimate®
$--/sqft
$-- HOA
What's special
Oversized windowsWood-burning fireplacesRestored detailingPreserved original detailingIntegrated lightingIntegrated seating areasLandscaped garden
- 105 days
- 1,282
- 71
Zillow last checked:
Listing updated:
Listed by:
Decode Real Estate 917-374-6337,
Nastassja Balick Coppers
Source: StreetEasy,MLS#: S1830082
Facts & features
Interior
Bedrooms & bathrooms
- Bedrooms: 5
- Bathrooms: 5
- Full bathrooms: 4
- 1/2 bathrooms: 1
Rooms
- Room types: Bike Room
Cooling
- Central Air
Appliances
- Included: Dishwasher, Washer/Dryer
- Laundry: Inside
Features
- Flooring: Hardwood
- Has fireplace: Yes
Property
Features
- Patio & porch: Other, Terrace
- Exterior features: Balcony, Garden, Terrace
- Has view: Yes
- View description: City, Garden, Park/Greenbelt
Details
- Parcel number: 005750068
- Special conditions: Resale
Construction
Type & style
- Home type: SingleFamily
- Property subtype: Single Family Residence
Materials
- Roof: Roof Rights
Condition
- Year built: 1901
Community & HOA
Community
- Subdivision: Greenwich Village
HOA
- Has HOA: Yes
- Amenities included: Laundry, Roof Deck, Elevator(s)
Location
- Region: New York
Financial & listing details
- Tax assessed value: $10,500,000
- Annual tax amount: $61,620
- Date on market: 5/26/2026
Estimated market value
$15,506,600
$14.73M - $16.28M
Not available
Price history
| Date | Event | Price |
|---|---|---|
| 5/26/2026 | Listed for sale | $16,000,000+35.6% |
Source: StreetEasy #S1830082 Report a problem | ||
| 7/8/2019 | Sold | $11,800,000-8.2% |
Source: Public Record Report a problem | ||
| 6/18/2019 | Pending sale | $12,850,000 |
Source: Corcoran #5631305 Report a problem | ||
| 4/27/2019 | Price change | $12,850,000-4.8% |
Source: Corcoran #5631305 Report a problem | ||
| 1/15/2019 | Listed for sale | $13,500,000+217.6% |
Source: Corcoran #5631305 Report a problem | ||
| 10/12/2000 | Sold | $4,250,000 |
Source: Public Record Report a problem | ||
Public tax history
| Year | Property taxes | Tax assessment |
|---|---|---|
| 2025 | $62,372 +4% | $630,000 +7% |
| 2024 | $59,973 +1.6% | $588,900 -6.6% |
| 2023 | $59,052 | $630,540 -5.7% |
| 2022 | -- | $668,760 -0.1% |
| 2021 | -- | $669,120 -7.3% |
| 2020 | -- | $721,860 -13.8% |
| 2019 | $52,670 +3.9% | $837,300 +245.6% |
| 2018 | $50,688 +8.8% | $242,305 +6% |
| 2017 | $46,598 +8.1% | $228,592 +6% |
| 2016 | $43,111 | $215,654 |
| 2015 | $43,111 +65.8% | $215,654 +4% |
| 2014 | $26,010 | $207,360 +2.7% |
| 2013 | -- | $201,921 +6% |
| 2012 | -- | $190,494 +6% |
| 2011 | -- | $179,712 |
| 2010 | -- | $179,712 +4% |
| 2009 | -- | $172,800 +2.7% |
| 2008 | -- | $168,268 +6% |
| 2007 | -- | $158,745 +6% |
| 2006 | -- | $149,760 |
| 2005 | -- | $149,760 +4% |
| 2004 | -- | $144,000 +2.7% |
| 2003 | -- | $140,224 +6% |
| 2002 | -- | $132,288 +6% |
| 2001 | -- | $124,800 |
| 2000 | -- | $124,800 |
Find assessor info on the county website
Monthly payment
Climate risks
Neighborhood: Greenwich Village
Similar homes
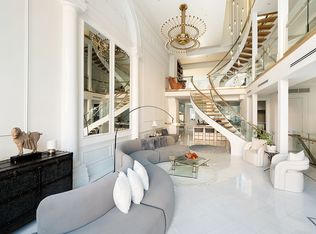
- $17,700,0006 bd8 ba9.4k sqft340 W 23rd St, New York, NY 10011Active
 MLS ID #S1811069, David Kornmeier, Listing by: Brown Harris Stevens. StreetEasy
 - $22,500,0006 bd10 ba8k sqft47 W 9th St, New York, NY 10011Active
 MLS ID #S1824049, Joshua Arcus, Listing by: Brown Harris Stevens. StreetEasy
 - $14,999,0005 bd5 ba4.1k sqft48 Jane St, New York, NY 10014Active
 MLS ID #S1820818, Leslie Mason, Listing by: Douglas Elliman. StreetEasy
 - $16,000,0006 bd10 ba15k sqftHopkins Store, New York, NY 10007Active
 MLS ID #S1825191, Leslie Hirsch, Listing by: Christie's International Real Estate Group, LLC. StreetEasy
