Once in a very blue moon, a townhouse comes to market that transcends being simply a house; becoming a world-class experience and asset, where design-forward living meets effortless comfort.
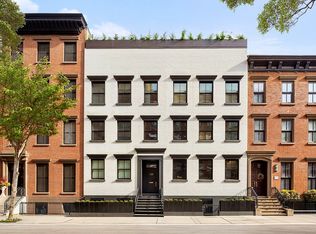
Located on a pristine row of West Village townhouses, and acquired privately from Oscar winning actress Ellen Barkin, this townhouse has been reimagined through a multi-year, design-driven renovation by a mold-breaking husband-and-wife design duo. It is a study in bold creativity and refined comfort. Bringing their West Coast sensibility, meticulous craftsmanship, and fearless design vision to every detail— they have delivered a fully turnkey home that feels both extraordinary and livable.
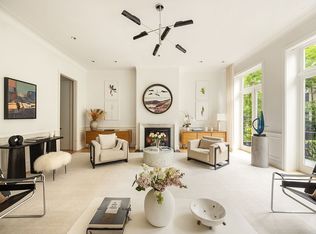
You are greeted by an awe inspiring parlor floor with three separate entertaining spaces that lead out to the terrace and garden beyond. Two wood burning fireplaces with richly crafted marble mantles and an inspired, custom bar stretching 11 ft, anchor the parlor floor, evoking images of the great hotel bars from around the globe.
The true heart of the home brings together kitchen, dining, and media spaces in a seamless flow, spilling out to an outdoor dining and cooking area, perfect for gatherings day or night. The beautiful chef’s kitchen is as functional as it is stylish, featuring a butler’s pantry, dual-zone wine fridge, Sub-Zero refrigerator and freezer, a Bertazzoni 48” Heritage Series dual-fuel range with griddle, and a custom-built vented range hood that completes the room with sculptural presence.
The primary suite, just one flight up from the parlor, is a stunning retreat that opens to a large private terrace and an envy-causing, walk-in dressing room that showcases a custom dresser centerpiece topped with a dramatic single slab of Breccia Capraia marble, marrying utility with striking artistry.
Upstairs, you’ll find two large bedrooms with en-suite bathrooms and high ceilings, next to what may be the chicest office in the Village with its own private terrace, creating a unique workspace layered with character and designed to inspire.
Entertain effortlessly across multiple outdoor spaces, including a roof deck with its own bar, three terraces, an outdoor kitchen, and a lush mature garden extending over 40 feet deep—a rare oasis in Manhattan.
A partially excavated cellar includes possibly the most beautiful laundry room you have ever seen, a flexible yet functional game room/wellness room, and an incredible amount of storage to hide all those things that just need to disappear.
The smart home system includes floor-by-floor and “from anywhere” electronic control of HVAC, audio, security and home access.
Every element reflects the philosophy of “bringing hospitality home”—curated interiors, layered textures, and an atmosphere that is both eclectic and timeless. More than just a house — this is an experience.—a design-forward lifestyle with cinematic provenance, immersive comfort, and unparalleled attention to detail.
Active
$23,000,000
153 W 12th St, New York, NY 10011
4beds
--sqft
Townhouse
Built in 1841
-- sqft lot
$-- Zestimate®
$--/sqft
$-- HOA
What's special
Outdoor kitchenBeautiful laundry roomSub-zero refrigerator and freezerDual-zone wine fridgePartially excavated cellarThree separate entertaining spacesThree terraces
- 295 days
- 2,989
- 244
Zillow last checked:
Listing updated:
Listed by:
Howard Hanna NYC 917-270-4119,
Christian Rogers,
Eileen McGill
Source: StreetEasy,MLS#: S1800621
Facts & features
Interior
Bedrooms & bathrooms
- Bedrooms: 4
- Bathrooms: 5
- Full bathrooms: 4
- 1/2 bathrooms: 1
Cooling
- Central Air
Appliances
- Included: Dishwasher, Washer/Dryer
Features
- Flooring: Hardwood
- Has fireplace: Yes
Video & virtual tour
Property
Features
- Patio & porch: Other, Deck, Terrace
- Exterior features: Balcony, Garden, Private Roof Deck, Terrace
- Has view: Yes
- View description: City
Details
- Special conditions: Resale
Construction
Type & style
- Home type: Townhouse
- Property subtype: Townhouse
Condition
- Year built: 1841
Community & HOA
Community
- Subdivision: Greenwich Village
HOA
- Has HOA: Yes
- Amenities included: Roof Deck
Location
- Region: New York
Financial & listing details
- Annual tax amount: $64,752
- Date on market: 11/17/2025
Estimated market value
Not available
Estimated sales range
Not available
Not available
Price history
| Date | Event | Price |
|---|---|---|
| 9/18/2025 | Listed for sale | $23,000,000 |
Source: StreetEasy #S1789591 Report a problem | ||
Public tax history
Tax history is unavailable.
Monthly payment
Climate risks
Neighborhood: Greenwich Village

Similar homes
- $24,500,0006 bd9 ba8.1k sqft345 W 19th St, New York, NY 10011Active
 MLS ID #S1821113, Joe Monteleone, Listing by: Douglas Elliman. StreetEasy
 - $22,500,0006 bd10 ba8k sqft47 W 9th St, New York, NY 10011Active
 MLS ID #S1824049, Joshua Arcus, Listing by: Brown Harris Stevens. StreetEasy
 - $20,700,0005 bd8 ba7k sqft334 W 20th St, New York, NY 10011Active
 MLS ID #S1820026, Jim St. Andre, Listing by: Compass. StreetEasy
 - $16,000,0005 bd5 ba-- sqft37 W 11th St, New York, NY 10011Active
 MLS ID #S1830082, Nastassja Balick Coppers, Listing by: Decode Real Estate. StreetEasy
