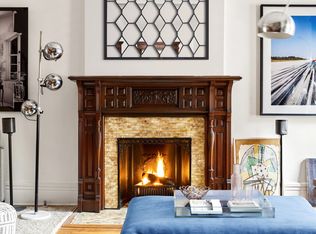
A Light-Filled and Classical Townhouse With an Unrivaled Parlour Floor and Garden for Entertaining This turn-of-the-century Brownstone is seventeen feet wide with four stories and wonderful details. Each room boasts high ceilings and expansive windows. Plus, the parlour floor has an open kitchen/dining/living area that has multiple exposures and a skylight. Additional features include: five bedrooms, five bathrooms, multiple fireplaces, a Florida-style sunroom, third floor terrace, and a deep garden. This layout is the ideal setup for indoor and outdoor entertaining. Located on a lovely, tree-lined block near some of the best private schools and neighborhood classics, 157 West 91st Street feels like home. Garden Floor: The garden floor is accessible via a private entrance under the stoop as well as from the main stairwell and a rear spiral staircase inside the townhouse. The floor is configured as a front bedroom (which could easily be utilized as a home office), followed by a Jack and Jill bathroom with private closets and dressing areas, and then a family room. Beyond the family room is a unique lanai with sliding glass doors. This indoor/outdoor space connects to the dining room above and provides a nice transition area to the rear garden. Parlour Floor: A gracious, well-appointed parlour floor is the hallmark of townhouse living. From the formal sitting room with original woodwork and shutters to the rear dining room with a wall of windows overlooking the garden, these spaces are satisfying. The bulk of this parlour floor is occupied by a wonderful chef’s kitchen complete with center island, walk-in pantry, and a cozy fireplace. A powder room is also located on this floor. Tall ceilings and side windows complete this floor. Third Floor: The third-floor hosts two spacious ensuite bedrooms. The front bedroom has a lovely alcove area and is full of natural light, which streams in through four windows. The bedroom at the rear of the floor has a private terrace. Fourth Floor: The uppermost floor of the townhouse contains two more bedrooms. A large master bedroom sits at the front, and the rear bedroom has a fireplace and picture window. A full bath, huge central walk-in closet, and ladder access to the roof complete the floor. Cellar: The tidy and dry cellar contains a laundry room and separate areas for both mechanicals and storage.
This property is not currently displayed as for sale or rent on Zillow. This may be different from what's on other websites or public sources.