Stunning lake-view home offering 3,744 sq. ft. with 4 bedrooms and 3.5 baths. The walk-out basement provides easy access to the meticulously maintained grounds, while year-round lake views can be enjoyed throughout the property. The dream kitchen is a true centerpiece, featuring an oversized oven, warming tray, pot filler, abundant cabinet storage, and tons of counter space. Outside, an incredible multi-level deck creates multiple spaces for relaxing and entertaining overlooking the water. Immaculate landscaping surrounds an exceptional outdoor living area complete with a sitting area, outdoor kitchen, and fire pit. A private putting green adds another unique touch. Two detached garage buildings provide abundant space for vehicles, boats, recreational equipment, workshops, or storage. A truly remarkable property combining beautiful indoor living with an exceptional outdoor lifestyle and lake views.
For sale
$759,900
1570 Lake Point Dr, Jordan, AR 72519
4beds
3,744sqft
Single Family Residence, Lake Home
Built in ----
4.42 Acres Lot
$724,900 Zestimate®
$203/sqft
$-- HOA
What's special
Immaculate landscapingPrivate putting greenFire pitOutdoor kitchenMeticulously maintained groundsLake viewsYear-round lake views
- 68 days
- 352
- 15
Zillow last checked:
Listing updated:
Listed by:
Dauna Powell 870-656-3500,
PEGLAR REAL ESTATE GROUP 870-425-4300
Source: Mountain Home MLS,MLS#: 134951
Facts & features
Interior
Bedrooms & bathrooms
- Bedrooms: 4
- Bathrooms: 4
- Full bathrooms: 3
- 1/2 bathrooms: 1
Heating
- Central, Propane
Cooling
- Central Air, Electric
Appliances
- Included: Dishwasher, Refrigerator, Gas Range, Double Oven, Microwave
Features
- Basement: Full
- Has fireplace: Yes
- Fireplace features: Gas Log, Living Room
Interior area
- Total structure area: 3,744
- Total interior livable area: 3,744 sqft
Video & virtual tour
Property
Parking
- Total spaces: 5
- Parking features: Garage
- Has garage: Yes
Features
- Body of water: Lake Norfork
Lot
- Size: 4.42 Acres
Details
- Parcel number: 00211019024
Construction
Type & style
- Home type: SingleFamily
- Property subtype: Single Family Residence, Lake Home
Materials
- Masonite, Stone
Community & HOA
Community
- Subdivision: Jordan Lake Point Est
Location
- Region: Jordan
Financial & listing details
- Price per square foot: $203/sqft
- Tax assessed value: $407,200
- Annual tax amount: $1,877
- Date on market: 8/13/2026
Estimated market value
$724,900
$689,000 - $761,000
$3,100/mo
Price history
| Date | Event | Price |
|---|---|---|
| 8/13/2026 | Listed for sale | $759,900-2.6%$203/sqft |
Source: Mountain Home MLS #134951 Report a problem | ||
| 8/2/2026 | Listing removed | $779,900$208/sqft |
Source: Mountain Home MLS #133033 Report a problem | ||
| 4/30/2026 | Price change | $779,900-0.6%$208/sqft |
Source: Mountain Home MLS #133033 Report a problem | ||
| 12/15/2025 | Listed for sale | $785,000+185.5%$210/sqft |
Source: Mountain Home MLS #133033 Report a problem | ||
| 11/4/2005 | Sold | $275,000$73/sqft |
Source: Public Record Report a problem | ||
Public tax history
| Year | Property taxes | Tax assessment |
|---|---|---|
| 2025 | $1,877 -5.1% | $48,680 |
| 2024 | $1,977 -3.7% | $48,680 |
| 2023 | $2,052 -2.4% | $48,680 |
| 2022 | $2,102 | $48,680 |
| 2021 | $2,102 | $48,680 -26% |
| 2020 | $2,102 -0.8% | $65,780 |
| 2019 | $2,120 +11.5% | $65,780 |
| 2018 | $1,902 | $65,780 |
| 2017 | $1,902 | $65,780 +6% |
| 2016 | $1,902 +1% | $62,030 |
| 2015 | $1,884 | $62,030 |
| 2014 | $1,884 -5.4% | $62,030 |
| 2013 | $1,991 | $62,030 |
| 2012 | -- | $62,030 -4.3% |
| 2011 | $1,991 | $64,800 |
| 2010 | -- | $64,800 +13.6% |
| 2009 | -- | $57,060 |
| 2008 | -- | $57,060 |
| 2007 | -- | $57,060 +48.2% |
| 2006 | -- | $38,510 |
| 2005 | -- | $38,510 |
| 2004 | -- | $38,510 |
| 2003 | -- | $38,510 -16.7% |
| 2002 | -- | $46,210 +44.2% |
| 2001 | -- | $32,050 |
Find assessor info on the county website
Monthly payment
Est. payment
Payment breakdown
Explore the cost of this home by adjusting the details. Changes won't be saved.Climate risks
Neighborhood: 72519
Similar homes
- $999,9004 bd3 ba3.5k sqft300 Piute, Jordan, AR 72519For Sale
 MLS ID #134426, April Bentley, ERA DOTY REAL ESTATE MOUNTAIN HOME. Mountain Home MLS
 - $694,5004 bd5 ba3.7k sqft32 Belle Cove Ln, Mountain Home, AR 72653For Sale
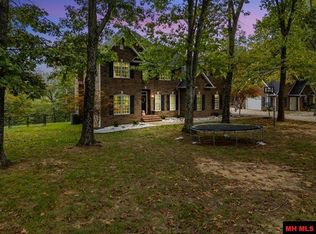 MLS ID #135429, Hope Feliccia, ERA DOTY REAL ESTATE MOUNTAIN HOME. Mountain Home MLS
 - $695,0004 bd3 ba3.1k sqft98 Lake Heights Dr, Mountain Home, AR 72653For Sale
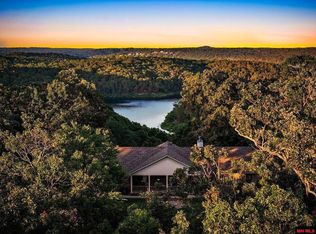 MLS ID #135368, Jared Allen, PEGLAR REAL ESTATE GROUP. Mountain Home MLS
 - $798,0004 bd4 ba4.5k sqft444 Cedar Cabin Ln, Calico Rock, AR 72519For Sale

 MLS ID #26024922, Pamela J Welch, Mossy Oak Properties Selling Arkansas. CARMLS
 - $549,9003 bd3 ba4.3k sqft336 Red Ln, Calico Rock, AR 72519For SaleMLS ID #26037227, Brandy N Corter, Re/Max Edge Realty Melbourne. CARMLS
