Impeccably kept and move-in ready HALF DUPLEX; this is a perfect starter home in a convenient location close to schools and parks. Almost like a detached home:no common walls to the other half of the duplex (NO STRATA FEE, INDIVIDUAL HOME INSURANCE), connected only by the patio! Very well maintained, this charming 2,100 sf home with 4 bedms+ flex room ( potential 5th bedroom) sits on a 4300 sf lot with LANE ACCESS, has 3 beds, 1.5 baths, and a bright kitchen with a GAS STOVE on the main floor. On the ground level, it offers a 1-bed + 1-bath suite with separate entry + a large flex room used as a licensed sewing shop (All About Sewing). Huge patio, fully fenced backyard—perfect for gardening, entertaining, or play: with a sauna, above-ground portable pool, and BBQ with a natural gas line.
For sale
C$1,100,000
1570 Shaughnessy St #A, Pt Coquitlam, BC V3C 6M4
4beds
2,108sqft
Condominium
Built in 1978
-- sqft lot
$-- Zestimate®
C$522/sqft
C$-- HOA
What's special
Bright kitchenGas stoveHuge patioFully fenced backyardAbove-ground portable pool
- 23 days |
- 8 |
- 0 |
Zillow last checked:
Listing updated:
Listed by:
Mike Skvortsov PREC*,
One Percent Realty Ltd. Brokerage
Source: Greater Vancouver REALTORS®,MLS®#: R3148899 Originating MLS®#: Greater Vancouver
Originating MLS®#: Greater VancouverFacts & features
Interior
Bedrooms & bathrooms
- Bedrooms: 4
- Bathrooms: 3
- Full bathrooms: 2
- 1/2 bathrooms: 1
Heating
- Baseboard, Forced Air
Appliances
- Included: Washer/Dryer, Dishwasher, Refrigerator, Stove
Features
- Guest Suite, Storage
- Basement: None
- Has fireplace: No
Interior area
- Total structure area: 2,108
- Total interior livable area: 2,108 sqft
Video & virtual tour
Property
Parking
- Total spaces: 3
- Parking features: Carport, Other, RV Access/Parking, Front Access, Lane Access
- Carport spaces: 1
Features
- Levels: Two
- Stories: 2
- Exterior features: Garden
- Pool features: Outdoor Pool
- Has view: Yes
- View description: GREEN BELT
- Frontage length: 0
Lot
- Size: 4,356 Square Feet
- Features: Central Location
Construction
Type & style
- Home type: Condo
- Property subtype: Condominium
- Attached to another structure: Yes
Condition
- Year built: 1978
Community & HOA
HOA
- Has HOA: Yes
- Amenities included: Sauna/Steam Room
Location
- Region: Pt Coquitlam
Financial & listing details
- Price per square foot: C$522/sqft
- Annual tax amount: C$4,020
- Date on market: 7/22/2026
- Ownership: Freehold Strata
Price history
Price history is unavailable.
Public tax history
Tax history is unavailable.
Climate risks
Neighborhood: V3C
Nearby schools
GreatSchools rating
- 5/10Birch Bay Home ConnectionsGrades: K-8Distance: 17 mi
- 6/10Blaine High SchoolGrades: 9-12Distance: 17.5 mi
- C$1,299,0005 bd2 ba2.4k sqft1566 Shaughnessy St, Pt Coquitlam, BC V3C6M4For Sale

- C$1,388,0004 bd3 ba2.1k sqft1594 Elinor Cres, Pt Coquitlam, BC V3C2Y9For Sale

- C$1,399,9005 bd3 ba2.5k sqft1617 Western Dr, Pt Coquitlam, BC V3C2X1For Sale

- C$1,323,0006 bd3 ba2.7k sqft1655 McPherson Dr, Pt Coquitlam, BC V3C6C9For Sale
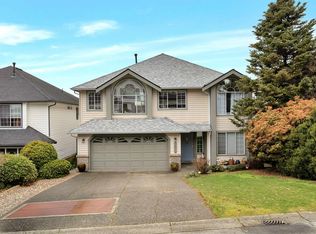
- C$1,199,0004 bd3 ba2.1k sqft1470 June Cres, Pt Coquitlam, BC V3C2Y1For Sale
- C$1,686,0005 bd3 ba2.6k sqft2268 Nacht Ave, Pt Coquitlam, BC V3C6E2For Sale
- C$--4 bd3 ba1.7k sqft1479 Elinor Cres, Pt Coquitlam, BC V3C6M5Off Market
- C$--4 bd3 ba1.9k sqft2107 Carmen Pl #1A, Pt Coquitlam, BC V3C1C7Off Market
Similar homes
- C$1,099,9994 bd2 ba1.8k sqft1024 Ranch Park Way, Coquitlam, BC V3C 2H2For Sale
 MLS ID #R3143085, Frank Rocco PREC*, Stonehaus Realty Corp. Brokerage. Greater Vancouver REALTORS®
 - C$1,025,0004 bd1 ba2.1k sqft1955 Pitt River Rd, Pt Coquitlam, BC V3C 1R2For Sale
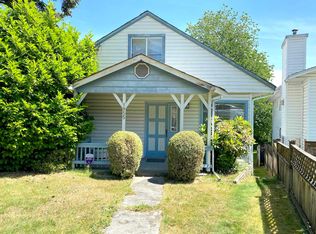 MLS ID #R3130994, Louise Boutin, RE/MAX Select Realty Brokerage. Greater Vancouver REALTORS®
 - C$1,360,0005 bd3 ba2.4k sqft15292 94th Ave, Surrey, BC V3R 1E3For Sale
 MLS ID #R3155731, Diego Molero, Team 3000 Realty Ltd. Brokerage. Greater Vancouver REALTORS®
 - C$1,099,8004 bd3 ba2.2k sqft11976 Meadowlark Dr, Maple Ridge, BC V2X 9L9For Sale
 MLS ID #R3150806, Richard Zacharias, Century 21 Coastal Realty Ltd. Brokerage. Greater Vancouver REALTORS®
 - C$999,0003 bd1 ba1.1k sqft807 Greene St, Coquitlam, BC V3C 2B9For SaleMLS ID #R3150776, Kelvin Qiu PREC*, Royal Pacific Realty Corp. Brokerage. Greater Vancouver REALTORS®
- C$1,289,9995 bd3 ba2.7k sqft14919 Spenser Dr, Surrey, BC V3S 7K7For SaleMLS ID #R3155279, Jay Khun Khun - PREC, Nationwide Realty Corp. Brokerage. Greater Vancouver REALTORS®
- C$1,098,0003 bd3 ba2.2k sqft28 Richmond St #123, New Westminster, BC V3L 5P4For SaleMLS ID #R3136674, Ross O'Brien, Royal LePage Westside Brokerage. Greater Vancouver REALTORS®
- C$988,8004 bd4 ba2.1k sqft14188 103a Ave #805, Surrey, BC V3T 5S6For SaleMLS ID #R3151374, Candice Huynh, Coldwell Banker Universe Realty Brokerage. Greater Vancouver REALTORS®
- C$1,249,0004 bd4 ba2.4k sqft16376 96th Ave, Surrey, BC V4N 2C1For SaleMLS ID #R3134478, Sherry Boyal, Century 21 Coastal Realty Ltd. Brokerage. Greater Vancouver REALTORS®
- C$1,410,0004 bd3 ba2.3k sqft1888 Walnut Cres, Coquitlam, BC V3J 7T2For SaleMLS ID #R3147697, Dwayne Giesbrecht PREC*, Johnston Meier Insurance Agencies & Realty Ltd. Brokerage. Greater Vancouver REALTORS®
- C$1,349,0004 bd2 ba2k sqft430 Montgomery St, Coquitlam, BC V3K 5G6For SaleMLS ID #R3142459, Jason Avon PREC*, Sutton Group-West Coast Realty Brokerage. Greater Vancouver REALTORS®
- C$998,0003 bd4 ba1.9k sqft3127 Skeena St #30, Pt Coquitlam, BC V3B 8G5For SaleMLS ID #R3133114, Dwayne Giesbrecht PREC*, Johnston Meier Insurance Agencies & Realty Ltd. Brokerage. Greater Vancouver REALTORS®
- C$900,0004 bd3 ba1.8k sqft12033 206b St, Maple Ridge, BC V2X 9T8For SaleMLS ID #R3149927, David Abbott, RE/MAX 2000 Realty Brokerage. Greater Vancouver REALTORS®
- C$1,377,0006 bd2 ba2.5k sqft3062 Wellington St, Pt Coquitlam, BC V3B 3X2For SaleMLS ID #R3129646, Alex Chow, Magsen Realty Inc. Brokerage. Greater Vancouver REALTORS®
- C$1,288,8884 bd3 ba2k sqft257 Angela Dr, Pt Moody, BC V3H 3X7For SaleMLS ID #R3143686, Mike Skvortsov PREC*, One Percent Realty Ltd. Brokerage. Greater Vancouver REALTORS®
- C$1,149,0004 bd2 ba1.2k sqft6030 Woodsworth St, Burnaby, BC V5G 1S8For SaleMLS ID #R3135599, Mayur Arora, Oneflatfee.ca Brokerage. Greater Vancouver REALTORS®
- C$1,199,3004 bd2 ba1.8k sqft11645 195a St, Pitt Meadows, BC V3Y 1G3For SaleMLS ID #R3105916, Tyler Dueck, Heller Murch Realty Brokerage. Greater Vancouver REALTORS®
- C$1,159,0005 bd3 ba2.9k sqft21776 Mountainview Cres, Maple Ridge, BC V2X 3V1For SaleMLS ID #R3133757, Michael Vincent Bortolin, One Percent Realty Ltd. Brokerage. Greater Vancouver REALTORS®
- C$1,039,0005 bd4 ba1.8k sqft8063 138a St, Surrey, BC V3W 9B3For SaleMLS ID #R3137920, Antony Filippelli, Royal LePage West Real Estate Services Brokerage. Greater Vancouver REALTORS®
- C$1,190,0003 bd2 ba1.8k sqft12239 Skillen St, Maple Ridge, BC V2X 4X4For SaleMLS ID #R3146894, Danny Shi PREC*, Royal Pacific Realty (Kingsway) Ltd. Brokerage. Greater Vancouver REALTORS®
