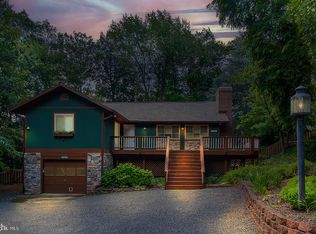
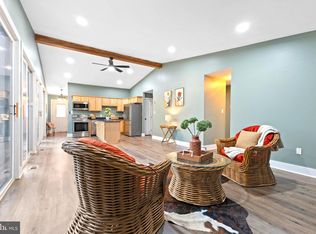
Great opportunity to own a well kept and updated home in Western Prince William County. With the adjoining lot (1912 Mountain rd) the house sits on nearly ¾ acre with a blend of trees, yard, and patio space. Beautifully landscaped yard with a new hardscaped patio and walkway provides for peaceful rest and relaxation with easy access to kitchen for entertainment. Upgrades and updates abound. Kitchen and Living Area renovated (2019) with upgraded Stainless Steel LG appliances, custom cabinets, drawers, toe heaters, granite, Exterior modifications (2019), HVAC and Duct Replacement (2018), New Boiler (2006), Bathrooms (2019), Hot water heater, New Roof (2016), Septic (2020), additional landscape, drainage, over-sized gutters (2016), Windows replaced with Thompson Creek windows with warranty transferring to buyers. Convenient and well-constructed storage sheds (2) convey. Oil tank is owned and will convey. Sellers have lived in and meticulously cared for the home for nearly 40 years. Welcoming and open floor plan make the home great for gathering. An ample family room with fireplace and brick hearth add to the comfort of this home. A separate room can be used for multiple purposes such as dining or office space. 3 Bedrooms on the main level make this home convenient for one level living. Endless opportunities exist in the basement---with a separate entrance and over 1800 square feet of useable space, this space is prime for the new owners to create their vision for additional living space, office space, workshop, rental income, in-law suite, etc. With no HOA, abundant nature, easy access to I-66, Rt. 15, Rt. 50, Leesburg, Middleburg, Dulles Corridor, this tranquil setting is close to modern day conveniences but set back and away from all the stress. This property is move in ready and ready to be called home but it’s also well positioned for expansion, investment, and a combined home-office environment. This is a must see!
Sold for $580,000
$580,000
15703 Wakefield Ct, Haymarket, VA 20169
3beds
1,873sqft
Single Family Residence
Built in 1970
0.92 Acres Lot
$637,900 Zestimate®
$310/sqft
$3,080 Estimated rent
Home value
$637,900
$606,000 - $670,000
$3,080/mo
Zestimate® history
Owner options
List your home for rent
$3,080/mo
Rent Zestimate®
Find your next renter with Zillow Rental Manager. Plus, with online applications, you can quickly screen prospective tenants – for free.
$3,080/mo
Rent Zestimate®
Refinance and save
$3,546/mo
Est. payment
Refinancing to a lower rate could help reduce your monthly payments and save thousands over the life of the loan.
$3,546/mo
Est. payment
Explore your selling options
Work with a Zillow partner agent
Leverage their expertise and Zillow's premium Showcase listings to get your home seen by more buyers.
Get startedList with your own agent
Get your home in front of millions of buyers by listing it on Zillow.
Learn how to do itSell it yourself
Take full control of how buyers see your home on Zillow by listing For Sale by Owner (FSBO).
List your homeWhat's special
Office spaceAdditional living spaceAmple family roomUpdated homeExterior modificationsOpen floor planAbundant nature
Zillow last checked:
Listing updated:
Listed by:
Lori Dolieslager 703-967-6694,
Pearson Smith Realty LLC,
Co-Listing Agent: Bryan Keith Dolieslager 703-909-2767,
Pearson Smith Realty LLC
Bought with:
Sheena Saydam, 638126
Keller Williams Capital Properties
Brittany Dixon, SP200205666
Keller Williams Capital Properties
Source: Bright MLS,MLS#: VAPW2065356
Facts & features
Interior
Bedrooms & bathrooms
- Bedrooms: 3
- Bathrooms: 2
- Full bathrooms: 1
- 1/2 bathrooms: 1
- Main level bathrooms: 2
- Main level bedrooms: 3
Basement
- Area: 1873
Heating
- Forced Air, Baseboard, Programmable Thermostat, Wood Stove, Oil
Cooling
- Central Air, Electric
Appliances
- Included: Cooktop, Dishwasher, Refrigerator, Ice Maker, Freezer, Electric Water Heater
Features
- Ceiling Fan(s), Dry Wall, Block Walls
- Flooring: Ceramic Tile, Hardwood, Carpet
- Windows: Energy Efficient, Window Treatments
- Basement: Unfinished
- Number of fireplaces: 2
- Fireplace features: Brick, Flue for Stove, Mantel(s), Wood Burning
Interior area
- Total structure area: 3,746
- Total interior livable area: 1,873 sqft
- Finished area above ground: 1,873
- Finished area below ground: 0
Property
Parking
- Parking features: Driveway
- Has uncovered spaces: Yes
Accessibility
- Accessibility features: None
Features
- Levels: Two
- Stories: 2
- Pool features: None
Lot
- Size: 0.92 Acres
- Dimensions: Total acreage includes .46 on 15703 Wakefiled and .46 1912 Mountain road sold together. See Documents
- Features: Additional Lot(s)
Details
- Additional structures: Above Grade, Below Grade
- Parcel number: 7201380401
- Zoning: A1
- Special conditions: Standard
Construction
Type & style
- Home type: SingleFamily
- Architectural style: Ranch/Rambler
- Property subtype: Single Family Residence
Materials
- Brick
- Foundation: Permanent
- Roof: Shingle
Condition
- Excellent
- New construction: No
- Year built: 1970
Utilities & green energy
- Sewer: On Site Septic
- Water: Public
Community & HOA
Community
- Security: Electric Alarm
- Subdivision: Bull Run Mountain Estate
HOA
- Has HOA: No
Location
- Region: Haymarket
Financial & listing details
- Price per square foot: $310/sqft
- Tax assessed value: $393,800
- Annual tax amount: $4,581
- Date on market: 2/22/2024
- Listing agreement: Exclusive Right To Sell
- Ownership: Fee Simple
Price history
| Date | Event | Price |
|---|---|---|
| 4/30/2024 | Sold | $580,000-7.9%$310/sqft |
Source:  Bright MLS #VAPW2065356 Report a problem Bright MLS #VAPW2065356 Report a problem | ||
| 3/30/2024 | Contingent | $629,999$336/sqft |
Source: Bright MLS #VAPW2065356 Report a problem | ||
| 3/2/2024 | Price change | $629,999-3.1%$336/sqft |
Source: Bright MLS #VAPW2065356 Report a problem | ||
| 2/23/2024 | Listed for sale | $649,999$347/sqft |
Source: Bright MLS #VAPW2065356 Report a problem | ||
Public tax history
| Year | Property taxes | Tax assessment |
|---|---|---|
| 2025 | $5,655 +24.5% | $525,800 +26.2% |
| 2024 | $4,541 +1.6% | $416,800 +5.8% |
| 2023 | $4,472 +0.6% | $393,800 +9.3% |
| 2022 | $4,445 +1.2% | $360,200 +11% |
| 2021 | $4,393 +5.2% | $324,400 +6.1% |
| 2020 | $4,177 +113.9% | $305,700 +4.2% |
| 2019 | $1,953 -49.2% | $293,500 +1.8% |
| 2018 | $3,847 +2.4% | $288,400 +2.7% |
| 2017 | $3,757 -2.1% | $280,800 +0.4% |
| 2016 | $3,836 +8.2% | $279,600 +1.9% |
| 2015 | $3,544 | $274,400 +9.3% |
| 2014 | $3,544 | $251,100 +1.2% |
| 2013 | -- | $248,200 +12.7% |
| 2012 | -- | $220,300 -0.4% |
| 2010 | -- | $221,200 -1% |
| 2009 | -- | $223,400 -25.8% |
| 2008 | -- | $300,900 -14.3% |
| 2007 | -- | $351,300 -7.5% |
| 2006 | -- | $379,700 +31.5% |
| 2005 | -- | $288,700 +16.4% |
| 2004 | -- | $248,100 +12.8% |
| 2003 | -- | $219,900 +10.4% |
| 2002 | -- | $199,200 +15.3% |
| 2001 | -- | $172,800 |
Find assessor info on the county website
Neighborhood: 20169
Nearby homes
- $47,800-- bd-- ba-- sqft15750 Wakefield Ct, Haymarket, VA 20169Off Market
- $9003,876 Square Feet15750 Wakefield Ct, Haymarket, VA 20169Off Market
- $627,2503 bd3 ba2.1k sqft15755 Wakefield Ct, Haymarket, VA 20169Sold
- $652,0003 bd3 ba2.5k sqft15759 Wakefield Ct, Haymarket, VA 20169Sold
- $700,4004 bd2 ba3.3k sqft15752 Wakefield Ct, Haymarket, VA 20169Off Market
- $640,5004 bd4 ba3.1k sqft15754 Wakefield Ct, Haymarket, VA 20169Off Market
- $394,7003 bd2 ba2.2k sqft1906 Mountain Rd, Haymarket, VA 20169Off Market
- $72,0000.47 Acres1906 Mountain Rd, Haymarket, VA 20169Off Market
Nearby schools
GreatSchools rating
- 10/10Samuel L. Gravely Jr. Elementary SchoolGrades: K-5Distance: 4 mi
- 8/10Ronald Wilson Reagan Middle SchoolGrades: 6-8Distance: 4.9 mi
- 9/10Battlefield High SchoolGrades: 9-12Distance: 5.1 mi
Schools provided by the listing agent
- Elementary: Gravely
- Middle: Ronald Wilson Regan
- High: Battlefield
- District: Prince William County Public Schools
Source: Bright MLS. This data may not be complete. We recommend contacting the local school district to confirm school assignments for this home.
Get a cash offer in 3 minutes
Find out how much your home could sell for in as little as 3 minutes with a no-obligation cash offer.
Estimated market value
$637,900
Get a cash offer in 3 minutes
Find out how much your home could sell for in as little as 3 minutes with a no-obligation cash offer.
Estimated market value
$637,900
- Virginia
- Prince William County
- Haymarket
- 20169
- 15703 Wakefield Ct
Nearby cities
Nearby zip codes
Other Haymarket Topics
