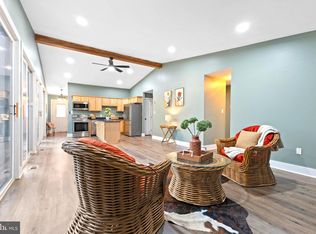
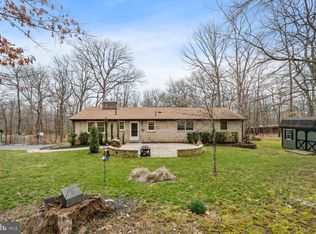
Welcome to this unique and beautifully maintained home nestled on a quiet cul-de-sac in the peaceful, wooded community of Bull Run Estates. Set on a private lot with mature trees and thoughtful landscaping, this home offers the perfect blend of nature, comfort, and convenience. Step inside to discover a bright, open-concept main level featuring a spacious living and dining area anchored by a charming brick fireplace. The recently renovated kitchen (2025) includes brand-new stainless oven, microwave and dishwasher, granite countertops, a tile backsplash, new and refreshed cabinetry—ideal for both daily living and entertaining. New luxury vinyl plank flooring in the bedrooms and hallway complements the existing real hardwood in the living and dining areas. The freshly painted upper level and professionally cleaned carpets downstairs make this home truly move-in ready. Enjoy the outdoors with multiple inviting spaces, including a large front deck, private back deck, firepit area, and a fenced backyard complete with a tranquil water feature. The lower level offers a generous family room with a second fireplace, a full bath, laundry room, cedar-lined storage closet, and a versatile workshop with direct access to the garage. Recent upgrades include a new heat pump (2024), new washer and dryer (2025), Pella sliding glass doors (2023), and a new backyard fence (2023). Additional routine maintenance ensures peace of mind, including chimney repairs (2023), radon mitigation system, septic pumping (June 2025), and annual pest control. Conveniently located with easy access to Routes 15, 29, 234, and I-66, you're just minutes from shopping, dining, and local vineyards and breweries Don’t miss your chance to own this charming and updated home in a sought-after location with no HOA that offers both privacy and connection.
Sold for $627,250
$627,250
15755 Wakefield Ct, Haymarket, VA 20169
3beds
2,154sqft
Single Family Residence
Built in 1977
0.46 Acres Lot
$635,200 Zestimate®
$291/sqft
$3,283 Estimated rent
Home value
$635,200
$591,000 - $686,000
$3,283/mo
Zestimate® history
Owner options
List your home for rent
$3,283/mo
Rent Zestimate®
Find your next renter with Zillow Rental Manager. Plus, with online applications, you can quickly screen prospective tenants – for free.
$3,283/mo
Rent Zestimate®
Refinance and save
$3,870/mo
Est. payment
Refinancing to a lower rate could help reduce your monthly payments and save thousands over the life of the loan.
$3,870/mo
Est. payment
Explore your selling options
Work with a Zillow partner agent
Leverage their expertise and Zillow's premium Showcase listings to get your home seen by more buyers.
Get startedList with your own agent
Get your home in front of millions of buyers by listing it on Zillow.
Learn how to do itSell it yourself
Take full control of how buyers see your home on Zillow by listing For Sale by Owner (FSBO).
List your homeWhat's special
Tranquil water featureCharming brick fireplaceOpen-concept main levelGranite countertopsThoughtful landscapingQuiet cul-de-sacRecently renovated kitchen
Zillow last checked:
Listing updated:
Listed by:
Karen Mouser 703-407-3183,
Treck Realty LLC
Bought with:
Shanon Levi
RE/MAX Roots
Source: Bright MLS,MLS#: VAPW2098766
Facts & features
Interior
Bedrooms & bathrooms
- Bedrooms: 3
- Bathrooms: 3
- Full bathrooms: 3
- Main level bathrooms: 2
- Main level bedrooms: 3
Rooms
- Room types: Living Room, Dining Room, Bedroom 2, Bedroom 3, Kitchen, Bedroom 1, Laundry, Recreation Room, Workshop, Bathroom 1, Bathroom 2, Bathroom 3
Bedroom 1
- Features: Lighting - Ceiling, Flooring - Luxury Vinyl Plank, Ceiling Fan(s)
- Level: Main
Bedroom 2
- Features: Ceiling Fan(s), Flooring - Luxury Vinyl Plank
- Level: Main
Bedroom 3
- Features: Ceiling Fan(s), Flooring - Luxury Vinyl Plank
- Level: Main
Bathroom 1
- Features: Flooring - Ceramic Tile
- Level: Main
Bathroom 2
- Features: Bathroom - Tub Shower, Flooring - Ceramic Tile
- Level: Main
Bathroom 3
- Features: Flooring - Ceramic Tile, Bathroom - Tub Shower
- Level: Lower
Dining room
- Features: Flooring - Solid Hardwood
- Level: Main
Kitchen
- Features: Granite Counters, Kitchen - Electric Cooking, Pantry, Ceiling Fan(s)
- Level: Main
Laundry
- Level: Lower
Living room
- Features: Flooring - Solid Hardwood, Ceiling Fan(s), Fireplace - Wood Burning
- Level: Main
Recreation room
- Features: Fireplace - Wood Burning, Ceiling Fan(s), Flooring - Carpet
- Level: Lower
Workshop
- Level: Lower
Heating
- Heat Pump, Electric, Oil
Cooling
- Central Air, Electric
Appliances
- Included: Microwave, Disposal, Dryer, Oven/Range - Electric, Refrigerator, Stainless Steel Appliance(s), Washer, Water Heater, Dishwasher, Electric Water Heater
- Laundry: In Basement, Washer In Unit, Dryer In Unit, Laundry Room
Features
- Cedar Closet(s), Combination Dining/Living, Recessed Lighting, Pantry, Ceiling Fan(s), Bathroom - Tub Shower, Dry Wall
- Flooring: Carpet, Hardwood, Luxury Vinyl, Ceramic Tile, Wood
- Windows: Window Treatments
- Basement: Garage Access
- Number of fireplaces: 2
- Fireplace features: Brick, Insert, Wood Burning
Interior area
- Total structure area: 2,708
- Total interior livable area: 2,154 sqft
- Finished area above ground: 1,354
- Finished area below ground: 800
Property
Parking
- Total spaces: 1
- Parking features: Garage Faces Front, Inside Entrance, Oversized, Basement, Attached, Driveway
- Attached garage spaces: 1
- Has uncovered spaces: Yes
Accessibility
- Accessibility features: None
Features
- Levels: Two
- Stories: 2
- Pool features: None
Lot
- Size: 0.46 Acres
Details
- Additional structures: Above Grade, Below Grade
- Parcel number: 7201279197
- Zoning: A1
- Special conditions: Standard
Construction
Type & style
- Home type: SingleFamily
- Architectural style: Traditional
- Property subtype: Single Family Residence
Materials
- Combination
- Foundation: Slab
- Roof: Shingle
Condition
- Very Good
- New construction: No
- Year built: 1977
Utilities & green energy
- Sewer: Private Septic Tank
- Water: Public
- Utilities for property: Broadband
Community & HOA
Community
- Subdivision: Bull Run Estates
HOA
- Has HOA: No
Location
- Region: Haymarket
Financial & listing details
- Price per square foot: $291/sqft
- Tax assessed value: $482,700
- Annual tax amount: $4,672
- Date on market: 7/8/2025
- Listing agreement: Exclusive Right To Sell
- Ownership: Fee Simple
Price history
| Date | Event | Price |
|---|---|---|
| 8/4/2025 | Sold | $627,250+0.4%$291/sqft |
Source:  Bright MLS #VAPW2098766 Report a problem Bright MLS #VAPW2098766 Report a problem | ||
| 8/1/2025 | Pending sale | $625,000$290/sqft |
Source: Bright MLS #VAPW2098766 Report a problem | ||
| 7/15/2025 | Contingent | $625,000$290/sqft |
Source: Bright MLS #VAPW2098766 Report a problem | ||
| 7/8/2025 | Listed for sale | $625,000+50.6%$290/sqft |
Source: Bright MLS #VAPW2098766 Report a problem | ||
| 6/12/2020 | Sold | $415,000$193/sqft |
Source: Public Record Report a problem | ||
| 5/7/2020 | Listed for sale | $415,000+2.7%$193/sqft |
Source: Samson Properties #VAPW493146 Report a problem | ||
| 1/22/2007 | Sold | $404,000+1.8%$188/sqft |
Source: Public Record Report a problem | ||
| 8/31/2004 | Sold | $397,000+145.1%$184/sqft |
Source: Public Record Report a problem | ||
| 4/28/1999 | Sold | $162,000$75/sqft |
Source: Public Record Report a problem | ||
Public tax history
| Year | Property taxes | Tax assessment |
|---|---|---|
| 2025 | $5,191 +4.2% | $482,700 +5.5% |
| 2024 | $4,984 +1.8% | $457,500 +6.1% |
| 2023 | $4,897 +1.2% | $431,300 +9.7% |
| 2022 | $4,840 +1.9% | $393,000 +11.9% |
| 2021 | $4,748 +14% | $351,300 +15.3% |
| 2020 | $4,165 +113.8% | $304,800 +4.1% |
| 2019 | $1,948 -48% | $292,800 +4.2% |
| 2018 | $3,748 +0.3% | $281,000 +2.8% |
| 2017 | $3,736 | $273,300 +0.4% |
| 2016 | $3,736 +8.5% | $272,100 +2.1% |
| 2015 | $3,444 | $266,600 +9.4% |
| 2014 | $3,444 | $243,800 +1.9% |
| 2013 | -- | $239,200 +12.6% |
| 2012 | -- | $212,400 -0.3% |
| 2010 | -- | $213,000 -0.9% |
| 2009 | -- | $215,000 -24.9% |
| 2008 | -- | $286,100 -13.5% |
| 2007 | -- | $330,800 -11.1% |
| 2006 | -- | $372,300 +31.2% |
| 2005 | -- | $283,800 +25.9% |
| 2004 | -- | $225,500 +12.7% |
| 2003 | -- | $200,100 +10.7% |
| 2002 | -- | $180,700 +14.7% |
| 2001 | -- | $157,500 |
Find assessor info on the county website
Neighborhood: 20169
Nearby homes
- $652,0003 bd3 ba2.5k sqft15759 Wakefield Ct, Haymarket, VA 20169Sold
- $580,0003 bd2 ba1.8k sqft15703 Wakefield Ct, Haymarket, VA 20169Sold
- $47,800-- bd-- ba-- sqft15750 Wakefield Ct, Haymarket, VA 20169Off Market
- $9003,876 Square Feet15750 Wakefield Ct, Haymarket, VA 20169Off Market
- $497,1003 bd1 ba960 sqft1804 Ridge Rd, Haymarket, VA 20169Off Market
- $512,4003 bd2 ba1.1k sqft15795 Hickory Ln, Haymarket, VA 20169Off Market
- $591,5003 bd2 ba1.5k sqft15756 Wakefield Ct, Haymarket, VA 20169Off Market
- $637,7004 bd4 ba3.1k sqft15754 Wakefield Ct, Haymarket, VA 20169Off Market
Nearby schools
GreatSchools rating
- 10/10Samuel L. Gravely Jr. Elementary SchoolGrades: K-5Distance: 4 mi
- 8/10Ronald Wilson Reagan Middle SchoolGrades: 6-8Distance: 4.9 mi
- 9/10Battlefield High SchoolGrades: 9-12Distance: 5.1 mi
Schools provided by the listing agent
- District: Prince William County Public Schools
Source: Bright MLS. This data may not be complete. We recommend contacting the local school district to confirm school assignments for this home.
Get a cash offer in 3 minutes
Find out how much your home could sell for in as little as 3 minutes with a no-obligation cash offer.
Estimated market value
$635,200
Get a cash offer in 3 minutes
Find out how much your home could sell for in as little as 3 minutes with a no-obligation cash offer.
Estimated market value
$635,200
- Virginia
- Prince William County
- Haymarket
- 20169
- 15755 Wakefield Ct
Nearby cities
Nearby zip codes
Other Haymarket Topics
