BRING US AN OFFER!! Motivated sellers-fantastic price to live in DESIRABLE HAYMARKET! Home Warranty provided to buyer (up to $700.00).Step into your 3 bedroom (possible 4 bedroom), 3 full bathroom dream home with this unique opportunity to own a completely updated residence at the base of the Bull Run Estate community. Nestled at the end of a peaceful cul-de-sac on a generous 1/2-acre parcel, this property offers the perfect blend of privacy and convenience, with quick access to shopping, dining, vineyards, and major highways (50, 15, 234, 66) via a paved road—no hills or mountains to navigate! Looking for a different floor plan, look no more. Not your traditional Virginia colonial floor plan! Modern Updates: This home has been meticulously renovated in 2022, featuring durable cement board siding (James Hardie plank), new fascia, and new gutters, ensuring long-term quality and low maintenance. Outdoor Living: Enjoy serene evenings on the wrap-around deck or relax in the tranquil gazebo in your fenced backyard, perfect for unwinding after a long day or entertaining guests amidst nature. Interior Highlights: Bedrooms: 3 spacious bedrooms, all located on the top floor, providing privacy and comfort. Bathrooms: 3 full baths, thoughtfully updated for modern convenience. Flooring: Low-maintenance Luxury Vinyl Plank (LVP) flooring throughout the home. Great Room: Vaulted ceiling with luxury features and oversized tinted sliding doors, offering stunning nature views and plenty of natural light. Kitchen: A large walk-in pantry adds to the culinary delight of this stylish kitchen. Fireplaces: Two wood-burning fireplaces—one with an insert in the upstairs great room and another in the fully finished basement family room, providing warmth and ambiance . Entertainment Space: The fully finished basement offers additional living space, including a spacious family room and a versatile extra room that could serve as an additional bedroom. Garage: Extended length garage with a dedicated EV outlet, catering to modern electric vehicle needs. Schools: Located within the highly regarded TRIAD of schools in Prince William County, including Battlefield High School
Sold for $652,000
$652,000
15759 Wakefield Ct, Haymarket, VA 20169
3beds
2,520sqft
Single Family Residence
Built in 1977
0.51 Acres Lot
$666,800 Zestimate®
$259/sqft
$3,360 Estimated rent
Home value
$666,800
$633,000 - $700,000
$3,360/mo
Zestimate® history
Owner options
List your home for rent
$3,360/mo
Rent Zestimate®
Find your next renter with Zillow Rental Manager. Plus, with online applications, you can quickly screen prospective tenants – for free.
$3,360/mo
Rent Zestimate®
Refinance and save
$4,057/mo
Est. payment
Refinancing to a lower rate could help reduce your monthly payments and save thousands over the life of the loan.
$4,057/mo
Est. payment
Explore your selling options
Work with a Zillow partner agent
Leverage their expertise and Zillow's premium Showcase listings to get your home seen by more buyers.
Get startedList with your own agent
Get your home in front of millions of buyers by listing it on Zillow.
Learn how to do itSell it yourself
Take full control of how buyers see your home on Zillow by listing For Sale by Owner (FSBO).
List your homeWhat's special
Modern updatesWood-burning fireplacesFully finished basementTranquil gazeboExtended length garagePeaceful cul-de-sacCompletely updated residence
Zillow last checked:
Listing updated:
Listed by:
Jill Vlasic 703-994-6114,
RE/MAX Gateway
Bought with:
Bryan Dolieslager
Pearson Smith Realty LLC
Source: Bright MLS,MLS#: VAPW2081424
Facts & features
Interior
Bedrooms & bathrooms
- Bedrooms: 3
- Bathrooms: 3
- Full bathrooms: 3
- Main level bathrooms: 2
- Main level bedrooms: 3
Basement
- Area: 1260
Heating
- Central, Oil, Wood
Cooling
- Central Air, Heat Pump, Electric
Appliances
- Included: Microwave, Dishwasher, Disposal, Dryer, Exhaust Fan, Stainless Steel Appliance(s), Cooktop, Washer, Water Treat System, Electric Water Heater
- Laundry: In Basement, Lower Level
Features
- Attic, Ceiling Fan(s), Combination Dining/Living, Combination Kitchen/Living, Exposed Beams, Open Floorplan, Kitchen Island, Pantry, Primary Bath(s), Recessed Lighting, Bathroom - Stall Shower, Bathroom - Tub Shower, Upgraded Countertops, Attic/House Fan, Bathroom - Walk-In Shower
- Flooring: Luxury Vinyl
- Doors: Sliding Glass, Insulated
- Windows: Sliding, Screens, Window Treatments
- Basement: Full,Finished,Connecting Stairway,Interior Entry,Exterior Entry,Walk-Out Access,Windows
- Number of fireplaces: 2
- Fireplace features: Brick, Wood Burning, Insert, Mantel(s), Wood Burning Stove
Interior area
- Total structure area: 2,520
- Total interior livable area: 2,520 sqft
- Finished area above ground: 1,260
- Finished area below ground: 1,260
Property
Parking
- Total spaces: 1
- Parking features: Garage Faces Front, Garage Door Opener, Inside Entrance, Oversized, Asphalt, Attached, Driveway, On Street
- Attached garage spaces: 1
- Has uncovered spaces: Yes
Accessibility
- Accessibility features: None
Features
- Levels: Two
- Stories: 2
- Patio & porch: Deck, Porch, Wrap Around
- Pool features: None
- Fencing: Full,Wood
- Has view: Yes
- View description: Garden, Trees/Woods
Lot
- Size: 0.51 Acres
- Features: Corner Lot, Cul-De-Sac, Private, Rear Yard, Rural, Secluded, Corner Lot/Unit
Details
- Additional structures: Above Grade, Below Grade
- Parcel number: 7201288300
- Zoning: A1
- Special conditions: Standard
Construction
Type & style
- Home type: SingleFamily
- Architectural style: Contemporary,Cabin/Lodge,Chalet,Raised Ranch/Rambler,Ranch/Rambler
- Property subtype: Single Family Residence
Materials
- Cement Siding, Stucco
- Foundation: Slab
- Roof: Architectural Shingle
Condition
- Excellent
- New construction: No
- Year built: 1977
- Major remodel year: 2022
Utilities & green energy
- Sewer: Septic = # of BR, Private Septic Tank
- Water: Community, Well
- Utilities for property: Cable Available, Electricity Available
Community & HOA
Community
- Subdivision: Bull Run Mountain Estate
HOA
- Has HOA: No
Location
- Region: Haymarket
Financial & listing details
- Price per square foot: $259/sqft
- Tax assessed value: $452,100
- Annual tax amount: $4,618
- Date on market: 10/14/2024
- Listing agreement: Exclusive Right To Sell
- Listing terms: Cash,Conventional,FHA,USDA Loan,VA Loan,Negotiable
- Ownership: Fee Simple
- Road surface type: Paved
Price history
| Date | Event | Price |
|---|---|---|
| 12/2/2024 | Sold | $652,000+0.5%$259/sqft |
Source:  Bright MLS #VAPW2081424 Report a problem Bright MLS #VAPW2081424 Report a problem | ||
| 11/14/2024 | Pending sale | $649,000$258/sqft |
Source: Bright MLS #VAPW2081424 Report a problem | ||
| 10/27/2024 | Contingent | $649,000$258/sqft |
Source: Bright MLS #VAPW2081424 Report a problem | ||
| 10/14/2024 | Listed for sale | $649,000$258/sqft |
Source: Bright MLS #VAPW2081424 Report a problem | ||
| 10/14/2024 | Listing removed | $649,000-1.7%$258/sqft |
Source: Bright MLS #VAPW2078906 Report a problem | ||
| 9/5/2024 | Listed for sale | $659,900-2.2%$262/sqft |
Source: Bright MLS #VAPW2078906 Report a problem | ||
| 9/2/2024 | Listing removed | $675,000$268/sqft |
Source: Bright MLS #VAPW2075538 Report a problem | ||
| 8/25/2024 | Contingent | $675,000$268/sqft |
Source: Bright MLS #VAPW2075538 Report a problem | ||
| 7/23/2024 | Listed for sale | $675,000+22.7%$268/sqft |
Source: Bright MLS #VAPW2075538 Report a problem | ||
| 7/1/2022 | Sold | $550,000-1.8%$218/sqft |
Source: Bright MLS #VAPW2026432 Report a problem | ||
| 5/26/2022 | Contingent | $559,900$222/sqft |
Source: Bright MLS #VAPW2026432 Report a problem | ||
| 5/12/2022 | Price change | $559,900-1.8%$222/sqft |
Source: Bright MLS #VAPW2026432 Report a problem | ||
| 5/6/2022 | Listed for sale | $569,900$226/sqft |
Source: Bright MLS #VAPW2026432 Report a problem | ||
Public tax history
| Year | Property taxes | Tax assessment |
|---|---|---|
| 2025 | $5,201 +5.6% | $483,600 +7% |
| 2024 | $4,926 +1.7% | $452,100 +6% |
| 2023 | $4,843 +10% | $426,500 +19.6% |
| 2022 | $4,403 +2% | $356,700 +11.9% |
| 2021 | $4,318 +4.5% | $318,700 +5.4% |
| 2020 | $4,131 +114.3% | $302,300 +4.3% |
| 2019 | $1,928 -48.1% | $289,800 +4% |
| 2018 | $3,717 +2.5% | $278,700 +2.8% |
| 2017 | $3,628 -2.1% | $271,200 +0.4% |
| 2016 | $3,708 +8.5% | $270,000 +2% |
| 2015 | $3,418 | $264,600 +9.4% |
| 2014 | $3,418 | $241,900 +0.9% |
| 2013 | -- | $239,700 +12.6% |
| 2012 | -- | $212,800 -0.6% |
| 2010 | -- | $214,100 -0.9% |
| 2009 | -- | $216,100 -25.3% |
| 2008 | -- | $289,100 -14.1% |
| 2007 | -- | $336,700 -7.4% |
| 2006 | -- | $363,700 +30.5% |
| 2005 | -- | $278,600 +15.4% |
| 2004 | -- | $241,400 +12.9% |
| 2003 | -- | $213,900 +10.6% |
| 2002 | -- | $193,400 +15.6% |
| 2001 | -- | $167,300 |
Find assessor info on the county website
Neighborhood: 20169
Nearby homes
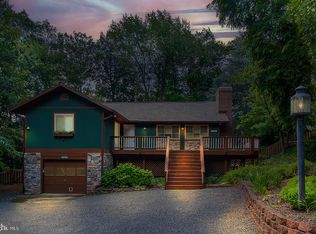
- $627,2503 bd3 ba2.1k sqft15755 Wakefield Ct, Haymarket, VA 20169Sold
- $514,0003 bd2 ba1.1k sqft15795 Hickory Ln, Haymarket, VA 20169Off Market
- $593,4003 bd2 ba1.5k sqft15756 Wakefield Ct, Haymarket, VA 20169Off Market
- $580,0003 bd2 ba1.8k sqft15703 Wakefield Ct, Haymarket, VA 20169Sold
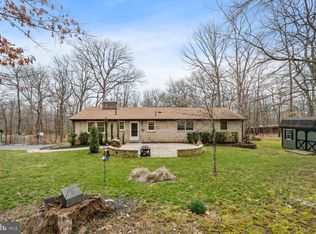
- $637,7004 bd4 ba3.1k sqft15754 Wakefield Ct, Haymarket, VA 20169Off Market
- $47,800-- bd-- ba-- sqft15750 Wakefield Ct, Haymarket, VA 20169Off Market
- $9003,876 Square Feet15750 Wakefield Ct, Haymarket, VA 20169Off Market
- $51,0000.483 Acres15797 Hickory Ln, Haymarket, VA 20169Off Market
Nearby schools
GreatSchools rating
- 10/10Samuel L. Gravely Jr. Elementary SchoolGrades: K-5Distance: 4 mi
- 8/10Ronald Wilson Reagan Middle SchoolGrades: 6-8Distance: 5 mi
- 9/10Battlefield High SchoolGrades: 9-12Distance: 5.2 mi
Schools provided by the listing agent
- Elementary: Gravely
- Middle: Ronald Wilson Reagan
- High: Battlefield
- District: Prince William County Public Schools
Source: Bright MLS. This data may not be complete. We recommend contacting the local school district to confirm school assignments for this home.
Get a cash offer in 3 minutes
Find out how much your home could sell for in as little as 3 minutes with a no-obligation cash offer.
Estimated market value
$666,800
Get a cash offer in 3 minutes
Find out how much your home could sell for in as little as 3 minutes with a no-obligation cash offer.
Estimated market value
$666,800
- Virginia
- Prince William County
- Haymarket
- 20169
- 15759 Wakefield Ct
Nearby cities
Nearby zip codes
Other Haymarket Topics
