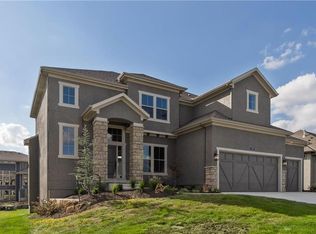
Experience refined living in this impeccably maintained reverse 1.5-story residence, showcasing exceptional curb appeal, lush landscaping, and a striking presence with a tall front door, covered porch, and elegant stone columns. Ideally positioned with a west-facing front for quicker winter snow melt and an east-facing backyard that offers cool, shaded evenings.
The thoughtfully designed main level features a luxurious primary suite and a versatile second bedroom or office with access to a full bath. Entertain in style in the formal dining room or enjoy casual meals in the bright breakfast area. The gourmet island kitchen is a chef’s dream, complete with a hidden walk-in pantry that blends seamlessly into the space.
Step outside to enjoy a screened porch and three separate decks, creating multiple outdoor living areas perfect for relaxing or hosting. The private backyard retreat includes a dedicated fire pit area, offering both comfort and seclusion.
A dramatic curved staircase leads to the finished lower level, featuring an expansive rec/family room with a bar and a state-of-the-art in-ceiling 5-speaker surround sound system, delivering an exceptional movie and entertainment experience. The lower level also includes two additional bedrooms, 1 full and 1 half bath. A bonus room under the suspended garage provides flexible space for a gym, hobby room, or extra storage.
Additional highlights include a suspended garage, full epoxy garage floor with built-in cabinets (included), and a convenient laundry/mud room off the garage entrance.
Residents enjoy premier community amenities, including a clubhouse with kitchen and fireplace, swimming pool, play area, exercise room, fire pit, BBQ and picnic areas, along with scenic lakes offering fishing for residents.
Sold
Price Unknown
15705 Canterbury St, Overland Park, KS 66224
4beds
3,299sqft
Single Family Residence
Built in 2017
0.31 Acres Lot
$939,900 Zestimate®
$--/sqft
$4,498 Estimated rent
Home value
$939,900
$893,000 - $987,000
$4,498/mo
Zestimate® history
Owner options
List your home for rent
$4,498/mo
Rent Zestimate®
Find your next renter with Zillow Rental Manager. Plus, with online applications, you can quickly screen prospective tenants – for free.
$4,498/mo
Rent Zestimate®
Refinance and save
Refinancing to a lower rate could help reduce your monthly payments and save thousands over the life of the loan.
Explore your selling options
Work with a Zillow partner agent
Leverage their expertise and Zillow's premium Showcase listings to get your home seen by more buyers.
Get startedList with your own agent
Get your home in front of millions of buyers by listing it on Zillow.
Learn how to do itSell it yourself
Take full control of how buyers see your home on Zillow by listing For Sale by Owner (FSBO).
List your homeWhat's special
Zillow last checked:
Listing updated:
Listed by:
Ellen Murphy 913-707-7276,
ReeceNichols - Leawood
Bought with:
Lisa Fitzpatrick, SP00229828
ReeceNichols - Overland Park
Source: Heartland MLS as distributed by MLS GRID,MLS#: 2614838
Facts & features
Interior
Bedrooms & bathrooms
- Bedrooms: 4
- Bathrooms: 4
- Full bathrooms: 3
- 1/2 bathrooms: 1
Primary bedroom
- Level: First
Bedroom 2
- Level: First
Bedroom 3
- Level: Lower
Bedroom 4
- Level: Lower
Breakfast room
- Level: First
Dining room
- Level: First
Family room
- Level: Lower
Great room
- Level: First
Kitchen
- Level: First
Heating
- Forced Air
Cooling
- Electric
Appliances
- Included: Dishwasher, Disposal, Humidifier, Microwave, Stainless Steel Appliance(s)
- Laundry: Main Level, Off The Kitchen
Features
- Kitchen Island, Pantry, Vaulted Ceiling(s), Walk-In Closet(s), Wet Bar
- Flooring: Wood
- Windows: Thermal Windows
- Basement: Basement BR,Finished,Sump Pump,Walk-Out Access
- Number of fireplaces: 1
- Fireplace features: Great Room, Other
Interior area
- Total structure area: 3,299
- Total interior livable area: 3,299 sqft
- Finished area above ground: 2,042
- Finished area below ground: 1,257
Property
Parking
- Total spaces: 3
- Parking features: Attached, Garage Faces Front
- Attached garage spaces: 3
Features
- Patio & porch: Deck, Patio, Screened
- Exterior features: Fire Pit
Lot
- Size: 0.31 Acres
- Features: City Lot
Details
- Parcel number: NP88560000 0152
Construction
Type & style
- Home type: SingleFamily
- Architectural style: Traditional
- Property subtype: Single Family Residence
Materials
- Stucco
- Roof: Composition
Condition
- Year built: 2017
Details
- Builder model: The Wellington
- Builder name: C & M Builders
Utilities & green energy
- Sewer: Public Sewer
- Water: Public
Community & HOA
Community
- Security: Smoke Detector(s)
- Subdivision: WatersEdge
HOA
- Has HOA: Yes
- Amenities included: Clubhouse, Exercise Room, Party Room, Play Area, Pool, Trail(s)
- Services included: Curbside Recycle, Trash
Location
- Region: Overland Park
Financial & listing details
- Tax assessed value: $881,900
- Annual tax amount: $10,463
- Date on market: 4/21/2026
- Listing terms: Cash,Conventional
- Ownership: Private
Price history
| Date | Event | Price |
|---|---|---|
| 6/23/2026 | Sold | -- |
Source:  Heartland MLS as distributed by MLS GRID #2614838 Report a problem Heartland MLS as distributed by MLS GRID #2614838 Report a problem | ||
| 4/29/2026 | Pending sale | $939,000$285/sqft |
Source: Heartland MLS as distributed by MLS GRID #2614838 Report a problem | ||
| 4/21/2026 | Listed for sale | $939,000$285/sqft |
Source: Heartland MLS as distributed by MLS GRID #2614838 Report a problem | ||
| 7/6/2018 | Sold | -- |
Source: Heartland MLS as distributed by MLS GRID #2059182 Report a problem | ||
Public tax history
| Year | Property taxes | Tax assessment |
|---|---|---|
| 2025 | $10,463 -1.2% | $101,418 -0.9% |
| 2024 | $10,592 +6.4% | $102,384 +7.6% |
| 2023 | $9,957 +14% | $95,174 +16% |
| 2022 | $8,738 | $82,064 +3.4% |
| 2021 | -- | $79,350 -0.1% |
| 2020 | $8,940 | $79,396 +3.9% |
| 2019 | -- | $76,452 +24.1% |
| 2018 | -- | $61,606 +869% |
| 2017 | -- | $6,358 +105866.7% |
| 2016 | $121 | $6 |
Find assessor info on the county website
Neighborhood: 66224
Nearby homes
- $1,183,2005 bd6 ba5.8k sqft15709 Canterbury St, Overland Park, KS 66224Off Market
- $--4 bd6 ba3.7k sqft15713 Canterbury St, Overland Park, KS 66224Sold

- $895,0005 bd5 ba4.4k sqft15720 Chadwick St, Overland Park, KS 66224Off Market

- $946,4006 bd5 ba4.5k sqft15716 Chadwick St, Overland Park, KS 66224Off Market
- $918,9004 bd5 ba3.1k sqft15721 Canterbury St, Overland Park, KS 66224Off Market
- $1,147,6006 bd6 ba5.3k sqft15728 Chadwick St, Overland Park, KS 66224Off Market
- $975,0005 bd5 ba3.6k sqft15728 Canterbury St, Overland Park, KS 66224For Sale
- $887,0004 bd4 ba2k sqft15712 Chadwick St, Overland Park, KS 66224Off Market
Nearby schools
GreatSchools rating
- 9/10Sunrise Point Elementary SchoolGrades: K-5Distance: 0.8 mi
- 9/10Prairie Star Middle SchoolGrades: 6-8Distance: 1.8 mi
- 10/10Blue Valley High SchoolGrades: 9-12Distance: 1.9 mi
Schools provided by the listing agent
- Elementary: Sunrise Point
- Middle: Prairie Star
- High: Blue Valley
Source: Heartland MLS as distributed by MLS GRID. This data may not be complete. We recommend contacting the local school district to confirm school assignments for this home.
Get a cash offer in 3 minutes
Find out how much your home could sell for in as little as 3 minutes with a no-obligation cash offer.
Estimated market value
$939,900
Get a cash offer in 3 minutes
Find out how much your home could sell for in as little as 3 minutes with a no-obligation cash offer.
Estimated market value
$939,900
- Kansas
- Johnson County
- Overland Park
- 66224
- 15705 Canterbury St
Nearby cities
Nearby neighborhoods
Nearby zip codes
Other Overland Park Topics
