This unmatched custom reverse 1.5 story home boasts exceptional quality and upgrades rarely found in similar floor plans. The open concept seamlessly connects the living and dining areas to the gourmet kitchen, which features double ovens, a six-burner gas cooktop with a pot filler faucet, refrigerator drawers, and an oversized pantry with a built-in work desk, prep area, and wine fridge.
The main floor offers two bedrooms, and the finished lower level provides two additional bedrooms, each with a private bath. Each floor has an additional half bath to accommodate guests. The expansive finished lower level is an entertainer's dream, featuring a sizable wet bar area with a beverage fridge, sink, and dishwasher. Two oversized sliding glass doors flood the space with natural light and create a seamless indoor-outdoor living experience. The covered deck off the kitchen, with stairs leading to a private patio, is perfect for entertaining.
Professional landscaping enhances curb appeal and ensures private outdoor enjoyment year-round. Additional features include a zoned HVAC, insulated and heated garage, a fully decked attic for storage and upgraded insulation in several areas, including R-15 blown-in solid insulation on side walls. Located in the award winning Blue Valley School District. This home provides easy access to schools, highways and all amenities. The neighborhood offers an amazing clubhouse, pool, playground and fishing ponds. This exceptional, move-in ready home truly has it all!
Sold
Price Unknown
15713 Canterbury St, Overland Park, KS 66224
4beds
3,732sqft
Single Family Residence
Built in 2017
0.29 Acres Lot
$922,500 Zestimate®
$--/sqft
$5,240 Estimated rent
Home value
$922,500
$858,000 - $996,000
$5,240/mo
Zestimate® history
Owner options
List your home for rent
$5,240/mo
Rent Zestimate®
Find your next renter with Zillow Rental Manager. Plus, with online applications, you can quickly screen prospective tenants – for free.
$5,240/mo
Rent Zestimate®
Refinance and save
$1,650/mo
Est. payment
Refinancing to a lower rate could help reduce your monthly payments and save thousands over the life of the loan.
$1,650/mo
Est. payment
Explore your selling options
Work with a Zillow partner agent
Leverage their expertise and Zillow's premium Showcase listings to get your home seen by more buyers.
Get startedList with your own agent
Get your home in front of millions of buyers by listing it on Zillow.
Learn how to do itSell it yourself
Take full control of how buyers see your home on Zillow by listing For Sale by Owner (FSBO).
List your homeWhat's special
Professional landscapingOpen conceptCovered deckSliding glass doorsPrivate patioBuilt-in work deskGourmet kitchen
Zillow last checked:
Listing updated:
Listed by:
Aaron Donner 913-526-8626,
Keller Williams Realty Partners Inc.,
Mike Mason 816-898-2021,
Keller Williams Realty Partners Inc.
Bought with:
Pam Breakey, SP00052016
ReeceNichols - Overland Park
Source: Heartland MLS as distributed by MLS GRID,MLS#: 2527687
Facts & features
Interior
Bedrooms & bathrooms
- Bedrooms: 4
- Bathrooms: 6
- Full bathrooms: 4
- 1/2 bathrooms: 2
Primary bedroom
- Features: Ceiling Fan(s)
- Level: Main
Bedroom 1
- Features: Ceiling Fan(s), Walk-In Closet(s)
- Level: Main
Bedroom 3
- Features: All Carpet, Ceiling Fan(s)
- Level: Basement
Bedroom 4
- Features: All Carpet, Ceiling Fan(s), Walk-In Closet(s)
- Level: Basement
Primary bathroom
- Features: Ceramic Tiles, Double Vanity, Quartz Counter, Walk-In Closet(s)
- Level: Main
Bathroom 1
- Features: Ceramic Tiles, Quartz Counter, Shower Only
- Level: Main
Bathroom 3
- Features: Ceramic Tiles, Shower Only, Walk-In Closet(s)
- Level: Basement
Bathroom 4
- Features: Ceramic Tiles, Quartz Counter, Shower Only
- Level: Basement
Dining room
- Level: Main
Family room
- Features: Ceiling Fan(s), Fireplace
- Level: Main
Half bath
- Features: Quartz Counter
- Level: Main
Other
- Features: Ceramic Tiles, Quartz Counter
- Level: Basement
Kitchen
- Features: Granite Counters, Pantry
- Level: Main
Recreation room
- Features: Carpet, Granite Counters, Wet Bar
- Level: Basement
Heating
- Forced Air
Cooling
- Electric
Appliances
- Included: Cooktop, Dishwasher, Disposal, Double Oven, Exhaust Fan, Humidifier, Microwave, Refrigerator, Built-In Electric Oven, Stainless Steel Appliance(s)
- Laundry: Main Level, Sink
Features
- Ceiling Fan(s), Central Vacuum, Custom Cabinets, Kitchen Island, Pantry, Walk-In Closet(s), Wet Bar
- Flooring: Carpet, Ceramic Tile, Wood
- Windows: Thermal Windows
- Basement: Basement BR,Finished,Sump Pump,Walk-Out Access
- Number of fireplaces: 1
- Fireplace features: Family Room
Interior area
- Total structure area: 3,732
- Total interior livable area: 3,732 sqft
- Finished area above ground: 2,095
- Finished area below ground: 1,637
Property
Parking
- Total spaces: 3
- Parking features: Attached, Garage Faces Front
- Attached garage spaces: 3
Features
- Patio & porch: Covered, Patio
- Fencing: Metal
Lot
- Size: 0.29 Acres
- Features: City Lot
Details
- Parcel number: NP885600000150
Construction
Type & style
- Home type: SingleFamily
- Architectural style: Traditional
- Property subtype: Single Family Residence
Materials
- Stucco
- Roof: Composition
Condition
- Year built: 2017
Details
- Builder name: Dan Smith Homes
Utilities & green energy
- Sewer: Public Sewer
- Water: Public
Community & HOA
Community
- Security: Smoke Detector(s)
- Subdivision: WatersEdge
HOA
- Has HOA: Yes
- Amenities included: Clubhouse, Exercise Room, Play Area, Pool, Trail(s)
- HOA fee: $1,650 annually
- HOA name: Waters Edge
Location
- Region: Overland Park
Financial & listing details
- Tax assessed value: $918,500
- Annual tax amount: $10,816
- Date on market: 2/7/2025
- Listing terms: Cash,Conventional,VA Loan
- Ownership: Private
Price history
| Date | Event | Price |
|---|---|---|
| 3/27/2025 | Sold | -- |
Source:  Heartland MLS as distributed by MLS GRID #2527687 Report a problem Heartland MLS as distributed by MLS GRID #2527687 Report a problem | ||
| 2/21/2025 | Pending sale | $899,900$241/sqft |
Source: Heartland MLS as distributed by MLS GRID #2527687 Report a problem | ||
| 2/7/2025 | Listed for sale | $899,900+24.1%$241/sqft |
Source: Heartland MLS as distributed by MLS GRID #2527687 Report a problem | ||
| 8/18/2020 | Sold | -- |
Source: Heartland MLS as distributed by MLS GRID #2229544 Report a problem | ||
| 7/24/2020 | Pending sale | $725,000$194/sqft |
Source: BHG Kansas City Homes #2229544 Report a problem | ||
| 7/17/2020 | Price change | $725,000-0.5%$194/sqft |
Source: BHG Kansas City Homes #2229544 Report a problem | ||
| 1/31/2020 | Price change | $729,000-5.2%$195/sqft |
Source: Keller Williams Realty Partner #2162557 Report a problem | ||
| 8/2/2019 | Price change | $769,000-0.8%$206/sqft |
Source: Keller Williams Realty Partners Inc #2162557 Report a problem | ||
| 5/2/2019 | Listed for sale | $775,000$208/sqft |
Source: Keller Williams Realty Partner #2162557 Report a problem | ||
Public tax history
| Year | Property taxes | Tax assessment |
|---|---|---|
| 2025 | $10,903 +0.8% | $105,628 +1.1% |
| 2024 | $10,816 +5.7% | $104,524 +6.8% |
| 2023 | $10,238 +11.4% | $97,842 +13.4% |
| 2022 | $9,193 | $86,308 +5.3% |
| 2021 | -- | $81,938 -3.5% |
| 2020 | $9,563 | $84,916 +3.7% |
| 2019 | -- | $81,857 +145.8% |
| 2018 | -- | $33,306 +431.8% |
| 2017 | -- | $6,263 +104283.3% |
| 2016 | $121 | $6 |
Find assessor info on the county website
Neighborhood: 66224
Nearby homes
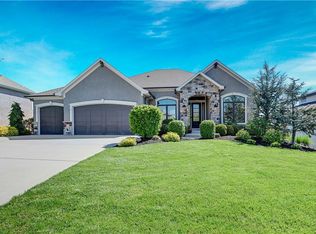
- $--4 bd4 ba3.2k sqft15705 Canterbury St, Overland Park, KS 66224Sold
- $1,183,2005 bd6 ba5.8k sqft15709 Canterbury St, Overland Park, KS 66224Off Market
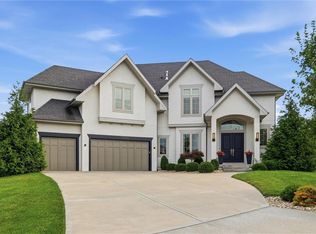
- $918,9004 bd5 ba3.1k sqft15721 Canterbury St, Overland Park, KS 66224Off Market
- $975,0005 bd5 ba3.6k sqft15728 Canterbury St, Overland Park, KS 66224For Sale
- $895,0005 bd5 ba4.4k sqft15720 Chadwick St, Overland Park, KS 66224Off Market
- $1,147,6006 bd6 ba5.3k sqft15728 Chadwick St, Overland Park, KS 66224Off Market
- $1,079,6005 bd5 ba4.9k sqft15712 Canterbury St, Overland Park, KS 66224Off Market
- $4,9005 bd5 ba4.4k sqft15708 Canterbury St, Overland Park, KS 66224For Rent
Nearby schools
GreatSchools rating
- 9/10Sunrise Point Elementary SchoolGrades: K-5Distance: 0.8 mi
- 9/10Prairie Star Middle SchoolGrades: 6-8Distance: 1.8 mi
- 10/10Blue Valley High SchoolGrades: 9-12Distance: 1.9 mi
Schools provided by the listing agent
- Elementary: Sunrise Point
- Middle: Prairie Star
- High: Blue Valley
Source: Heartland MLS as distributed by MLS GRID. This data may not be complete. We recommend contacting the local school district to confirm school assignments for this home.
Get a cash offer in 3 minutes
Find out how much your home could sell for in as little as 3 minutes with a no-obligation cash offer.
Estimated market value
$922,500
Get a cash offer in 3 minutes
Find out how much your home could sell for in as little as 3 minutes with a no-obligation cash offer.
Estimated market value
$922,500
- Kansas
- Johnson County
- Overland Park
- 66224
- 15713 Canterbury St
Nearby cities
Nearby neighborhoods
Nearby zip codes
Other Overland Park Topics
