Exceptional Custom Home in WatersEdge
Experience the perfect blend of luxury, comfort, and thoughtful design in this custom-built AZ Custom Homes Woodbury II, nestled in the prestigious WatersEdge community. Every inch of this remarkable home reflects quality craftsmanship, from the carefully selected designer lighting and upscale hardware to the beautiful finishes throughout.
A dramatic spiral staircase creates an unforgettable first impression, while the home’s functional layout offers flexibility for today’s lifestyle. The main floor includes a private guest suite with a full bath and walk-in shower, ideal for visitors or multigenerational living.
The spacious open-concept design is perfect for both everyday living and entertaining, featuring soaring ceilings, walls of windows that fill the home with natural light, a formal dining room, expansive living area, breakfast nook, and a stylish wet bar. The gourmet kitchen is complemented by a large walk-in pantry, mudroom, and a versatile bonus room that can serve as a home office, craft room, homeschool space, or study.
Upstairs, you’ll find four generously sized bedrooms, each offering its own en-suite bathroom and walk-in closet, providing comfort and privacy for family and guests alike.
Step outside to enjoy the covered patio overlooking a level, fully fenced backyard with plenty of room to create the backyard oasis you’ve always wanted.
The unfinished lower level is already stubbed for a conforming bedroom and full bathroom, giving you the opportunity to customize the space into the ultimate media room, recreation area, home gym, or dream man cave.
This one-of-a-kind home offers an outstanding combination of elegance, functionality, and room to grow in one of the area’s most desirable neighborhoods
Show for backups
$975,000
15728 Canterbury St, Overland Park, KS 66224
5beds
3,691sqft
Single Family Residence
Built in 2017
0.34 Acres Lot
$-- Zestimate®
$264/sqft
$149/mo HOA
What's special
- 6 days |
- 1,545 |
- 117 |
Likely to sell faster than
Zillow last checked:
Listing updated:
Listed by:
Dustin Delaney 316-207-5804,
ReeceNichols - Country Club Plaza
Source: Heartland MLS as distributed by MLS GRID,MLS#: 2634152
Facts & features
Interior
Bedrooms & bathrooms
- Bedrooms: 5
- Bathrooms: 5
- Full bathrooms: 5
Primary bedroom
- Features: Carpet
- Level: Second
Bedroom 2
- Level: Second
Bedroom 3
- Features: Carpet
- Level: Second
Bedroom 4
- Level: First
Breakfast room
- Level: First
Dining room
- Features: Carpet
- Level: First
Great room
- Features: Carpet, Fireplace
- Level: First
Kitchen
- Features: Kitchen Island, Pantry
- Level: First
Other
- Level: Second
Heating
- Forced Air
Cooling
- Electric
Appliances
- Included: Dishwasher, Disposal, Dryer, Humidifier, Microwave, Refrigerator, Gas Range, Washer
- Laundry: Upper Level
Features
- Ceiling Fan(s), Kitchen Island, Pantry, Smart Thermostat, Vaulted Ceiling(s), Walk-In Closet(s), Wet Bar
- Flooring: Wood
- Basement: Full,Interior Entry,Sump Pump
- Number of fireplaces: 1
- Fireplace features: Great Room
Interior area
- Total structure area: 3,691
- Total interior livable area: 3,691 sqft
- Finished area above ground: 3,691
- Finished area below ground: 0
Video & virtual tour
Property
Parking
- Total spaces: 3
- Parking features: Attached, Garage Faces Front
- Attached garage spaces: 3
Lot
- Size: 0.34 Acres
- Features: City Lot, Cul-De-Sac
Details
- Parcel number: NP885600000158
Construction
Type & style
- Home type: SingleFamily
- Architectural style: Traditional
- Property subtype: Single Family Residence
Materials
- Stucco
- Roof: Composition
Condition
- Year built: 2017
Details
- Builder model: Woodbury II
- Builder name: AZ Custom Homes
Utilities & green energy
- Sewer: Public Sewer
- Water: Public
Community & HOA
Community
- Security: Smoke Detector(s)
- Subdivision: WatersEdge
HOA
- Has HOA: Yes
- Amenities included: Clubhouse, Exercise Room, Play Area, Pool
- Services included: Curbside Recycle, Trash
- HOA fee: $1,785 annually
- HOA name: WatersEdge
Location
- Region: Overland Park
Financial & listing details
- Price per square foot: $264/sqft
- Tax assessed value: $861,200
- Annual tax amount: $10,214
- Date on market: 8/13/2026
- Ownership: Private
Estimated market value
Not available
Estimated sales range
Not available
Not available
Price history
| Date | Event | Price |
|---|---|---|
| 8/14/2026 | Contingent | $975,000$264/sqft |
Source:  Heartland MLS as distributed by MLS GRID #2634152 Report a problem Heartland MLS as distributed by MLS GRID #2634152 Report a problem | ||
| 8/13/2026 | Listed for sale | $975,000+8.4%$264/sqft |
Source: Heartland MLS as distributed by MLS GRID #2634152 Report a problem | ||
| 9/30/2024 | Sold | -- |
Source: Heartland MLS as distributed by MLS GRID #2505828 Report a problem | ||
| 9/18/2024 | Pending sale | $899,500$244/sqft |
Source: Heartland MLS as distributed by MLS GRID #2505828 Report a problem | ||
| 9/11/2024 | Price change | $899,500-2.8%$244/sqft |
Source: Heartland MLS as distributed by MLS GRID #2505828 Report a problem | ||
| 8/22/2024 | Listed for sale | $925,000-2.6%$251/sqft |
Source: Heartland MLS as distributed by MLS GRID #2505828 Report a problem | ||
| 8/21/2024 | Listing removed | -- |
Source: Heartland MLS as distributed by MLS GRID #2493523 Report a problem | ||
| 7/8/2024 | Listed for sale | $949,950+22.6%$257/sqft |
Source: Heartland MLS as distributed by MLS GRID #2493523 Report a problem | ||
| 5/24/2021 | Sold | -- |
Source: Heartland MLS as distributed by MLS GRID #2312663 Report a problem | ||
| 3/31/2021 | Pending sale | $775,000$210/sqft |
Source: Heartland MLS as distributed by MLS GRID #2312663 Report a problem | ||
| 3/31/2021 | Listed for sale | $775,000$210/sqft |
Source: Heartland MLS as distributed by MLS GRID #2312663 Report a problem | ||
| 8/3/2017 | Sold | -- |
Source: Heartland MLS as distributed by MLS GRID #2029937 Report a problem | ||
Public tax history
| Year | Property taxes | Tax assessment |
|---|---|---|
| 2025 | $10,214 +0.9% | $99,038 +1.1% |
| 2024 | $10,127 +0.9% | $97,945 +2.1% |
| 2023 | $10,039 +10% | $95,956 +12% |
| 2022 | $9,127 | $85,698 +8.5% |
| 2021 | -- | $79,016 -0.1% |
| 2020 | $8,908 | $79,108 -1.1% |
| 2019 | -- | $79,994 +4.9% |
| 2018 | -- | $76,291 +1066.9% |
| 2017 | -- | $6,538 +72544.4% |
| 2016 | $121 | $9 |
Find assessor info on the county website
Monthly payment
Est. payment
Payment breakdown
Explore the cost of this home by adjusting the details. Changes won't be saved.Climate risks
Neighborhood: 66224
Nearby schools
GreatSchools rating
- 9/10Sunrise Point Elementary SchoolGrades: K-5Distance: 0.8 mi
- 9/10Prairie Star Middle SchoolGrades: 6-8Distance: 1.8 mi
- 10/10Blue Valley High SchoolGrades: 9-12Distance: 1.9 mi
Schools provided by the listing agent
- Elementary: Sunrise Point
- Middle: Prairie Star
- High: Blue Valley
Source: Heartland MLS as distributed by MLS GRID. This data may not be complete. We recommend contacting the local school district to confirm school assignments for this home.
- $918,9004 bd5 ba3.1k sqft15721 Canterbury St, Overland Park, KS 66224Off Market
- $1,063,8004 bd5 ba3.6k sqft15733 Canterbury St, Overland Park, KS 66224Off Market

- $--4 bd6 ba3.7k sqft15713 Canterbury St, Overland Park, KS 66224Sold

- $1,140,9006 bd6 ba5.3k sqft15728 Chadwick St, Overland Park, KS 66224Off Market
- $--4 bd4 ba3.2k sqft15705 Canterbury St, Overland Park, KS 66224Sold
- $925,3005 bd5 ba4.4k sqft15720 Chadwick St, Overland Park, KS 66224Off Market
- $1,183,2005 bd6 ba5.8k sqft15709 Canterbury St, Overland Park, KS 66224Off Market
- $--6 bd6 ba4.5k sqft15716 Canterbury St, Overland Park, KS 66224Sold
A local agent can set up tours, give advice and negotiate with sellers.
A local lender can help you make sure your offer is ready when you are.
Similar homes
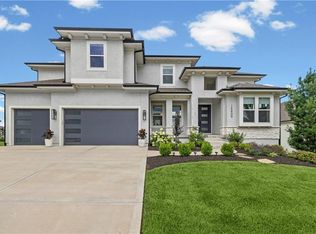
- $899,0004 bd4 ba3.3k sqft15809 El Monte St, Overland Park, KS 66224For Sale
 MLS ID #2628148, Jonas Barrish, Compass Realty Group. Heartland MLS as distributed by MLS GRID
 - $1,200,0004 bd4 ba4k sqft3122 W 150th Ter, Overland Park, KS 66224For Sale
 MLS ID #2632905, Kristin Malfer, Compass Realty Group. Heartland MLS as distributed by MLS GRID
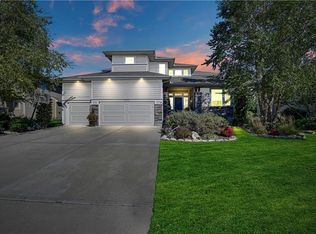
 - $950,0005 bd5 ba5.1k sqft11510 W 157th Ter, Overland Park, KS 66221For Sale
 MLS ID #2636689, Kristin Malfer, Compass Realty Group. Heartland MLS as distributed by MLS GRID
 - $995,0005 bd5 ba4.1k sqft17200 Melrose St, Overland Park, KS 66221For Sale
 MLS ID #2633989, Kristie Sanchez, ReeceNichols- Leawood Town Center. Heartland MLS as distributed by MLS GRID
 - $960,0005 bd5 ba4.3k sqft11606 W 157th Ter, Overland Park, KS 66221For SaleMLS ID #2624514, Debbie Fleet, Weichert, Realtors Welch & Co.. Heartland MLS as distributed by MLS GRID
- $1,000,0005 bd5 ba5.2k sqft9428 W 157th Pl, Overland Park, KS 66221For SaleMLS ID #2622443, Jamie Patton, Platinum Realty LLC. Heartland MLS as distributed by MLS GRID
- $989,0004 bd4 ba3.4k sqft10303 W 151st Ter, Overland Park, KS 66221New ConstructionMLS ID #2545251, Kim Nofsinger, Keller Williams Realty Partners Inc.. Heartland MLS as distributed by MLS GRID
- $899,0004 bd4 ba2.9k sqft17401 Oakshire St, Overland Park, KS 66221For SaleMLS ID #2636477, Jack Allen, BHG Kansas City Homes. Heartland MLS as distributed by MLS GRID
- $975,0005 bd5 ba2.9k sqft17325 Earnshaw St, Overland Park, KS 66221New ConstructionMLS ID #2623012, Sanctuary Team, BHG Kansas City Homes. Heartland MLS as distributed by MLS GRID
- $1,025,0005 bd6 ba4.1k sqft14686 S Parkhill St, Olathe, KS 66062For SaleMLS ID #2633244, Amanda Silva, KW Diamond Partners. Heartland MLS as distributed by MLS GRID
- $1,050,0005 bd7 ba4.2k sqft12314 W 169th Ter, Overland Park, KS 66221For SaleMLS ID #2631948, THOMAS REAL ESTATE GROUP, ReeceNichols - Leawood. Heartland MLS as distributed by MLS GRID
- $995,0005 bd5 ba2.8k sqft12402 W 170th Ter, Overland Park, KS 66221For SaleMLS ID #2613814, Tyler Grieve, Compass Realty Group. Heartland MLS as distributed by MLS GRID
- $1,250,0005 bd5 ba3.9k sqft3835 W 180th Ter, Stilwell, KS 66085For SaleMLS ID #2633901, Zach Rampy, ReeceNichols - Country Club Plaza. Heartland MLS as distributed by MLS GRID
- $875,0006 bd5 ba5.5k sqft9019 W 139th Ter, Overland Park, KS 66221For SaleMLS ID #2620128, Jan Madsen, ReeceNichols - Overland Park. Heartland MLS as distributed by MLS GRID
- $784,9505 bd4 ba3k sqft13010 W 174th Ter, Overland Park, KS 66221New ConstructionMLS ID #2634935, Bill Gerue, Weichert, Realtors Welch & Co.. Heartland MLS as distributed by MLS GRID
- $775,0005 bd5 ba4.4k sqft10903 W 163rd Ter, Overland Park, KS 66221For SaleMLS ID #2626301, Misty Froelich, Real Broker, LLC. Heartland MLS as distributed by MLS GRID
- $1,035,0005 bd5 ba4.4k sqft14798 S Parkhill St, Olathe, KS 66061For SaleMLS ID #2623506, Alex Thome, ReeceNichols - Leawood. Heartland MLS as distributed by MLS GRID
- $1,384,0004 bd5 ba5.1k sqft14302 Briar St, Leawood, KS 66224For SaleMLS ID #2626832, Jonas Barrish, Compass Realty Group. Heartland MLS as distributed by MLS GRID
- $1,025,0004 bd5 ba4.7k sqft18332 Monrovia St, Overland Park, KS 66013For SaleMLS ID #2627524, Bobby Tavernaro, Keller Williams Realty Partners Inc.. Heartland MLS as distributed by MLS GRID
- $876,0324 bd3 ba3.4k sqft17408 Parkhill St, Overland Park, KS 66221New ConstructionHeartland MLS as distributed by MLS GRID
