This adorable, handicap accessible ranch is located just a hop away from Cheney Lake Park. Renovated almost 10 years ago, with an open, inviting floorpan. Huge updated kitchen, tons of counter space, cabinets and stainless appliances.The kitchen has access out to the spacious, sunny backyard. All bedrooms are roomy, & full bathroom with washer & dryer.Wood stove insert and the cute built-in shelving, makes this great room feel cozy and inviting. Nice, flat backyard is fully fenced, including a pull through gate and RV parking. A handicap ramp leads up the back deck for access to the home. Shed storage, greenhouse, and fire pit makes it very desirable. Huge rear deck, new gutters, aluminum siding and an abundance of berries. Take advantage of park and great trails nearby. Just minutes to JBER and UMed.
Pending
Price cut: $15K (9/12)
$319,900
1571 Beaver Pl, Anchorage, AK 99504
3beds
1,120sqft
Single Family Residence
Built in 1970
7,840 Square Feet Lot
$318,700 Zestimate®
$286/sqft
$-- HOA
What's special
Wood stove insertAluminum sidingAbundance of berriesFire pitStainless appliancesShed storageCute built-in shelving
- 43 days
- 638
- 52
Likely to sell faster than
Zillow last checked:
Listing updated:
Listed by:
Heather Decker,
Alaska Real Estate Associates, LLC
Source: AKMLS,MLS#: 26-10964
Facts & features
Interior
Bedrooms & bathrooms
- Bedrooms: 3
- Bathrooms: 1
- Full bathrooms: 1
Heating
- Natural Gas
Appliances
- Laundry: Washer &/Or Dryer Hookup
Features
- BR/BA on Main Level, Solid Surface Counter
- Flooring: Laminate
- Windows: Window Coverings
- Has basement: No
- Has fireplace: Yes
- Fireplace features: Fire Pit
- Common walls with other units/homes: No Common Walls
Interior area
- Total structure area: 1,120
- Total interior livable area: 1,120 sqft
Property
Parking
- Parking features: RV Access/Parking, No Garage, No Carport
Accessibility
- Accessibility features: Handicap Accessible
Features
- Patio & porch: Deck/Patio
- Exterior features: Private Yard
- Fencing: Fenced
- Has view: Yes
- View description: Mountain(s), Partial
- Waterfront features: None, No Access
Lot
- Size: 7,840 Square Feet
- Features: Fire Service Area, City Lot, Parkside, Trailside, Views
- Topography: Level
Details
- Additional structures: Greenhouse, Shed(s)
- Parcel number: 0061762400001
- Zoning: R1
- Zoning description: Single Family Residential
Construction
Type & style
- Home type: SingleFamily
- Architectural style: Ranch
- Property subtype: Single Family Residence
Materials
- Vinyl Siding
- Foundation: Unknown - BTV
- Roof: Asphalt,Shingle
Condition
- New construction: No
- Year built: 1970
Utilities & green energy
- Sewer: Public Sewer
- Water: Public
- Utilities for property: Cable Available
Community & HOA
Location
- Region: Anchorage
Financial & listing details
- Price per square foot: $286/sqft
- Tax assessed value: $279,100
- Annual tax amount: $4,346
- Date on market: 8/26/2026
- Road surface type: Paved
Estimated market value
$318,700
$303,000 - $335,000
$2,146/mo
Price history
| Date | Event | Price |
|---|---|---|
| 9/17/2026 | Pending sale | $319,900$286/sqft |
Source:  AKMLS #26-10964 Report a problem AKMLS #26-10964 Report a problem | ||
| 9/12/2026 | Price change | $319,900-4.5%$286/sqft |
Source: AKMLS #26-10964 Report a problem | ||
| 9/5/2026 | Price change | $334,900-2.9%$299/sqft |
Source: AKMLS #26-10964 Report a problem | ||
| 8/26/2026 | Listed for sale | $344,900+50.3%$308/sqft |
Source: AKMLS #26-10964 Report a problem | ||
| 4/17/2018 | Sold | -- |
Source: AKMLS #18-8 Report a problem | ||
| 3/19/2018 | Pending sale | $229,500$205/sqft |
Source: Keller Williams Realty Alaska Group #18-8 Report a problem | ||
| 3/3/2018 | Price change | $229,500-2.3%$205/sqft |
Source: Keller Williams Realty Alaska Group #18-8 Report a problem | ||
| 2/11/2018 | Price change | $235,000-2.1%$210/sqft |
Source: Keller Williams Realty Alaska Group #18-8 Report a problem | ||
| 1/1/2018 | Listed for sale | $240,000$214/sqft |
Source: Keller Williams Realty Alaska Group #18-8 Report a problem | ||
| 7/3/2013 | Sold | -- |
Source: Agent Provided Report a problem | ||
Public tax history
| Year | Property taxes | Tax assessment |
|---|---|---|
| 2026 | $4,346 -3.9% | $279,100 -2.5% |
| 2025 | $4,521 +1% | $286,300 +3.3% |
| 2024 | $4,475 +6% | $277,200 +11.8% |
| 2023 | $4,222 -0.3% | $247,900 -1.4% |
| 2022 | $4,234 | $251,400 +15.2% |
| 2021 | -- | $218,300 -0.1% |
| 2020 | -- | $218,600 +0.9% |
| 2019 | -- | $216,700 |
| 2018 | -- | $216,700 -2% |
| 2017 | $2,854 | $221,200 -0.3% |
| 2016 | $2,854 | $221,800 +3.4% |
| 2015 | $2,854 | $214,600 +6.1% |
| 2014 | $2,854 | $202,200 -1.8% |
| 2013 | -- | $206,000 +1.3% |
| 2012 | -- | $203,300 -3.8% |
| 2011 | -- | $211,300 +3.2% |
| 2010 | -- | $204,700 |
| 2009 | -- | -- |
| 2008 | -- | -- |
| 2007 | -- | -- |
| 2006 | -- | -- |
| 2005 | -- | -- |
| 2004 | -- | -- |
| 2003 | -- | -- |
| 2002 | -- | -- |
| 2001 | -- | -- |
Find assessor info on the county website
Monthly payment
Est. payment
Payment breakdown
Explore the cost of this home by adjusting the details. Changes won't be saved.Climate risks
Neighborhood: Northeast
Nearby schools
Schools provided by the listing agent
- Elementary: Baxter
- Middle: Clark
- High: Bartlett
Source: AKMLS. This data may not be complete. We recommend contacting the local school district to confirm school assignments for this home.
Similar homes
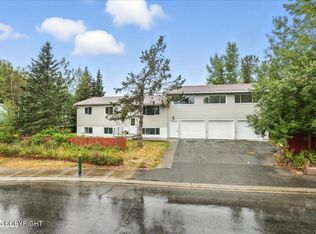
- $359,0002 bd2 ba1.1k sqft5933 E 22nd Ave, Anchorage, AK 99504For Sale
 MLS ID #26-12668, Keira J Dreher, Keller Williams Realty Alaska Group of Eagle River. AKMLS
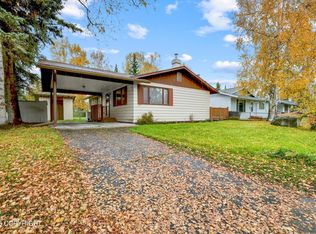
 - $314,9003 bd1 ba1k sqft1507 Elmendorf Dr, Anchorage, AK 99504For Sale
 MLS ID #26-7982, Toni J Salazar Draper, Real Broker Alaska. AKMLS
 - $320,0003 bd2 ba1.5k sqft375 Eklutna St, Anchorage, AK 99504For Sale
 MLS ID #26-9639, David N Meneses, Real Broker Wasilla. AKMLS
 - $343,0002 bd2 ba1.2k sqft7620 Maryland Ave, Anchorage, AK 99504For Sale
 MLS ID #26-9998, Sarah M Langford, Keller Williams Realty Alaska Group of Wasilla. AKMLS
 - $380,0003 bd2 ba1.6k sqft7071 Baxter Terrace Cir, Anchorage, AK 99504For SaleMLS ID #26-12111, Vanna Siackhasone, Real Broker Alaska. AKMLS
- $320,0004 bd2 ba1.5k sqft2251 Brookshire Loop #144, Anchorage, AK 99504For SaleMLS ID #26-11985, Dar Walden, Keller Williams Realty Alaska Group. AKMLS
- $285,0002 bd1 ba1k sqft260 Fall Leaf Cir, Anchorage, AK 99504For SaleMLS ID #26-11933, Mary Cox, RE/MAX Dynamic Properties. AKMLS
- $275,0002 bd1 ba960 sqft7721 Regal Mountain Dr, Anchorage, AK 99504For SaleMLS ID #26-9661, Joslyn N Blanchard, Jack White Real Estate. AKMLS
- $315,0003 bd1 ba1.3k sqft2389 E 47th Ct, Anchorage, AK 99507For SaleMLS ID #26-8567, Paul L Callaway, EXP Realty, LLC Anchorage. AKMLS
- $379,0003 bd2 ba1.2k sqft4008 Allan Pl, Anchorage, AK 99508For SaleMLS ID #26-12379, Polly B Reutov, Frontier Realty Solutions. AKMLS
- $459,0004 bd3 ba1.6k sqft3820 Eastway Loop, Anchorage, AK 99504For SaleMLS ID #26-12358, Cher R Shaw, RE/MAX Dynamic Properties. AKMLS
- $275,0002 bd4 ba1.1k sqft6509 Kara Sue Loop #84, Anchorage, AK 99504For SaleMLS ID #26-12720, Jessica Frank, Elite Real Estate Group. AKMLS
- $284,0002 bd1 ba935 sqft221 Orange Leaf Cir, Anchorage, AK 99504For SaleMLS ID #26-10845, Mary Jo Cunniff, Keller Williams Realty Alaska Group. AKMLS
- $449,0003 bd3 ba1.5k sqft8400 Duben Ave, Anchorage, AK 99504For SaleMLS ID #26-10621, Clark Saunders, Herrington and Company, LLC. AKMLS
- $345,0002 bd2 ba1.4k sqft5565 Sapphire Loop, Anchorage, AK 99504For SaleMLS ID #26-12235, Alexia Sandys, RE/MAX Dynamic Properties. AKMLS
- $372,5003 bd2 ba1.3k sqft1300 Wintergreen St, Anchorage, AK 99508For SaleMLS ID #26-9990, Matthew M Lindsay, RE/MAX Dynamic Properties. AKMLS
- $329,9003 bd1 ba1k sqft2425 W 67th Ave, Anchorage, AK 99502For SaleMLS ID #26-7355, Dorian D Traylor, Alaska Real Estate Associates, LLC. AKMLS
- $375,0003 bd3 ba1.6k sqft1511 Nelchina St, Anchorage, AK 99501For SaleMLS ID #26-10424, Ariel Boehringer, Keller Williams Realty Alaska Group of Wasilla. AKMLS
- $335,0002 bd3 ba1.5k sqft2431 Hillbrook Cir, Anchorage, AK 99504For SaleMLS ID #26-11270, Carla Scott, Jack White Real Estate. AKMLS
- $369,5003 bd3 ba1.6k sqft7727 Stepping Stone Ln #H3, Anchorage, AK 99504For SaleMLS ID #26-9884, Gary Cox, Real Broker Alaska. AKMLS
