You have to check out this home and our incentives. This beautifully designed 4-bedroom, 2.5-bath home features a breathtaking two-story vaulted family room with expansive windows that flood the space with natural light, creating an open, inviting atmosphere that's perfect for entertaining, holiday gatherings, and everyday living. The kitchen is designed to be the heart of the home, showcasing quartz countertops, stainless steel appliances, abundant cabinetry, and a spacious center island that seamlessly connects to the main living area, making it ideal for hosting family and friends. LVP flooring extends throughout the main living areas, laundry room, and bathrooms, while plush carpeting provides comfort in the bedrooms. The spacious primary suite offers a private retreat with a luxurious en-suite bath featuring a soaking tub, two sinks, separate shower & tub, and a generous walk-in closet. Designed for year-round comfort, the home includes dual furnaces and dual air conditioning systems, allowing for more consistent temperatures between levels, improved comfort throughout the home, and greater efficiency in every season. Property is under construction. Photos are of a model home of the same floor plan. Selections, finishes, colors, and features may vary. Seller reserves the right to accept any offer at any time. Taxes are TBD. Square footage figures are provided as a courtesy estimate only and were obtained from builder plans. Buyer is advised to obtain an independent measurement. No representations or warranties are made regarding school districts or school assignments. Buyer is responsible for verifying all information.
New construction
$599,990
1571 E 1600 N #407, Spanish Fork, UT 84660
4beds
2,307sqft
:
Get pre-qualified$3,537/mo
Single Family Residence
Built in 2026
6,098 Square Feet Lot
$599,500 Zestimate®
$260/sqft
$-- HOA
What's special
Open inviting atmosphereSpacious center islandAbundant cabinetryStainless steel appliancesGenerous walk-in closet
- 22 days |
- 120 |
- 9 |
Zillow last checked:
Listing updated:
Listed by:
Sean Buttars 801-664-3492,
Real Estate Essentials,
Samantha Woodward 801-687-6397,
Real Estate Essentials
Source: UtahRealEstate.com,MLS#: 2168986
Facts & features
Interior
Bedrooms & bathrooms
- Bedrooms: 4
- Bathrooms: 3
- Full bathrooms: 2
- 1/2 bathrooms: 1
- Partial bathrooms: 1
Rooms
- Room types: Den/Office
Primary bedroom
- Level: Second
Heating
- Central
Cooling
- Central Air
Appliances
- Included: Gas Range, Free-Standing Range
Features
- Separate Bath/Shower, Walk-In Closet(s)
- Flooring: Carpet
- Doors: French Doors
- Windows: None
- Basement: None
- Has fireplace: No
Interior area
- Total structure area: 2,307
- Total interior livable area: 2,307 sqft
- Finished area above ground: 2,307
Property
Parking
- Total spaces: 2
- Parking features: Garage - Attached
- Attached garage spaces: 2
Features
- Levels: Two
- Stories: 2
- Patio & porch: Porch, Open Porch
Lot
- Size: 6,098 Square Feet
- Residential vegetation: Landscaping: Part
Details
- Parcel number: 670290407
- Zoning description: Single-Family
Construction
Type & style
- Home type: SingleFamily
- Property subtype: Single Family Residence
Materials
- Asphalt, Stone, Stucco, Cement Siding
- Roof: Asphalt
Condition
- Und. Const.
- New construction: Yes
- Year built: 2026
- Major remodel year: 2026
Utilities & green energy
- Water: Culinary
- Utilities for property: Natural Gas Connected, Electricity Connected, Sewer Connected, Water Connected
Community & HOA
Community
- Subdivision: Ridge
HOA
- Has HOA: No
Location
- Region: Spanish Fork
Financial & listing details
- Price per square foot: $260/sqft
- Annual tax amount: $1
- Date on market: 7/1/2026
- Listing terms: Cash,Conventional,FHA,VA Loan
- Acres allowed for irrigation: 0
- Electric utility on property: Yes
Estimated market value
$599,500
$570,000 - $629,000
$2,523/mo
Price history
| Date | Event | Price |
|---|---|---|
| 7/1/2026 | Listed for sale | $599,990$260/sqft |
Source:  UtahRealEstate.com #2168986 Report a problem UtahRealEstate.com #2168986 Report a problem | ||
Public tax history
Tax history is unavailable.
Monthly payment
Est. payment
Payment breakdown
Explore the cost of this home by adjusting the details. Changes won't be saved.Climate risks
Neighborhood: 84660
Nearby schools
GreatSchools rating
- 6/10Rees SchoolGrades: PK-6Distance: 0.9 mi
- 7/10Maple Mountain High SchoolGrades: 7-12Distance: 1.6 mi
- 6/10Maple Grove MiddleGrades: 6-8Distance: 1.6 mi
Schools provided by the listing agent
- Elementary: Rees
- Middle: Diamond Fork
- High: Maple Mountain
- District: Nebo
Source: UtahRealEstate.com. This data may not be complete. We recommend contacting the local school district to confirm school assignments for this home.
- $168,4005,488 Square Feet1571 E 1600 N, Spanish Fork, UT 84660Off Market
- $168,5005,532 Square Feet1583 E 1600 N, Spanish Fork, UT 84660Off Market
- $168,5005,532 Square Feet1599 E 1600 N, Spanish Fork, UT 84660Off Market
- $494,7003 bd3 ba1.8k sqft1586 N 1550 E, Spanish Fork, UT 84660Off Market
- $539,4004 bd2 ba2k sqft1589 N 1600 E, Spanish Fork, UT 84660Off Market
- $494,5003 bd3 ba1.8k sqft1613 E 1600 N, Spanish Fork, UT 84660Off Market
- $390,5003 bd3 ba1.5k sqft1876B E 1600 N, Spanish Fork, UT 84660Off Market
- $520,8004 bd2 ba2k sqft1576 N 1550 E, Spanish Fork, UT 84660Off Market
A local agent can set up tours, give advice and negotiate with sellers.
Similar homes
- $579,9004 bd3 ba2k sqft1754 E 1560 N, Spanish Fork, UT 84660For Sale
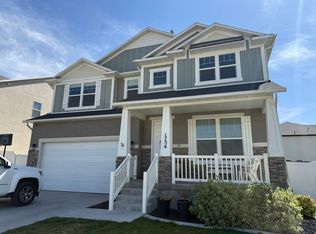
 MLS ID #2145920, Jerome F Bennett, Realty Experts Inc. UtahRealEstate.com
 - $659,5004 bd3 ba3.1k sqft2535 W Santa Fe Dr, Mapleton, UT 84664For Sale
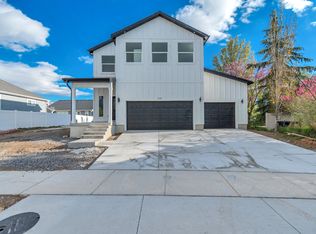 MLS ID #2171919, Michael Heslop, Jupidoor LLC. UtahRealEstate.com
 - $629,0006 bd3 ba2.9k sqft362 S 800 E, Spanish Fork, UT 84660For Sale
 MLS ID #2155481, Cynthia Deveraux-Rees, Equity Real Estate (Utah). UtahRealEstate.com
 - $599,9005 bd3 ba2.3k sqft264 N 950 W Lot 1, Springville, UT 84663For Sale
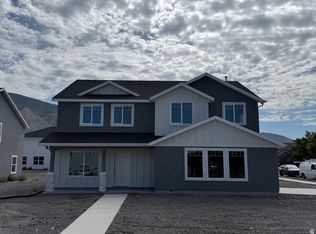 MLS ID #2161369, Jared Haynie, CDG Real Estate Inc.. UtahRealEstate.com
 - $609,9003 bd2 ba3.4k sqft2302 E 320 N #41M, Spanish Fork, UT 84660New ConstructionMLS ID #2151484, Jake Chad Argyle, KW WESTFIELD. UtahRealEstate.com
- $584,0004 bd3 ba3.2k sqft1551 S 3170 E, Spanish Fork, UT 84660For SaleMLS ID #2129068, Tyler R Theobald, Presidio Real Estate. UtahRealEstate.com
- $759,0005 bd3 ba3.4k sqft315 S Sherman St, Mapleton, UT 84664For SaleMLS ID #2165171, Chelsea Layne Baker, Intermountain Properties. UtahRealEstate.com
- from $652,0002 bd2 ba1.8k sqftIsabella Plan, Bella Vita, Mapleton, UT 84664New ConstructionRegal Homes
- $575,0004 bd3 ba2.2k sqft773 S Greenway Dr #49, Springville, UT 84663New ConstructionMLS ID #2159038, Shane Wilde, Engel & Volkers Park City. UtahRealEstate.com
- $664,9003 bd2 ba3.4k sqft2662 Eagle Dr #1, Spanish Fork, UT 84660New ConstructionMLS ID #2151275, Jake Chad Argyle, KW WESTFIELD. UtahRealEstate.com
- $594,9004 bd3 ba2.8k sqft673 N 410 W Lot 14, Salem, UT 84653New ConstructionUtahRealEstate.com
- $624,9903 bd3 ba2.9k sqft907 N 1820 E #427, Salem, UT 84653New ConstructionUtahRealEstate.com
- $509,9904 bd4 ba2.8k sqft2816 W Aurora Ave, Mapleton, UT 84664New ConstructionMLS ID #2150128, Gordon Richards, Visionary Real Estate. UtahRealEstate.com
- $509,9904 bd4 ba2.8k sqft2818 W Aurora Ave, Mapleton, UT 84664For SaleMLS ID #2149935, Tobin Miller, Visionary Real Estate. UtahRealEstate.com
- from $585,0004 bd3 ba2.3k sqftCottonwood Plan, Salem Fields, Salem, UT 84653New ConstructionFlagship Homes
- $624,9903 bd3 ba2.9k sqft884 N 1820 E #431, Salem, UT 84653New ConstructionUtahRealEstate.com
- $605,0004 bd3 ba3.4k sqft585 N 410 E Lot 21-E, Salem, UT 84653New ConstructionUtahRealEstate.com
- $377,9003 bd3 ba1.5k sqft1942 E 1550 N, Spanish Fork, UT 84660For SaleMLS ID #2164322, Jennifer Wilcox, Bybee & Co Realty, LLC. UtahRealEstate.com
- $564,0004 bd3 ba2.3k sqft1102 N 1060 W Lot 24-W, Salem, UT 84653For SaleMLS ID #2167838, Seth Corry, True North Realty LLC. UtahRealEstate.com
- $658,9004 bd3 ba3.3k sqft1142 W 220 N, Mapleton, UT 84664For SaleMLS ID #2103767, Michele Mills, Summit Realty, Inc.. UtahRealEstate.com
