Skip main navigation
Off market
  • $607,300

    15713 73rd St NE, Otsego, MN 55330

    5beds
    3,760sqft
    SingleFamily
    Built in 2022
    -- sqft lot
    $607,300 Zestimate®
    $162/sqft
    $3,920 Estimated rent

    Home value

    $607,300

    $577,000 - $638,000

    $3,920/mo

    Zestimate® history
    Loading
    Loading...

    Owner options

    List your home for rent

    $3,920/mo

    Rent Zestimate®

    Find your next renter with Zillow Rental Manager. Plus, with online applications, you can quickly screen prospective tenants – for free.

    Learn more

    $3,920/mo

    Rent Zestimate®

    Refinance and save

    $3,796/mo

    Est. payment

    Refinancing to a lower rate could help reduce your monthly payments and save thousands over the life of the loan.

    See today's rates

    $3,796/mo

    Est. payment

    Explore your selling options

    Work with a Zillow partner agent

    Leverage their expertise and Zillow's premium Showcase listings to get your home seen by more buyers.

    Get started

    List with your own agent

    Get your home in front of millions of buyers by listing it on Zillow.

    Learn how to do it

    Sell it yourself

    Take full control of how buyers see your home on Zillow by listing For Sale by Owner (FSBO).

    List your home

    What's special

    Low-profile electric fireplaceConvenient coat closetCounter spaceBox vault ceilingSide-by-side refrigeratorSlide-in gas rangeOver-the-range microwave

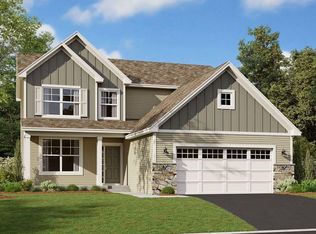
    Welcome home to this 5-bedroom, 3.5-bathroom home boasting 3,760 square feet of living space with an attached 3-car garage. This Wilson floorplan features cultured stone and durable vinyl siding on the exterior. As you enter the Wilson, you are immediately greeted by a long foyer that leads you to the heart of this home. A convenient coat closet sits right next to the front door to ensure coats and shoes get stored away. As you walk along the luxury vinyl plank flooring, the home expands into an open-concept space that combines the living room, dining room, kitchen, and morning room perfectly. The living room is filled with charm and features a low-profile electric fireplace. Enjoy family movie nights in this space while having easy access to your kitchen.The dining room is conveniently situated in between the living room and kitchen. Sit and enjoy conversations with family and friends at a dining room table while those prepping dinner or those relaxing on the couch can still converse no matter what room they are in. The kitchen is steps away. Enjoy additional seating and counter space for preparing meals, eating breakfast, and more. All appliances are a part of the GE® collection and feature a slide-in gas range, an over-the-range microwave, a fingerprint resistant dishwasher, and a side-by-side refrigerator.The upper level features 4 bedrooms, a main bathroom, a loft, and a laundry room. The owner's suite has a box vault ceiling and... MLS# 6323675

    This property is off market, which means it's not currently listed for sale or rent on Zillow. This may be different from what's available on other websites or public sources.

    Facts & features

    Interior

    Bedrooms & bathrooms
    • Bedrooms: 5
    • Bathrooms: 4
    • Full bathrooms: 3
    • 1/2 bathrooms: 1
    Heating
    • Gas
    Features
    • Flooring: Carpet, Linoleum / Vinyl
    Interior area
    • Total interior livable area: 3,760 sqft

    Property

    Parking
    • Total spaces: 3
    Features
    • Exterior features: Other
    Details
    • Parcel number: 118354006120

    Construction

    Type & style
    • Home type: SingleFamily
    Materials
    • Foundation: Concrete
    Condition
    • Year built: 2022

    Community & HOA

    Location
    • Region: Otsego

    Financial & listing details

    • Price per square foot: $162/sqft
    • Tax assessed value: $528,900
    • Annual tax amount: $6,334

    Price history

    DateEventPrice
    6/4/2024Listing removed--
    Source: M/I Homes Report a problem
    8/14/2023Listed for sale$624,990+1.6%$166/sqft
    Source: M/I Homes Report a problem
    5/23/2023Sold$615,000$164/sqft
    Source: NorthstarMLS as distributed by MLS GRID #6323675 Report a problem
    3/30/2023Pending sale$615,000-1.6%$164/sqft
    Source: NorthstarMLS as distributed by MLS GRID #6323675 Report a problem
    12/21/2022Listed for sale$624,990$166/sqft
    Source: NorthstarMLS as distributed by MLS GRID #6317903 Report a problem
    12/20/2022Listing removed--
    Source: NorthstarMLS as distributed by MLS GRID #6214982 Report a problem
    12/19/2022Price change$624,990-2.8%$166/sqft
    Source: NorthstarMLS as distributed by MLS GRID #6214982 Report a problem
    6/7/2022Pending sale$642,935$171/sqft
    Source: NorthstarMLS as distributed by MLS GRID #6214982 Report a problem
    6/7/2022Listed for sale$642,935$171/sqft
    Source: NorthstarMLS as distributed by MLS GRID #6214982 Report a problem

    Public tax history

    YearProperty taxesTax assessment
    2024$6,334 +2753.2%$528,900 -11.1%
    2023$222 +50%$595,100 +815.5%
    2022$148 $65,000
    2021-- --
    Find assessor info on the county website

    Neighborhood: 55330

    Nearby schools

    GreatSchools rating
    Schools provided by the listing agent
    • District: St. Michael-Albertville Sd

    Source: The MLS. This data may not be complete. We recommend contacting the local school district to confirm school assignments for this home.

    Get a cash offer in 3 minutes
    Find out how much your home could sell for in as little as 3 minutes with a no-obligation cash offer.
    Estimated market value
    $607,300
    Get a cash offer in 3 minutes
    Find out how much your home could sell for in as little as 3 minutes with a no-obligation cash offer.
    Estimated market value
    $607,300