Welcome to this stunningly crafted, recently built 4 bed 4 bath home. Located in SE Otsego within the Boulder Pass community, this modern home has many great features. Built in 2022, this home has a wonderful open concept that welcomes you in and continues throughout. From the spacious foyer, through double doors, sits the perfect room for a home office. A sleek fireplace in the living room keeps you cozy during the cold winter months. The spacious kitchen features white cabinets with black accents, a subway tile backsplash, granite countertops, a center island, and lots of cabinet space. On the second level sits three bedrooms, a laundry room, and a flex room for extra living space. The primary bedroom offers a beautiful ensuite bathroom and walk-in closet! In the finished walkout basement, sits the fourth bedroom and a 3/4 bathroom. With many windows throughout the house, natural light is no stranger to this place!
Closed
$450,000
15727 73rd St NE, Otsego, MN 55330
4beds
2,854sqft
Single Family Residence
Built in 2022
9,147 Square Feet Lot
$469,000 Zestimate®
$158/sqft
$3,421 Estimated rent
Home value
$469,000
$446,000 - $492,000
$3,421/mo
Zestimate® history
Owner options
List your home for rent
$3,421/mo
Rent Zestimate®
Find your next renter with Zillow Rental Manager. Plus, with online applications, you can quickly screen prospective tenants – for free.
$3,421/mo
Rent Zestimate®
Refinance and save
$2,937/mo
Est. payment
Refinancing to a lower rate could help reduce your monthly payments and save thousands over the life of the loan.
$2,937/mo
Est. payment
Explore your selling options
Work with a Zillow partner agent
Leverage their expertise and Zillow's premium Showcase listings to get your home seen by more buyers.
Get startedList with your own agent
Get your home in front of millions of buyers by listing it on Zillow.
Learn how to do itSell it yourself
Take full control of how buyers see your home on Zillow by listing For Sale by Owner (FSBO).
List your homeWhat's special
Modern homeCenter islandNatural lightSpacious foyerWhite cabinetsDouble doorsGranite countertops
Zillow last checked:
Listing updated:
Listed by:
Steven DeGreeff 763-350-5262,
Keller Williams Integrity NW
Bought with:
Brett Cleveland
eXp Realty
Source: NorthstarMLS as distributed by MLS GRID,MLS#: 6450328
Facts & features
Interior
Bedrooms & bathrooms
- Bedrooms: 4
- Bathrooms: 4
- Full bathrooms: 1
- 3/4 bathrooms: 2
- 1/2 bathrooms: 1
Bedroom
- Level: Upper
- Area: 256 Square Feet
- Dimensions: 16x16
Bedroom 2
- Level: Upper
- Area: 168 Square Feet
- Dimensions: 12x14
Bedroom 3
- Level: Upper
- Area: 121 Square Feet
- Dimensions: 11x11
Bedroom 4
- Level: Lower
- Area: 150 Square Feet
- Dimensions: 10x15
Bonus room
- Level: Main
- Area: 110 Square Feet
- Dimensions: 11x10
Dining room
- Level: Main
- Area: 130 Square Feet
- Dimensions: 10x13
Family room
- Level: Lower
- Area: 560 Square Feet
- Dimensions: 28x20
Flex room
- Level: Upper
- Area: 368 Square Feet
- Dimensions: 23x16
Foyer
- Level: Main
- Area: 55 Square Feet
- Dimensions: 5x11
Kitchen
- Level: Main
- Area: 169 Square Feet
- Dimensions: 13x13
Laundry
- Level: Upper
- Area: 54 Square Feet
- Dimensions: 6x9
Living room
- Level: Main
- Area: 255 Square Feet
- Dimensions: 17x15
Utility room
- Level: Lower
- Area: 220 Square Feet
- Dimensions: 22x10
Walk in closet
- Level: Upper
- Area: 72 Square Feet
- Dimensions: 9x8
Heating
- Forced Air
Cooling
- Central Air
Appliances
- Laundry: Electric Dryer Hookup, Laundry Room, Upper Level, Washer Hookup
Features
- Basement: Egress Window(s),Finished,Walk-Out Access
- Number of fireplaces: 1
- Fireplace features: Gas, Living Room
Interior area
- Total structure area: 2,854
- Total interior livable area: 2,854 sqft
- Finished area above ground: 2,154
- Finished area below ground: 700
Property
Parking
- Total spaces: 2
- Parking features: Attached, Concrete, Insulated Garage
- Attached garage spaces: 2
Accessibility
- Accessibility features: None
Features
- Levels: Two
- Stories: 2
- Patio & porch: Porch
- Pool features: None
- Fencing: None
Lot
- Size: 9,147 Square Feet
- Dimensions: 143 x 63
- Features: Irregular Lot, Tree Coverage - Light
Details
- Foundation area: 920
- Parcel number: 118354006130
- Zoning description: Residential-Single Family
Construction
Type & style
- Home type: SingleFamily
- Property subtype: Single Family Residence
Materials
- Concrete
- Roof: Age 8 Years or Less,Asphalt
Condition
- New construction: No
- Year built: 2022
Utilities & green energy
- Electric: Circuit Breakers
- Gas: Natural Gas
- Sewer: City Sewer/Connected
- Water: City Water/Connected
Community & HOA
Community
- Subdivision: Boulder Pass
HOA
- Has HOA: Yes
- Services included: Professional Mgmt, Sanitation
- HOA fee: $144 quarterly
- HOA name: RowCal
- HOA phone: 763-746-1188
Location
- Region: Otsego
Financial & listing details
- Price per square foot: $158/sqft
- Tax assessed value: $432,600
- Annual tax amount: $118
- Date on market: 11/6/2023
- Cumulative days on market: 132 days
Price history
| Date | Event | Price |
|---|---|---|
| 5/1/2024 | Sold | $450,000+3.4%$158/sqft |
Source:  NorthstarMLS as distributed by MLS GRID #6450328 Report a problem NorthstarMLS as distributed by MLS GRID #6450328 Report a problem | ||
| 3/20/2024 | Pending sale | $435,000$152/sqft |
Source: NorthstarMLS as distributed by MLS GRID #6450328 Report a problem | ||
| 1/23/2024 | Price change | $435,000-3.3%$152/sqft |
Source: NorthstarMLS as distributed by MLS GRID #6450328 Report a problem | ||
| 1/2/2024 | Price change | $450,000-3.2%$158/sqft |
Source: NorthstarMLS as distributed by MLS GRID #6450328 Report a problem | ||
| 12/21/2023 | Price change | $464,900-3.1%$163/sqft |
Source: NorthstarMLS as distributed by MLS GRID #6450328 Report a problem | ||
| 12/11/2023 | Price change | $479,900-3.1%$168/sqft |
Source: NorthstarMLS as distributed by MLS GRID #6450328 Report a problem | ||
| 11/30/2023 | Price change | $495,000-2.9%$173/sqft |
Source: NorthstarMLS as distributed by MLS GRID #6450328 Report a problem | ||
| 11/20/2023 | Price change | $509,900-2.9%$179/sqft |
Source: NorthstarMLS as distributed by MLS GRID #6450328 Report a problem | ||
| 11/9/2023 | Listed for sale | $525,000-0.6%$184/sqft |
Source: NorthstarMLS as distributed by MLS GRID #6450328 Report a problem | ||
| 12/20/2022 | Sold | $528,184$185/sqft |
Source: Public Record Report a problem | ||
Public tax history
| Year | Property taxes | Tax assessment |
|---|---|---|
| 2024 | $5,424 +4496.6% | $432,600 -13.8% |
| 2023 | $118 -20.3% | $501,800 +672% |
| 2022 | $148 | $65,000 |
| 2021 | -- | -- |
Find assessor info on the county website
Neighborhood: 55330
Nearby homes
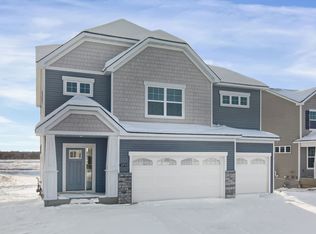
- $607,3005 bd4 ba3.7k sqft15713 73rd St NE, Otsego, MN 55330Off Market
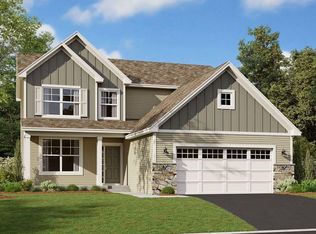
- $460,0003 bd3 ba1.9k sqft15741 73rd St NE, Otsego, MN 55330Sold
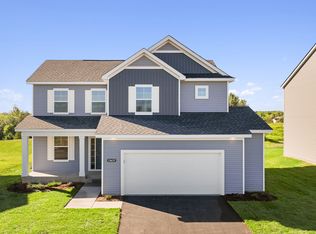
- $425,6003 bd3 ba2.1k sqft15635 71st St N #E, Otsego, MN 55330Off Market
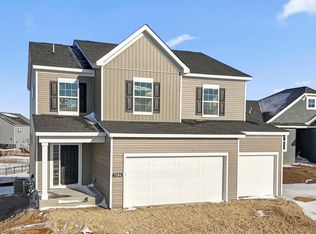
- $437,8004 bd3 ba2.2k sqft7284 Paris Ave N #E, Otsego, MN 55330Off Market
- $433,7003 bd3 ba2.2k sqft7285 Paris Ave N #E, Otsego, MN 55330Off Market
- $507,2004 bd1 ba2.1k sqft15699 73rd St NE, Otsego, MN 55330Off Market
- $382,5003 bd0 ba2.1k sqft15755 73rd St NE, Otsego, MN 55330Sold
- $480,2004 bd3 ba2.2k sqft15767 73rd St NE, Otsego, MN 55330Off Market
Nearby schools
GreatSchools rating
- 10/10Big Woods Elementary SchoolGrades: 1-4Distance: 3.3 mi
- 8/10St. Michael-Albertville Middle EastGrades: 5-8Distance: 3.5 mi
- 9/10St. Michael-Albertville Senior High SchoolGrades: 9-12Distance: 6.2 mi
Get a cash offer in 3 minutes
Find out how much your home could sell for in as little as 3 minutes with a no-obligation cash offer.
Estimated market value
$469,000
Get a cash offer in 3 minutes
Find out how much your home could sell for in as little as 3 minutes with a no-obligation cash offer.
Estimated market value
$469,000
- Minnesota
- Wright County
- Otsego
- 55330
- 15727 73rd St NE
Nearby cities
Nearby zip codes
Other Otsego Topics
