Skip main navigation
Off market
  • $442,900

    7284 Paris Ave N #E, Otsego, MN 55330

    4beds
    2,227sqft
    Single Family Residence
    Built in 2024
    -- sqft lot
    $442,900 Zestimate®
    $199/sqft
    $3,182 Estimated rent

    Home value

    $442,900

    $421,000 - $465,000

    $3,182/mo

    Zestimate® history
    Loading
    Loading...

    Owner options

    List your home for rent

    $3,182/mo

    Rent Zestimate®

    Find your next renter with Zillow Rental Manager. Plus, with online applications, you can quickly screen prospective tenants – for free.

    Learn more

    $3,182/mo

    Rent Zestimate®

    Refinance and save

    $2,735/mo

    Est. payment

    Refinancing to a lower rate could help reduce your monthly payments and save thousands over the life of the loan.

    See today's rates

    $2,735/mo

    Est. payment

    Explore your selling options

    Work with a Zillow partner agent

    Leverage their expertise and Zillow's premium Showcase listings to get your home seen by more buyers.

    Get started

    List with your own agent

    Get your home in front of millions of buyers by listing it on Zillow.

    Learn how to do it

    Sell it yourself

    Take full control of how buyers see your home on Zillow by listing For Sale by Owner (FSBO).

    List your home

    What's special

    Spacious islandOpen floorplanEn-suite bathroomDual-sink vanityVersatile layout

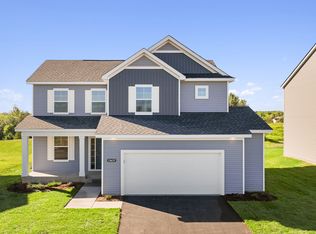
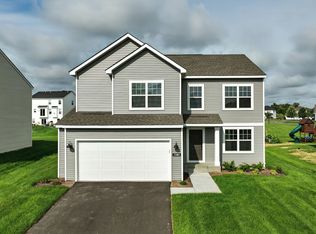
    Discover this stunning 4-bedroom, 2.5-bathroom new construction home in the vibrant community of Otsego, MN. Built by M/I Homes, this 2-story property combines modern design with functionality, offering the perfect space for comfortable living and entertaining. A Spacious and Inviting Floorplan Step inside to an open floorplan that seamlessly connects the living spaces, creating a warm and welcoming atmosphere. The kitchen is a chef’s delight, featuring a spacious island ideal for meal preparation or casual dining. Luxurious and Practical Living Spaces The owner's bedroom and en-suite bathroom is a private retreat, complete with a stylish dual-sink vanity for added convenience and a touch of luxury. With 2,227 square feet of living space, this home provides ample room to personalize and make your own. Convenience at Its Best This property offers a 3-car garage, ensuring plenty of room for your vehicles and storage items. The versatile layout and thoughtful design make this home adaptable to your unique lifestyle needs. A Vibrant Otsego Location Located in a thriving community, this home is surrounded by amenities, parks, and shopping, providing the perfect balance of suburban tranquility and urban convenience. Enjoy the lifestyle Otsego has to offer while being close to everything you need. Your Dream Home Awaits Don’t miss the opportunity to make this beautiful home your own! Ask us any questions or schedule your tour by filling out th... MLS# 6681828

    This property is not currently displayed as for sale or rent on Zillow. This may be different from what's on other websites or public sources.

    Zillow last checked:

    Listing updated:

    Source: M/I HomesMLS Logo

    Facts & features

    Interior

    Bedrooms & bathrooms
    • Bedrooms: 4
    • Bathrooms: 3
    • Full bathrooms: 2
    • 1/2 bathrooms: 1
    Interior area
    • Total interior livable area: 2,227 sqft

    Property

    Parking
    • Total spaces: 3
    • Parking features: Garage
    • Garage spaces: 3
    Features
    • Levels: 2.0
    • Stories: 2

    Construction

    Type & style
    • Home type: SingleFamily
    • Property subtype: Single Family Residence
    Condition
    • New Construction
    • New construction: Yes
    • Year built: 2024
    Details
    • Builder name: M/I Homes

    Community & HOA

    Community
    • Subdivision: Boulder Pass
    Location
    • Region: Otsego

    Financial & listing details

    • Price per square foot: $199/sqft
    • Date on market: 3/5/2025

    Price history

    DateEventPrice
    5/29/2025Listing removed$479,000$215/sqft
    Source: M/I Homes Report a problem
    5/13/2025Price change$479,000-1.2%$215/sqft
    Source: M/I Homes Report a problem
    3/20/2025Price change$485,000-1%$218/sqft
    Source: M/I Homes Report a problem
    3/5/2025Listed for sale$489,990-4.5%$220/sqft
    Source: M/I Homes Report a problem
    2/5/2025Listing removed$512,925$230/sqft
    Source: M/I Homes Report a problem
    1/8/2025Listed for sale$512,925$230/sqft
    Source: M/I Homes Report a problem

    Public tax history

    Tax history is unavailable.

    Neighborhood: 55330

    Nearby schools

    GreatSchools rating
    Schools provided by the MLS
    • District: St. Michael-Albertville Sd

    Source: M/I Homes. This data may not be complete. We recommend contacting the local school district to confirm school assignments for this home.

    Get a cash offer in 3 minutes
    Find out how much your home could sell for in as little as 3 minutes with a no-obligation cash offer.
    Estimated market value
    $442,900
    Get a cash offer in 3 minutes
    Find out how much your home could sell for in as little as 3 minutes with a no-obligation cash offer.
    Estimated market value
    $442,900