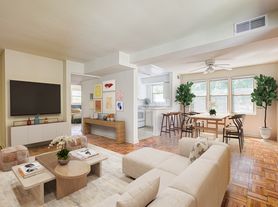

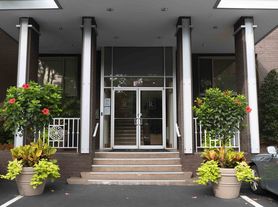
Immaculate 3BR, 3FB, 2HB, 1-car garage townhome in highly desirable Palisades Park neighborhood of North Arlington*Neutral paint tones, upscale trim, recessed lighting & hardwood floors throughout the entire 4 levels of this home*Enter into formal foyer with shadowboxing & crown molding to greet you*Spacious & inviting rec room on this lower walk-out level with glass sliding doors leading you to private, enclosed patio features wood floors, custom built-ins, surround sound system & powder room*Head upstairs to stunning, updated kitchen with marble counters & complementary subway tile backsplash, gas Bertazzoni range & Bosch stainless steel appliances, pantry, island with seating & shelving*Formal dining room with chair rail leads into living room of this open & airy, light-filled home! Primary suite is spacious, featuring bay window bumpout, vaulted ceiling with elegant chandelier, Elfa walk-in closet & updated bathroom with granite vanity & frameless, tiled shower & floors*Additional, generously sized bedroom with designer chandelier & a full, updated bathroom*Fourth level features one full bedroom with chandelier, plantation shutters + full bathroom + storage*Laundry room conveniently located on bedroom level*Garage features custom storage system, cabinets, and flooring*New windows, HVAC, hot water heater, washer and dryer, roof, Google Nest thermostat + doorbell, and other home systems*Stellar location*0.5m to metro & park*Ample street parking*Close-in Rosslyn location is a short walk to Georgetown, Metro, Court House, parks, shops & restaurants, nestled between Langston Blvd (formerly Lee Highway) & the Potomac River near Key Bridge*Quick access to major roads & bike routes*Short commutes to Amazon HQ2 and downtown DC*
*This home is professionally managed by Chambers Theory Property Management.
*Please contact Kate C for details on viewing & applying for this home.
*$67 per applicant, payable to Chambers Theory for processing
*Applicants must provide verifiable gross income that demonstrates the ability to afford the rent
*Income verification documents may include two recent pay stubs, W-2s, offer letters, transfer letters, or other forms of income documentation
*A full financial review will be conducted, including credit history, payment patterns, outstanding debts, and overall financial responsibility
*Creditworthiness will be assessed holistically, individual credit scores alone will not be the sole determining factor
*A history of on-time rent payments and positive rental references is preferred
*Any history of evictions, rental-related debt, or lease violations may impact application approval
* AGENTS PLEASE ALLOW 2 BUSINESS DAYS for landlord review.
* LEASING OFFICE IS CLOSED ON WKNDS WE WILL BE IN TOUCH AS SOON AS WE BEGIN PROCESSING APPLICATION when normal business hours resume
*All Chambers Theory residents are enrolled in the Resident Benefits Package (RBP) and PestShare program which includes HVAC air filter delivery (for applicable properties), Renters Insurance from A-rated carrier, credit building, $1M identity protection, utility concierge service, best-in-class resident rewards program, pest control services and much more*Please see flyer attached in document section of listing
*RBP: $42.95/month
*Pest Share: $22/month (optional)
*Pet Rent: $50/month per pet (if applicable)
*Pet Screening: $30/pet (if applicable)
Amenities: Owners will consider pets on case-by-case basis
House for rent
$5,700/moFees may apply
1572 21st Ct N, Arlington, VA 22209
3beds
2,100sqft
Price may not include required fees and charges. Learn more|
Single family residence
Available Wed Oct 7 2026
Cats, dogs OK
What's special
Ample street parkingNeutral paint tonesRecessed lightingCustom built-insSurround sound systemNew windowsPowder room
- --
- on Zillow |
- --
- views |
- --
- saves |
Zillow last checked:
Listing updated:
Travel times

Let’s turn your rent into credit progress
Build credit history with every on-time payment and get credit for the payment you’re already making.
Facts & features
Interior
Bedrooms & bathrooms
- Bedrooms: 3
- Bathrooms: 5
- Full bathrooms: 5
Interior area
- Total interior livable area: 2,100 sqft
Property
Parking
- Details: Contact manager
Details
- Parcel number: 16005046
Construction
Type & style
- Home type: SingleFamily
- Property subtype: Single Family Residence
Community & HOA
Location
- Region: Arlington
Financial & listing details
- Lease term: Contact For Details
Price history
| Date | Event | Price |
|---|---|---|
| 7/29/2026 | Listed for rent | $5,700+14%$3/sqft |
Source: Zillow Rentals Report a problem | ||
| 6/8/2022 | Listing removed | -- |
Source: Zillow Rental Network Premium Report a problem | ||
| 6/2/2022 | Listed for rent | $5,000$2/sqft |
Source: Zillow Rental Network Premium Report a problem | ||
| 8/23/2018 | Sold | $1,035,000+3.5%$493/sqft |
Source: Public Record Report a problem | ||
| 7/25/2018 | Pending sale | $999,900$476/sqft |
Source: Keller Williams Realty McLean #1002067302 Report a problem | ||
| 7/19/2018 | Listed for sale | $999,900+15.1%$476/sqft |
Source: Keller Williams Realty #1002067302 Report a problem | ||
| 7/25/2011 | Sold | $869,000$414/sqft |
Source: Public Record Report a problem | ||
| 7/20/2011 | Listed for sale | $869,000+161.6%$414/sqft |
Source: Washington Fine Properties #AR7652419 Report a problem | ||
| 11/20/1995 | Sold | $332,150$158/sqft |
Source: Public Record Report a problem | ||
Neighborhood: North Highland
Nearby schools
GreatSchools rating
- 9/10Taylor Elementary SchoolGrades: PK-5Distance: 2.1 mi
- 9/10Dorothy Hamm MiddleGrades: 6-8Distance: 1.9 mi
- 8/10Yorktown High SchoolGrades: 9-12Distance: 3.4 mi