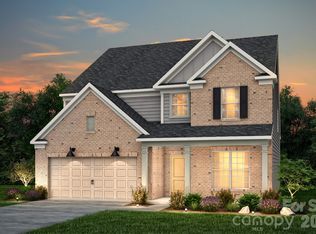
Step into luxury with this beautifully designed 2,993 sq. ft. home featuring an open-concept layout perfect for entertaining. The gourmet kitchen showcases quartz countertops, elegant cabinetry, and a large island ideal for casual dining and meal prep. Enjoy the added sunroom, filling the home with natural light and creating the perfect space to relax year-round. Upstairs, a spacious loft offers flexible living space ideal for a second living area, playroom. The owner’s suite is a true retreat featuring a walk-in shower, garden tub, double vanity sinks, and upscale finishes throughout. Located in a community with exceptional amenities, this brand-new home delivers the perfect blend of comfort, style, and modern living.
Under contract-show
$669,413
1572 Gossage Ln NW, Concord, NC 28027
5beds
3,046sqft
:
Get pre-qualified$4,261/mo
Single Family Residence
Built in 2026
0.15 Acres Lot
$665,500 Zestimate®
$220/sqft
$250/mo HOA
What's special
- 41 days |
- 6 |
- 0 |
Zillow last checked:
Listing updated:
Listed by:
Kay Durrani Kay.Durrani@Pulte.com,
Pulte Home Corporation,
Suzanne Bedwan,
Pulte Home Corporation
Source: Canopy MLS as distributed by MLS GRID,MLS#: 4393473
Facts & features
Interior
Bedrooms & bathrooms
- Bedrooms: 5
- Bathrooms: 3
- Full bathrooms: 3
- Main level bedrooms: 1
Primary bedroom
- Level: Upper
Bedroom s
- Level: Main
Bathroom full
- Level: Main
Bathroom full
- Level: Upper
Dining room
- Level: Main
Laundry
- Level: Upper
Loft
- Level: Upper
Sunroom
- Level: Main
Heating
- Central
Cooling
- Central Air
Appliances
- Included: Dishwasher, Disposal, Exhaust Hood, Gas Cooktop, Microwave, Tankless Water Heater, Wall Oven
- Laundry: Laundry Room, Upper Level
Features
- Has basement: No
Interior area
- Total structure area: 3,046
- Total interior livable area: 3,046 sqft
- Finished area above ground: 3,046
- Finished area below ground: 0
Property
Parking
- Total spaces: 2
- Parking features: Driveway, Attached Garage, Garage on Main Level
- Attached garage spaces: 2
- Has uncovered spaces: Yes
Features
- Levels: Two
- Stories: 2
- Patio & porch: Front Porch
Lot
- Size: 0.15 Acres
Details
- Parcel number: 03017E0124
- Zoning: SFR
- Special conditions: Standard
Construction
Type & style
- Home type: SingleFamily
- Property subtype: Single Family Residence
Materials
- Brick Partial, Fiber Cement
- Foundation: Slab
Condition
- New construction: Yes
- Year built: 2026
Details
- Builder model: Murphy
- Builder name: Pulte Homes
Utilities & green energy
- Sewer: Public Sewer
- Water: City
Community & HOA
Community
- Subdivision: Cannon Run
HOA
- Has HOA: Yes
- HOA fee: $250 monthly
- HOA name: Cusick Community Mgmt
Location
- Region: Concord
Financial & listing details
- Price per square foot: $220/sqft
- Tax assessed value: $669,413
- Annual tax amount: $206
- Date on market: 6/14/2026
- Cumulative days on market: 41 days
- Road surface type: Concrete, Paved
Estimated market value
$665,500
$632,000 - $699,000
$2,955/mo
Price history
| Date | Event | Price |
|---|---|---|
| 6/14/2026 | Listed for sale | $669,413$220/sqft |
Source:  Canopy MLS as distributed by MLS GRID #4393473 Report a problem Canopy MLS as distributed by MLS GRID #4393473 Report a problem | ||
Public tax history
| Year | Property taxes | Tax assessment |
|---|---|---|
| 2025 | $206 | $140,000 |
Find assessor info on the county website
Monthly payment
Est. payment
Payment breakdown
Explore the cost of this home by adjusting the details. Changes won't be saved.Climate risks
Neighborhood: 28027
Nearby schools
GreatSchools rating
- 10/10W R Odell ElementaryGrades: 3-5Distance: 0.2 mi
- 7/10Northwest Cabarrus MiddleGrades: 6-8Distance: 3.7 mi
- 6/10Northwest Cabarrus HighGrades: 9-12Distance: 3.8 mi
Schools provided by the listing agent
- Elementary: W.R. Odell
- Middle: Northwest Cabarrus
- High: Northwest Cabarrus
Source: Canopy MLS as distributed by MLS GRID. This data may not be complete. We recommend contacting the local school district to confirm school assignments for this home.
- $140,000-- bd-- ba-- sqft1576 Gossage Ln NW, Concord, NC 28027Off Market
- $140,000-- bd-- ba-- sqft1580 Gossage Ln NW, Concord, NC 28027Off Market
- $140,000-- bd-- ba-- sqft1584 Gossage Ln NW, Concord, NC 28027Off Market
- $562,000-- bd-- ba-- sqft1571 Gossage Ln NW, Concord, NC 28027Sold
- $140,000-- bd-- ba-- sqft1575 Gossage Ln NW, Concord, NC 28027Off Market
- $614,5005 bd3 ba2.9k sqft1560 Gossage Ln NW, Concord, NC 28027Sold
- $639,5005 bd3 ba2.9k sqft1565 Gossage Ln NW, Concord, NC 28027Sold
- $140,000-- bd-- ba-- sqft1581 Gossage Ln NW, Concord, NC 28027Off Market
A local agent can set up tours, give advice and negotiate with sellers.
Similar homes
- $667,5065 bd4 ba3.2k sqft9322 Moss Plantation Ave NW, Concord, NC 28027New Construction

 Canopy MLS as distributed by MLS GRID
 - $661,6885 bd4 ba2.9k sqft1628 Gossage Ln NW, Concord, NC 28027New Construction
 Canopy MLS as distributed by MLS GRID
 - $659,0005 bd4 ba3k sqft1516 Respect St NW #211, Concord, NC 28027For Sale
 MLS ID #4374333, Brenda Shi, Keller Williams Ballantyne Area. Canopy MLS as distributed by MLS GRID
 - $624,5205 bd3 ba2.9k sqft1624 Gossage Ln NW, Concord, NC 28027New Construction
 Canopy MLS as distributed by MLS GRID
 - $819,7646 bd5 ba3.8k sqft9355 Moss Plantation Ave NW, Concord, NC 28027New ConstructionCanopy MLS as distributed by MLS GRID
- $551,9904 bd3 ba2.5k sqft2911 Vista End Trl, Kannapolis, NC 28027New ConstructionCanopy MLS as distributed by MLS GRID
- $699,9005 bd4 ba3k sqft13248 Chopin Ridge Rd, Huntersville, NC 28078For SaleMLS ID #4405216, Santhosh Dasarathan, NorthGroup Real Estate LLC. Canopy MLS as distributed by MLS GRID
- $514,3704 bd3 ba2.5k sqft9989 Manor Vista Trl, Kannapolis, NC 28027New ConstructionCanopy MLS as distributed by MLS GRID
- $699,9004 bd4 ba2.5k sqft14029 Roosevelt Grove Dr, Huntersville, NC 28078New ConstructionCanopy MLS as distributed by MLS GRID
- $419,0003 bd3 ba1.8k sqftOdell Corners, Concord, NC 28027For SaleMLS ID #4381815, Ravi Maddali, NorthGroup Real Estate LLC. Canopy MLS as distributed by MLS GRID
- $775,0004 bd4 ba3.8k sqft17222 Monocacy Blvd, Huntersville, NC 28078For SaleMLS ID #4396980, Chad Hetherman, EXP Realty LLC Mooresville. Canopy MLS as distributed by MLS GRID
- $649,0006 bd5 ba3.5k sqft115 Summerhill Dr, Mooresville, NC 28115For SaleMLS ID #4382951, Doug Bishop, COMPASS. Canopy MLS as distributed by MLS GRID
- $825,0004 bd4 ba3.6k sqft14908 Baldridge Dr, Huntersville, NC 28078For SaleMLS ID #4394511, Gitanjali Mathur, Howard Hanna Allen Tate Lake Norman. Canopy MLS as distributed by MLS GRID
- $630,0004 bd3 ba2.8k sqft5132 Glenwalk Dr, Charlotte, NC 28269For SaleMLS ID #4397479, Steve Jarrell, EXP Realty LLC Ballantyne. Canopy MLS as distributed by MLS GRID
- $725,0004 bd3 ba2.8k sqft322 Shinnville Rd, Mooresville, NC 28115For SaleMLS ID #4398193, Stephen Pierce, EXP Realty LLC Mooresville. Canopy MLS as distributed by MLS GRID
- $700,0004 bd3 ba2.9k sqft124 Van Gogh Trl, Mount Holly, NC 28120For SaleMLS ID #4366924, Amy Immel, RE/MAX Executive. Canopy MLS as distributed by MLS GRID
- $725,0004 bd3 ba2.6k sqft3808 Dahlia Dr, Harrisburg, NC 28075For SaleMLS ID #4385206, Naresh Yerram, Naresh Homes Realty LLC. Canopy MLS as distributed by MLS GRID
- $725,0005 bd5 ba3.3k sqft8604 Bridgegate Dr, Huntersville, NC 28078For SaleMLS ID #4395999, Mackenzie Amirfar, SERHANT. Canopy MLS as distributed by MLS GRID
- $635,0003 bd3 ba2.1k sqft5247 Looking Glass Trl, Denver, NC 28037For SaleMLS ID #4399155, Lyn Palmer, Terra Vista Realty. Canopy MLS as distributed by MLS GRID
- $585,0005 bd4 ba3.1k sqft117 Ballantree Rd, Mooresville, NC 28115For SaleMLS ID #4385421, Laura Werb, Berkshire Hathaway HomeServices Carolinas Realty. Canopy MLS as distributed by MLS GRID
