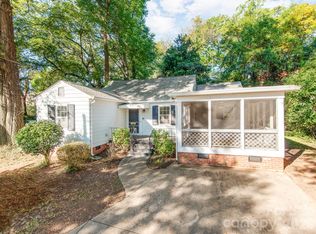
Tucked away at the end of a quiet dead-end road, 1572 Monument Avenue offers a peaceful setting on approximately 2.23 acres with the space and privacy buyers are looking for. This 3-bedroom, 1-bath home provides a comfortable layout while the outdoor setting truly sets the property apart. Behind the home, enjoy your own private inground pool surrounded by plenty of room to relax, entertain, and take in the serenity of the property. A private poolside bathroom adds extra convenience for guests and outdoor gatherings. With a spacious lot, limited through traffic, and a setting that feels removed from the everyday rush, this property offers a rare opportunity to enjoy privacy and outdoor living while still being convenient to Gastonia amenities. Schedule your showing and experience the setting for yourself.
Active
$175,000
1572 Monument Ave, Gastonia, NC 28052
3beds
1,186sqft
Single Family Residence
Built in 1930
2.23 Acres Lot
$159,800 Zestimate®
$148/sqft
$-- HOA
What's special
Private inground poolPrivate poolside bathroomSpacious lot
- 7 hours
- 208
- 29
Zillow last checked:
Listing updated:
Listed by:
Christopher Hendrickson christopherhendrickson@markspain.com,
Mark Spain Real Estate
Source: Canopy MLS as distributed by MLS GRID,MLS#: 4433740
Facts & features
Interior
Bedrooms & bathrooms
- Bedrooms: 3
- Bathrooms: 2
- Full bathrooms: 1
- 1/2 bathrooms: 1
- Main level bedrooms: 3
Bedroom s
- Level: Main
Bedroom s
- Level: Main
Bedroom s
- Level: Main
Bathroom half
- Level: Main
Bathroom full
- Level: Main
Dining area
- Level: Main
Family room
- Level: Main
Living room
- Level: Main
Living room
- Level: Main
Heating
- Forced Air
Cooling
- Central Air
Appliances
- Included: Dishwasher, Microwave, Oven, Refrigerator
- Laundry: Common Area, Laundry Room
Features
- Flooring: Vinyl, Wood
- Basement: Unfinished
- Fireplace features: Bonus Room, Gas, Gas Log
Interior area
- Total structure area: 1,186
- Total interior livable area: 1,186 sqft
- Finished area above ground: 1,186
- Finished area below ground: 0
Property
Parking
- Parking features: Driveway
- Has uncovered spaces: Yes
Features
- Levels: One
- Stories: 1
- Pool features: In Ground
- Waterfront features: None
Lot
- Size: 2.23 Acres
- Features: Cul-De-Sac, Private
Details
- Parcel number: 111910
- Zoning: R1
- Special conditions: Standard
Construction
Type & style
- Home type: SingleFamily
- Property subtype: Single Family Residence
Materials
- Brick Partial, Vinyl
Condition
- New construction: No
- Year built: 1930
Utilities & green energy
- Sewer: Public Sewer
- Water: City
Community & HOA
Community
- Features: None
- Subdivision: None
Location
- Region: Gastonia
Financial & listing details
- Price per square foot: $148/sqft
- Tax assessed value: $161,070
- Annual tax amount: $1,722
- Date on market: 10/17/2026
- Exclusions: Washer/Dryer excluded
- Road surface type: Gravel, Concrete, Paved
Estimated market value
$159,800
$118,000 - $203,000
$1,630/mo
Price history
| Date | Event | Price |
|---|---|---|
| 10/17/2026 | Listed for sale | $175,000$148/sqft |
Source:  Canopy MLS as distributed by MLS GRID #4433740 Report a problem Canopy MLS as distributed by MLS GRID #4433740 Report a problem | ||
Public tax history
| Year | Property taxes | Tax assessment |
|---|---|---|
| 2025 | $1,722 | $161,070 |
| 2024 | $1,722 -1% | $161,070 |
| 2023 | $1,740 +43.1% | $161,070 +76.3% |
| 2022 | $1,215 -1.5% | $91,380 |
| 2021 | $1,234 | $91,380 |
| 2020 | $1,234 -0.4% | $91,380 +0.4% |
| 2019 | $1,238 +21.9% | $91,040 +25.5% |
| 2018 | $1,016 | $72,565 |
| 2017 | $1,016 | $72,565 |
| 2016 | $1,016 | $72,565 -3.8% |
| 2014 | $1,016 | $75,406 |
| 2012 | -- | $75,406 |
| 2011 | -- | $75,406 |
| 2010 | -- | $75,406 |
| 2009 | -- | $75,406 |
| 2008 | -- | $75,406 +0.7% |
| 2007 | -- | $74,890 |
| 2006 | -- | $74,890 |
| 2005 | -- | $74,890 |
| 2004 | -- | $74,890 |
| 2003 | -- | $74,890 +1.5% |
| 2002 | -- | $73,770 -23.1% |
| 2001 | -- | $95,950 +14.6% |
| 2000 | -- | $83,700 |
Find assessor info on the county website
Monthly payment
Est. payment
Payment breakdown
Explore the cost of this home by adjusting the details. Changes won't be saved.Climate risks
Neighborhood: 28052
Nearby schools
Schools provided by the listing agent
- Elementary: Pleasant Ridge
- Middle: Southwest
- High: Hunter Huss
Source: Canopy MLS as distributed by MLS GRID. This data may not be complete. We recommend contacting the local school district to confirm school assignments for this home.
- $315,2004 bd2 ba2.2k sqft1466 Brett Shane Ct, Gastonia, NC 28052Off Market
- $321,8004 bd3 ba2.2k sqft1466 Brett Shane Ct #86, Gastonia, NC 28052Off Market
- $302,1003 bd2 ba2.1k sqft1462 Brett Shane Ct, Gastonia, NC 28052Off Market
- $255,0003 bd2 ba1.5k sqft1458 Brett Shane Ct, Gastonia, NC 28052Off Market
Similar homes
- $195,0004 bd3 ba1.1k sqft208 S Myrtle School Rd, Gastonia, NC 28052For Sale

 MLS ID #4433558, John Combs, Local Real Estate. Canopy MLS as distributed by MLS GRID
 - $175,0002 bd2 ba1.1k sqft713 S Lee St, Gastonia, NC 28052For Sale
 MLS ID #4434549, Brock Hennis, Better Homes and Gardens Real Estate Paracle. Canopy MLS as distributed by MLS GRID
 - $210,0003 bd2 ba1.4k sqft393 Carson Dr, Gastonia, NC 28052For Sale
 MLS ID #4432402, Gina Maraio, Redfin Corporation. Canopy MLS as distributed by MLS GRID
 - $198,9002 bd1 ba1k sqft2431 Milton Ave, Gastonia, NC 28052For Sale
 MLS ID #4434938, Wendy Eaves, Howard Hanna Allen Tate Gastonia. Canopy MLS as distributed by MLS GRID
 - $165,0004 bd2 ba1.6k sqft2503 Crescent Ln, Gastonia, NC 28052For SaleMLS ID #4431751, John Pyle, 226 Properties LLC. Canopy MLS as distributed by MLS GRID
- $175,0002 bd1 ba936 sqft1017 White Ln, Gastonia, NC 28052For SaleMLS ID #4415334, Lisa McGill, Opendoor Brokerage LLC. Canopy MLS as distributed by MLS GRID
- $179,5003 bd2 ba1.3k sqft308 S Vine St, Gastonia, NC 28052For SaleMLS ID #4393453, Eddie Noles, Residential Valuation, Inc. Canopy MLS as distributed by MLS GRID
- $184,9993 bd1 ba968 sqft1409 Essex St, Gastonia, NC 28052For SaleMLS ID #4432399, Cynthia Hegler, Southern Home Group Realty LLC. Canopy MLS as distributed by MLS GRID
- $170,0003 bd1 ba1k sqft1107 W Davidson Ave, Gastonia, NC 28052For SaleMLS ID #4422495, James Nieman, Oaktree Real Estate. Canopy MLS as distributed by MLS GRID
- $170,0003 bd2 ba1.2k sqft2558 Milton Ave, Gastonia, NC 28052For SaleMLS ID #4412202, Russell Littlejohn, Carolina Alpine Real Estate LLC. Canopy MLS as distributed by MLS GRID
- $250,0003 bd2 ba1.5k sqft754 Vancouver Ln, Gastonia, NC 28052For SaleMLS ID #4434695, Kristina Robertson, Keller Williams Ballantyne Area. Canopy MLS as distributed by MLS GRID
- $155,0003 bd2 ba1.5k sqft306 N Morris St, Gastonia, NC 28052For SaleMLS ID #4431744, John Pyle, 226 Properties LLC. Canopy MLS as distributed by MLS GRID
- $189,9003 bd2 ba1k sqft429 Pryor St, Gastonia, NC 28052For SaleMLS ID #4411009, Chip Wilson, Coldwell Banker Realty. Canopy MLS as distributed by MLS GRID
- $154,5003 bd2 ba1k sqft836 S Dalton St, Gastonia, NC 28052For SaleMLS ID #4371338, Russell Littlejohn, Carolina Alpine Real Estate LLC. Canopy MLS as distributed by MLS GRID
- $199,8003 bd1 ba1.6k sqft217 S Highland St, Gastonia, NC 28052For SaleMLS ID #4425231, Sandra Perales Mora, NorthGroup Real Estate LLC. Canopy MLS as distributed by MLS GRID
- $170,0003 bd1 ba899 sqft1610 Martin Ave, Gastonia, NC 28052For SaleMLS ID #4422382, Whitney Hunt-Sailors, Opendoor Brokerage LLC. Canopy MLS as distributed by MLS GRID
- $198,5003 bd2 ba1k sqft216 N Vance St, Gastonia, NC 28052For SaleMLS ID #4427804, Liz Buonincontri, Premier South. Canopy MLS as distributed by MLS GRID
- $199,9003 bd2 ba1k sqft807 Evening Shade Ln, Gastonia, NC 28052For SaleMLS ID #4379304, Jennifer Costello, Costello Real Estate and Investments LLC. Canopy MLS as distributed by MLS GRID
- $175,0002 bd1 ba977 sqft512 S Gray St, Gastonia, NC 28052For SaleMLS ID #4407836, Teresa Coxey MacFarlane, Rockin Realty Inc. Canopy MLS as distributed by MLS GRID
