Please call LB prior to writing offer to ensure proper relocation documentation included. Beautifully maintained, one-level 2-bed, 1.75-bath condo in sought-after Dunhill Terrace! Condo offers the feel of a single-family home w/the ease of condo living. The open floor plan boasts tall ceilings, plenty of natural light, & a private patio w/fully-fenced yard. Recent updates: durable LVP flooring & fresh paint throughout. Low HOA dues cover common area maintenance, pets are welcome, no rental cap. Primary suite w/walk-in closet & spacious ensuite bath. Includes one-car garage. Located in Edmonds School District near shopping, dining, entertainment, & easy freeway access. Community amenities: park, BBQs, & picnic areas for residents to enjoy.
Sold
Listed by: Windermere Real Estate GH LLC • Jennie Reed
Bought with: John L. Scott, Inc.
$454,000
15720 Manor Way #A8, Lynnwood, WA 98087
2beds
1,129sqft
Multi Family, Condominium
Built in 2011
-- sqft lot
$479,200 Zestimate®
$402/sqft
$2,370 Estimated rent
Home value
$479,200
$450,000 - $508,000
$2,370/mo
Zestimate® history
Owner options
List your home for rent
$2,370/mo
Rent Zestimate®
Find your next renter with Zillow Rental Manager. Plus, with online applications, you can quickly screen prospective tenants – for free.
$2,370/mo
Rent Zestimate®
Refinance and save
$3,038/mo
Est. payment
Refinancing to a lower rate could help reduce your monthly payments and save thousands over the life of the loan.
$3,038/mo
Est. payment
Explore your selling options
Work with a Zillow partner agent
Leverage their expertise and Zillow's premium Showcase listings to get your home seen by more buyers.
Get startedList with your own agent
Get your home in front of millions of buyers by listing it on Zillow.
Learn how to do itSell it yourself
Take full control of how buyers see your home on Zillow by listing For Sale by Owner (FSBO).
List your homeWhat's special
Open floor planTall ceilingsSpacious ensuite bathPlenty of natural lightDurable lvp flooring
Zillow last checked:
Listing updated:
Listed by:
Jennie Reed,
Windermere Real Estate GH LLC
Bought with:
Eduardo Vargas, 22028603
John L. Scott, Inc.
Sam Mansour, 26841
John L. Scott, Inc.
Source: NWMLS as distributed by MLS GRID,MLS#: 2417072
Facts & features
Interior
Bedrooms & bathrooms
- Bedrooms: 2
- Bathrooms: 2
- Full bathrooms: 1
- 3/4 bathrooms: 1
- Main level bathrooms: 2
- Main level bedrooms: 2
Heating
- Fireplace, Forced Air, Wall Unit(s), Electric
Cooling
- None
Appliances
- Included: Dishwasher(s), Disposal, Dryer(s), Microwave(s), Refrigerator(s), Stove(s)/Range(s), Washer(s), Garbage Disposal, Cooking - Electric Hookup, Cooking-Electric, Dryer-Electric, Washer
- Laundry: Electric Dryer Hookup, Washer Hookup
Features
- Flooring: Vinyl Plank
- Windows: Insulated Windows, Coverings: Yes
- Number of fireplaces: 1
- Fireplace features: Electric, Main Level: 1, Fireplace
Interior area
- Total structure area: 1,129
- Total interior livable area: 1,129 sqft
Property
Parking
- Total spaces: 1
- Parking features: Individual Garage, Off Street, Uncovered
- Garage spaces: 1
Features
- Levels: One
- Stories: 1
- Entry location: Main
- Patio & porch: Alarm System, Cooking-Electric, Dryer-Electric, End Unit, Fireplace, Ground Floor, Insulated Windows, Primary Bathroom, Walk-In Closet(s), Washer
Lot
- Features: Corner Lot, Open Lot, Sidewalk
Details
- Parcel number: 01120200100800
- Special conditions: Standard
Construction
Type & style
- Home type: MultiFamily
- Architectural style: Condo (1 Level)
- Property subtype: Multi Family, Condominium
Materials
- Metal/Vinyl, Wood Siding
- Roof: Composition
Condition
- Year built: 2011
Utilities & green energy
- Electric: Company: Snohomish County PUD
- Sewer: Company: Alderwood Waste
- Water: Company: Alderwood Water
Green energy
- Energy efficient items: Insulated Windows
Community & HOA
Community
- Features: Cable TV, Garden Space, Outside Entry, Playground
- Subdivision: Lynnwood
HOA
- Services included: Common Area Maintenance, Maintenance Grounds, Road Maintenance, Snow Removal
- HOA fee: $269 monthly
- HOA phone: 425-455-0900
Location
- Region: Lynnwood
Financial & listing details
- Price per square foot: $402/sqft
- Tax assessed value: $466,500
- Annual tax amount: $3,913
- Date on market: 10/5/2025
- Cumulative days on market: 290 days
- Listing terms: Conventional,FHA,VA Loan
- Inclusions: Dishwasher(s), Dryer(s), Garbage Disposal, Microwave(s), Refrigerator(s), Stove(s)/Range(s), Washer(s)
Price history
| Date | Event | Price |
|---|---|---|
| 10/31/2025 | Sold | $454,000+1.1%$402/sqft |
Source:  NWMLS as distributed by MLS GRID #2417072 Report a problem NWMLS as distributed by MLS GRID #2417072 Report a problem | ||
| 10/3/2025 | Pending sale | $449,000$398/sqft |
Source: NWMLS as distributed by MLS GRID #2417072 Report a problem | ||
| 9/30/2025 | Price change | $449,000-3.4%$398/sqft |
Source: NWMLS as distributed by MLS GRID #2417072 Report a problem | ||
| 9/25/2025 | Price change | $465,000-3.1%$412/sqft |
Source: NWMLS as distributed by MLS GRID #2417072 Report a problem | ||
| 8/8/2025 | Listed for sale | $480,000$425/sqft |
Source: NWMLS as distributed by MLS GRID #2417072 Report a problem | ||
Public tax history
| Year | Property taxes | Tax assessment |
|---|---|---|
| 2024 | $3,913 -3.6% | $466,500 -3.5% |
| 2023 | $4,058 +15.9% | $483,500 +11.8% |
| 2022 | $3,500 -0.5% | $432,400 +21.9% |
| 2021 | $3,516 +7.2% | $354,800 +8% |
| 2020 | $3,280 -10.4% | $328,400 |
| 2019 | $3,660 | $328,400 +11.1% |
| 2018 | -- | $295,600 +24.2% |
| 2017 | $3,479 +28.7% | $238,000 +7.2% |
| 2016 | $2,704 | $222,000 +6.2% |
| 2015 | $2,704 +23.8% | $209,000 +31.4% |
| 2013 | $2,183 | $159,000 |
| 2012 | -- | -- |
| 2011 | -- | -- |
Find assessor info on the county website
Neighborhood: North Lynnwood
Nearby homes
- $460,0002 bd1 ba988 sqft15720 Manor Way APT C5, Lynnwood, WA 98087Sold
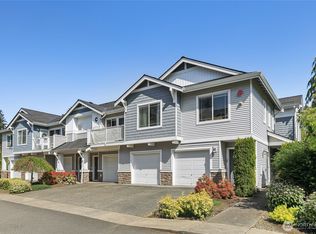
- $507,8002 bd-- ba1.3k sqft15720 Manor Way APT F2, Lynnwood, WA 98087Off Market
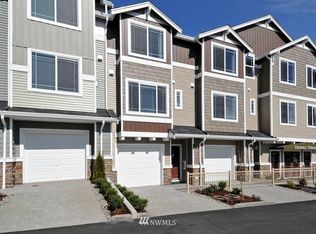
- $548,0002 bd2 ba1.2k sqft15720 Manor Way APT A6, Lynnwood, WA 98087Sold

- $569,0503 bd3 ba1.8k sqft15720 Manor Way APT Q8, Lynnwood, WA 98087Pending

- $585,0003 bd3 ba1.8k sqft15720 Manor Way APT D5, Lynnwood, WA 98087Pending
- $452,5002 bd1 ba987 sqft15720 Manor Way APT T4, Lynnwood, WA 98087Sold
- $650,0003 bd3 ba1.8k sqft15720 Manor Way APT R7, Lynnwood, WA 98087Sold
- $649,9983 bd3 ba1.8k sqft15720 Manor Way APT M1, Lynnwood, WA 98087Sold
Nearby schools
GreatSchools rating
- 4/10Spruce Primary SchoolGrades: K-6Distance: 1.3 mi
- 9/10Meadowdale Middle SchoolGrades: 7-8Distance: 2.5 mi
- 8/10Meadowdale High SchoolGrades: 9-12Distance: 2 mi
Schools provided by the listing agent
- Elementary: Spruce Primary Sp
- Middle: Meadowdale Mid
- High: Meadowdale High
Source: NWMLS as distributed by MLS GRID. This data may not be complete. We recommend contacting the local school district to confirm school assignments for this home.
Get a cash offer in 3 minutes
Find out how much your home could sell for in as little as 3 minutes with a no-obligation cash offer.
Estimated market value
$479,200
Get a cash offer in 3 minutes
Find out how much your home could sell for in as little as 3 minutes with a no-obligation cash offer.
Estimated market value
$479,200
- Washington
- Snohomish County
- Lynnwood
- 98087
- North Lynnwood
- 15720 Manor Way Unit A8
Nearby cities
Nearby neighborhoods
Nearby zip codes
Other Lynnwood Topics
