Do you want to own a piece of history for one of the first homes built in Union look no further. Tons of Old World charm with Large room sizes. This 4-bedroom, 2-bath home offers 2,508 square feet of finished living space situated on a generous lot of over an acre in Union, MI. The single-family residence features a 2-car garage and provides substantial room for comfortable living and future expansion. This abode offers a fenced back yard with a kidney shaped pool and there is a pool house with a bathroom. This sale also includes a separate lot with the pole barn. 434-826 323C 8-13 COM E 160 FT FRM SW COR E 1/2 SW 1/4, TH E 73 FT, N 195 FT, W 73 FT, S195 FT TO BEG. SEC 18 .33 A 14-120-218-015-10
Active contingent
Price cut: $19.9K (9/4)
$315,000
15722 Wayne St, Union, MI 49130
4beds
2,508sqft
Single Family Residence
Built in 1850
1.04 Acres Lot
$304,400 Zestimate®
$126/sqft
$-- HOA
What's special
Kidney shaped poolLarge room sizes
- 54 days
- 195
- 8
Zillow last checked:
Listing updated:
Listed by:
Angela Rae Pritchard 574-993-2906,
Front Door Real Estate Team 574-329-2059
Source: MichRIC,MLS#: 26042990
Facts & features
Interior
Bedrooms & bathrooms
- Bedrooms: 4
- Bathrooms: 2
- Full bathrooms: 2
- Main level bedrooms: 2
Bathroom 1
- Level: Main
- Area: 210
- Dimensions: 15.00 x 14.00
Bathroom 2
- Level: Main
- Area: 132
- Dimensions: 12.00 x 11.00
Bathroom 3
- Level: Upper
- Area: 182
- Dimensions: 13.00 x 14.00
Bathroom 4
- Level: Upper
- Area: 117
- Dimensions: 13.00 x 9.00
Dining area
- Level: Main
- Area: 63
- Dimensions: 7.00 x 9.00
Kitchen
- Level: Main
- Area: 182
- Dimensions: 14.00 x 13.00
Living room
- Level: Main
- Area: 390
- Dimensions: 26.00 x 15.00
Other
- Description: mudroom
- Level: Main
- Area: 120
- Dimensions: 10.00 x 12.00
Heating
- Forced Air
Cooling
- Central Air
Appliances
- Included: Dishwasher, Dryer, Microwave, Range, Washer
- Laundry: In Basement, Main Level, Washer Hookup
Features
- Ceiling Fan(s), LP Tank Owned, Center Island, Eat-in Kitchen
- Flooring: Carpet, Laminate, Tile, Vinyl, Wood
- Basement: Michigan Basement
- Number of fireplaces: 1
- Fireplace features: Living Room
Interior area
- Total structure area: 2,508
- Total interior livable area: 2,508 sqft
- Finished area below ground: 880
Property
Parking
- Total spaces: 2
- Parking features: Garage Faces Front, Detached, Attached
- Garage spaces: 2
Features
- Stories: 2
- Exterior features: Other
- Has private pool: Yes
- Pool features: In Ground
- Fencing: Chain Link
Lot
- Size: 1.04 Acres
- Dimensions: 195 x 233
- Features: Corner Lot
Details
- Additional structures: Second Garage, Shed(s), Barn(s), Pole Barn
- Parcel number: 1412021801700
- Zoning description: single family
Construction
Type & style
- Home type: SingleFamily
- Architectural style: Colonial,Traditional
- Property subtype: Single Family Residence
Materials
- Vinyl Siding
- Roof: Asphalt
Condition
- New construction: No
- Year built: 1850
Utilities & green energy
- Gas: LP Tank Owned
- Sewer: Septic Tank
- Water: Well
- Utilities for property: Electricity Available
Community & HOA
Community
- Subdivision: none
HOA
- Services included: None
Location
- Region: Union
Financial & listing details
- Price per square foot: $126/sqft
- Tax assessed value: $80,122
- Annual tax amount: $2,076
- Date on market: 8/15/2026
- Listing terms: Cash,Conventional
- Electric utility on property: Yes
- Road surface type: Paved
Estimated market value
$304,400
$289,000 - $320,000
$2,237/mo
Price history
| Date | Event | Price |
|---|---|---|
| 9/9/2026 | Contingent | $315,000$126/sqft |
Source:  MichRIC #26042990 Report a problem MichRIC #26042990 Report a problem | ||
| 9/4/2026 | Price change | $315,000-5.9%$126/sqft |
Source: MichRIC #26042990 Report a problem | ||
| 8/15/2026 | Listed for sale | $334,900+281.4%$134/sqft |
Source: MichRIC #26042990 Report a problem | ||
| 12/5/2013 | Sold | $87,800$35/sqft |
Source: Public Record Report a problem | ||
Public tax history
| Year | Property taxes | Tax assessment |
|---|---|---|
| 2025 | $1,961 +3.5% | $146,100 +13.3% |
| 2024 | $1,895 +5% | $129,000 +22.4% |
| 2023 | $1,805 | $105,400 +20.9% |
| 2022 | -- | $87,200 +5.1% |
| 2021 | $1,731 +2.5% | $83,000 +5.2% |
| 2020 | $1,689 | $78,900 +6.5% |
| 2019 | $1,689 +150.3% | $74,100 +18% |
| 2018 | $675 -9.8% | $62,800 -9.8% |
| 2017 | $748 -10.2% | $69,600 -13.9% |
| 2016 | $833 | $80,800 +4.5% |
| 2015 | -- | $77,300 -5.5% |
| 2011 | -- | $81,800 +0.6% |
| 2010 | -- | $81,300 |
Find assessor info on the county website
Monthly payment
Est. payment
Payment breakdown
Explore the cost of this home by adjusting the details. Changes won't be saved.Climate risks
Neighborhood: 49130
Nearby schools
Schools provided by the listing agent
- Elementary: Central Elementary School
- Middle: White Pigeon Jr/Sr High School
- High: White Pigeon Jr/Sr High School
Source: MichRIC. This data may not be complete. We recommend contacting the local school district to confirm school assignments for this home.
Similar homes

- $329,5003 bd3 ba2.4k sqft5 Shore Manor Dr, Bristol, IN 46507For Sale
 MLS ID #202640505, Cheryl L Shutes, Howard Hanna SB Real Estate. IRMLS
 - $295,9004 bd2 ba2.1k sqft109 Trout Creek Rd, Bristol, IN 46507For Sale
 MLS ID #202631317, Kelly Schaffer, Real Broker, LLC. IRMLS
 - $365,0003 bd2 ba1.6k sqft50897 County Road 19, Bristol, IN 46507For Sale
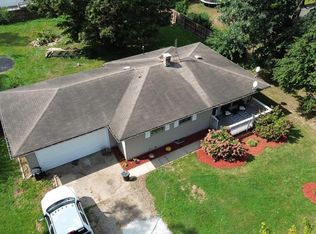 MLS ID #202635872, Kalet Gonzalez, Century 21 Circle. IRMLS
 - $335,0003 bd3 ba2.8k sqft57375 Sequoia Dr, Goshen, IN 46528For Sale
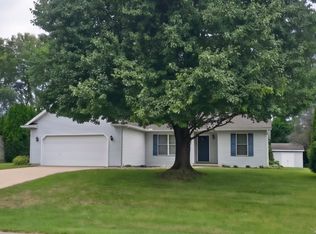 MLS ID #202639155, Tina Walters, Fathom Realty Indiana, LLC. IRMLS
 - $289,9003 bd2 ba1.6k sqft202 Elm St, White Pigeon, MI 49099For Sale
 MLS ID #26041342, Greg P Watts, Evenboer Walton, REALTORS. MichRIC
