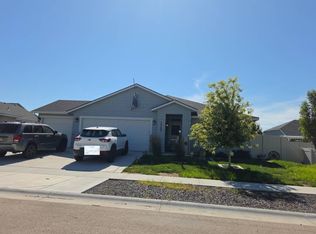
*PRESOLD* The Amethyst offers tons of options with spacious and easy living all on one convenient level! Entertain from the open kitchen with a breakfast nook, great room with an optional fireplace, and a dining room. Or choose the option of building the dining room as a den with double doors or a bedroom. The Flex Room may also be built as a den with double doors, an additional bedroom, or even an additional garage bay. This home offers a potential guest retreat on the main level. The tucked-away primary suite features a private entry hall, private bathroom, and a large walk-in closet. With all the many options and combinations available to accommodate your needs and tastes, this plan is a must-see! This home is to be built, providing you the opportunity to make all the selections! Photos and tour are of a similar home. This home is HERS and Energy Star rated with annual energy savings!
Pending
$501,008
15723 N Cultivar Ave, Nampa, ID 83651
3beds
3baths
2,270sqft
Single Family Residence
Built in 2026
8,058 Square Feet Lot
$501,100 Zestimate®
$221/sqft
$54/mo HOA
What's special
- 91 days |
- 13 |
- 0 |
Zillow last checked:
Listing updated:
Listed by:
Lauri Allen Main:208-433-8800,
Hubble Homes, LLC,
Yelena Izhevskiy 208-391-6100,
Richmond American Homes of Ida
Source: IMLS,MLS#: 98986873
Facts & features
Interior
Bedrooms & bathrooms
- Bedrooms: 3
- Bathrooms: 3
- Main level bathrooms: 3
- Main level bedrooms: 3
Primary bedroom
- Level: Main
Bedroom 2
- Level: Main
Bedroom 3
- Level: Main
Kitchen
- Level: Main
Office
- Level: Main
Heating
- Forced Air
Cooling
- Central Air
Appliances
- Included: Gas Water Heater, Tankless Water Heater, Dishwasher, Disposal, Microwave, Oven/Range Freestanding
Features
- Bath-Master, Bed-Master Main Level, Den/Office, Great Room, Double Vanity, Walk-In Closet(s), Walk In Shower, Pantry, Kitchen Island, Number of Baths Main Level: 3
- Flooring: Carpet, Laminate
- Has basement: No
- Has fireplace: No
Interior area
- Total structure area: 2,270
- Total interior livable area: 2,270 sqft
- Finished area above ground: 2,270
- Finished area below ground: 0
Property
Parking
- Total spaces: 3
- Parking features: Attached, Driveway
- Attached garage spaces: 3
- Has uncovered spaces: Yes
Features
- Levels: One
- Patio & porch: Covered Patio/Deck
- Fencing: Full,Vinyl
Lot
- Size: 8,058 Square Feet
- Dimensions: 115 x 70
- Features: Standard Lot 6000-9999 SF, Irrigation Available, Sidewalks, Auto Sprinkler System, Partial Sprinkler System, Pressurized Irrigation Sprinkler System
Details
- Parcel number: R3143523700
Construction
Type & style
- Home type: SingleFamily
- Property subtype: Single Family Residence
Materials
- Frame, Stone, HardiPlank Type
- Foundation: Crawl Space
- Roof: Architectural Style
Condition
- New Construction
- New construction: Yes
- Year built: 2026
Details
- Builder name: Hubble Homes
Utilities & green energy
- Water: Public
- Utilities for property: Sewer Connected
Green energy
- Green verification: HERS Index Score, ENERGY STAR Certified Homes
Community & HOA
Community
- Subdivision: Sunnyvale
HOA
- Has HOA: Yes
- HOA fee: $650 annually
Location
- Region: Nampa
Financial & listing details
- Price per square foot: $221/sqft
- Tax assessed value: $108,000
- Annual tax amount: $844
- Date on market: 5/19/2026
- Listing terms: Cash,Conventional,FHA,VA Loan
- Ownership: Fee Simple
Estimated market value
$501,100
$476,000 - $526,000
$2,695/mo
Price history
Price history is unavailable.
Public tax history
| Year | Property taxes | Tax assessment |
|---|---|---|
| 2025 | $844 +13.8% | $108,000 +20% |
| 2024 | $741 -4.8% | $90,000 |
| 2023 | $779 -28.7% | $90,000 -31.6% |
| 2022 | $1,092 | $131,500 |
Find assessor info on the county website
Monthly payment
Est. payment
Payment breakdown
Explore the cost of this home by adjusting the details. Changes won't be saved.Climate risks
Neighborhood: 83651
Nearby schools
GreatSchools rating
- 5/10Lakevue Elementary SchoolGrades: PK-5Distance: 1.4 mi
- 3/10SUMMITVUE MIDDLE SCHOOLGrades: 6-8Distance: 4.8 mi
- 3/10Ridgevue High SchoolGrades: 9-12Distance: 4.3 mi
Schools provided by the listing agent
- Elementary: Lakevue
- Middle: Sage Valley
- High: Ridgevue
- District: Vallivue School District #139
Source: IMLS. This data may not be complete. We recommend contacting the local school district to confirm school assignments for this home.
- $428,8173 bd2 ba1.4k sqft15735 N Cultivar Ave, Nampa, ID 83651Pending
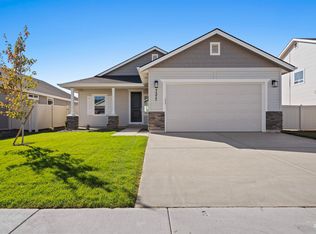
- $--4 bd4 ba3k sqft15711 N Cultivar Ave, Nampa, ID 83651Sold

- $--4 bd2 ba1.8k sqft11509 W Trooper St, Nampa, ID 83651Sold
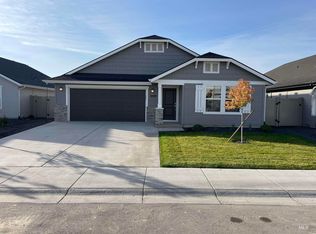
- $--4 bd4 ba3k sqft15710 N Cultivar Ave, Nampa, ID 83651Sold
- $468,3003 bd3 ba2.2k sqft15722 N Cultivar Ave, Nampa, ID 83651Off Market
- $--3 bd2 ba2.2k sqft15730 N Shadow Cove Ave, Nampa, ID 83651Sold
- $380,5003 bd2 ba1.4k sqft11461 W Millbank St, Nampa, ID 83651Off Market
- $--4 bd4 ba3k sqft15709 N Springwell Ave, Nampa, ID 83651Sold
A local agent can set up tours, give advice and negotiate with sellers.
A local lender can help you make sure your offer is ready when you are.
Similar homes
- $489,0004 bd2 ba2k sqft652 S Lancaster Dr, Nampa, ID 83686Active
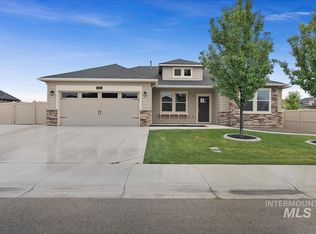 MLS ID #98997436, Priscilla Sargent, Silvercreek Realty Group. IMLS
 - $415,0003 bd2 ba1.6k sqft11482 W Radcliff St, Nampa, ID 83651Active
 MLS ID #98992651, Dustin Downs, Silvercreek Realty Group. IMLS
 - $445,9904 bd2 ba2.1k sqft16662 N Shorthorn Loop, Nampa, ID 83651Active
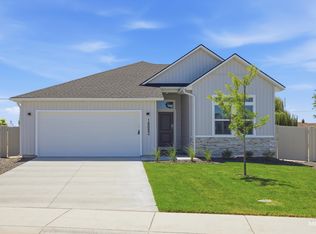 IMLS
IMLS - $--4 bd2 ba1.8k sqft13155 S Wind River Ave, Nampa, ID 83686Auction
 Auction.com 2
 - $449,9904 bd2 ba2k sqft12777 Ropers St, Nampa, ID 83651ActiveIMLS
- $444,9904 bd2 ba1.8k sqft12817 Decatur St, Nampa, ID 83651ActiveIMLS
- $--4 bd2 ba2k sqft8400 E Harpster Ct, Nampa, ID 83687AuctionXome
- $439,9904 bd2 ba1.8k sqft12769 Ropers St, Nampa, ID 83651ActiveIMLS
- $495,0004 bd3 ba2.3k sqft8416 E Conant St, Nampa, ID 83687ActiveMLS ID #98973706, Sydney Burtwell, Silvercreek Realty Group. IMLS
- $--4 bd3 ba2.6k sqft3636 S Wood River Ave, Nampa, ID 83686AuctionAuction.com 2
- $479,9904 bd2 ba2.1k sqft18462 N Calla Lily Ave, Nampa, ID 83687ActiveIMLS
- $494,9904 bd3 ba2.2k sqft7687 E Meriwether Dr, Nampa, ID 83687ActiveIMLS
- $563,9904 bd3 ba2.3k sqft17163 N Yorktown Way, Nampa, ID 83687ActiveMLS ID #98993053, Yelena Izhevskiy, Richmond American Homes of Ida. IMLS
- $--3 bd2 ba1.6k sqft302 Golden Citrine Ave, Caldwell, ID 83605AuctionAuction.com 2
- $425,9003 bd2 ba1.8k sqft1203 Fishertown Ave, Caldwell, ID 83605ActiveMLS ID #98993431, Mark Petras, Silvercreek Realty Group. IMLS
- $544,9904 bd2 ba2.3k sqft8286 E Cool River Loop, Nampa, ID 83687ActiveIMLS
- $487,9903 bd2 ba2.2k sqft1652 Longford St, Middleton, ID 83644ActiveIMLS
- $539,9904 bd2 ba2.5k sqft8333 E Cool River Loop, Nampa, ID 83687Price ChangeIMLS
- $556,9904 bd2 ba2.3k sqft7043 E Marble Springs Dr, Nampa, ID 83687ActiveIMLS
- $--3 bd2 ba1.4k sqft10619 W Daylily Ave, Star, ID 83669AuctionAuction.com 2
