Skip main navigation
Closed
  • $259,900

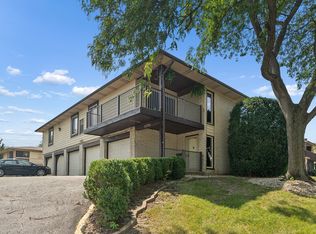
    15726 Orlan Brook Dr Unit 193, Orland Park, IL 60462

    2beds
    1,400sqft
    Townhouse, Single Family Residence
    Built in 1980
    17.92 Acres Lot
    $274,400 Zestimate®
    $186/sqft
    $2,565 Estimated rent

    Home value

    $274,400

    $255,000 - $294,000

    $2,565/mo

    Zestimate® history
    Loading
    Loading...

    Owner options

    List your home for rent

    $2,565/mo

    Rent Zestimate®

    Find your next renter with Zillow Rental Manager. Plus, with online applications, you can quickly screen prospective tenants – for free.

    Learn more

    $2,565/mo

    Rent Zestimate®

    Refinance and save

    $2,318/mo

    Est. payment

    Refinancing to a lower rate could help reduce your monthly payments and save thousands over the life of the loan.

    See today's rates

    $2,318/mo

    Est. payment

    Explore your selling options

    Work with a Zillow partner agent

    Leverage their expertise and Zillow's premium Showcase listings to get your home seen by more buyers.

    Get started

    List with your own agent

    Get your home in front of millions of buyers by listing it on Zillow.

    Learn how to do it

    Sell it yourself

    Take full control of how buyers see your home on Zillow by listing For Sale by Owner (FSBO).

    List your home

    What's special

    Wood burning fireplacePrivate patioOpen concept layoutNatural lightOversized one car garageUpdated kitchenWraparound green space
    Welcome home to this beautifully updated first floor, end unit condo in the sought after Orlan Brook neighborhood. Step inside to an open concept layout filled with natural light from the west and south facing windows. The inviting living room features custom built-in shelving with accent lighting framing the cozy wood burning fireplace, perfect for relaxing evenings. The dining area flows seamlessly into the updated kitchen, which offers a large peninsula with breakfast bar, granite countertops, stainless steel appliances, and shaker cabinets. The spacious primary suite includes a walk-in closet with custom organizer and a private ensuite bath. A second bedroom, full bath, and convenient laundry room with extra storage add even more comfort. Recent upgrades include new siding and gutters in 2023, a new air conditioner and sliding glass door in 2024, and a brand new roof in 2025. Additional improvements are also being made with high speed internet currently being installed in the backyard. The oversized one car garage provides plenty of storage, while the private patio opens to a wraparound green space, creating the perfect spot to enjoy the outdoors. Residents of Orlan Brook enjoy a clubhouse with a party room, jacuzzi, fitness center, and both indoor and outdoor pools. The HOA takes care of lawn care and snow removal, making this home truly move-in ready and maintenance-free! This ideal location places you near Centennial Park, Orland Square Mall, and numerous dining options. Easy access to the Metra and I-80 makes commuting a breeze. Do not miss the opportunity to make this exceptional home yours.

    Zillow last checked:

    Listing updated:

    Listed by:

    Melissa Kingsbury (224)699-5002,

    Redfin Corporation

    Bought with:

    Michael Padilla

    Weichert, Realtors - All Pro

    Source: MRED as distributed by MLS GRID,MLS#: 12487635MLS Logo

    Facts & features

    Interior

    Bedrooms & bathrooms
    • Bedrooms: 2
    • Bathrooms: 2
    • Full bathrooms: 2
    Rooms
    • Room types: No additional rooms
    Primary bedroom
    • Features: Flooring (Wood Laminate), Bathroom (Half)
    • Level: Main
    • Area: 180 Square Feet
    • Dimensions: 15X12
    Bedroom 2
    • Features: Flooring (Wood Laminate)
    • Level: Main
    • Area: 165 Square Feet
    • Dimensions: 15X11
    Dining room
    • Features: Flooring (Wood Laminate)
    • Level: Main
    • Area: 330 Square Feet
    • Dimensions: 22X15
    Kitchen
    • Features: Kitchen (Eating Area-Breakfast Bar, Galley, SolidSurfaceCounter), Flooring (Wood Laminate)
    • Level: Main
    • Area: 170 Square Feet
    • Dimensions: 17X10
    Laundry
    • Features: Flooring (Ceramic Tile)
    • Level: Main
    • Area: 45 Square Feet
    • Dimensions: 9X5
    Living room
    • Features: Flooring (Wood Laminate)
    • Level: Main
    • Area: 288 Square Feet
    • Dimensions: 24X12
    Heating
    • Natural Gas, Forced Air
    Cooling
    • Central Air
    Appliances
    • Included: Range, Microwave, Dishwasher, Refrigerator, Washer, Dryer, Stainless Steel Appliance(s), Range Hood
    • Laundry: Main Level, Gas Dryer Hookup, In Unit
    Features
    • Storage, Flexicore, Walk-In Closet(s)
    • Flooring: Laminate
    • Basement: None
    • Number of fireplaces: 1
    • Fireplace features: Wood Burning, Family Room
    • Common walls with other units/homes: End Unit
    Interior area
    • Total structure area: 1,400
    • Total interior livable area: 1,400 sqft

    Property

    Parking
    • Total spaces: 1
    • Parking features: Asphalt, Garage Door Opener, Yes, Garage Owned, Attached, Garage
    • Attached garage spaces: 1
    • Has uncovered spaces: Yes
    Accessibility
    • Accessibility features: No Disability Access
    Features
    • Patio & porch: Patio
    Lot
    • Size: 17.92 Acres
    • Features: Corner Lot
    Details
    • Additional structures: Club House
    • Parcel number: 27143020181377
    • Special conditions: None
    • Other equipment: Ceiling Fan(s)

    Construction

    Type & style
    • Home type: Townhouse
    • Property subtype: Townhouse, Single Family Residence
    Materials
    • Brick, Stucco
    • Roof: Asphalt
    Condition
    • New construction: No
    • Year built: 1980
    • Major remodel year: 2023

    Utilities & green energy

    • Electric: Circuit Breakers
    • Sewer: Public Sewer
    • Water: Lake Michigan

    Community & HOA

    Community
    • Subdivision: Orlan Brook
    HOA
    • Has HOA: Yes
    • Amenities included: Exercise Room, Pool
    • Services included: Water, Clubhouse, Pool, Exterior Maintenance, Lawn Care, Scavenger, Snow Removal
    • HOA fee: $454 monthly
    Location
    • Region: Orland Park

    Financial & listing details

    • Price per square foot: $186/sqft
    • Tax assessed value: $202,070
    • Annual tax amount: $5,057
    • Date on market: 10/3/2025
    • Listing terms: Conventional
    • Ownership: Fee Simple w/ HO Assn.

    Price history

    DateEventPrice
    12/17/2025Sold$259,900$186/sqft
    Source: MRED as distributed by MLS GRID #12487635 Report a problem
    11/21/2025Contingent$259,900$186/sqft
    Source: MRED as distributed by MLS GRID #12487635 Report a problem
    10/3/2025Listed for sale$259,900$186/sqft
    Source: MRED as distributed by MLS GRID #12487635 Report a problem
    10/3/2025Listing removed$259,900$186/sqft
    Source: MRED as distributed by MLS GRID #12449079 Report a problem
    8/26/2025Contingent$259,900$186/sqft
    Source: MRED as distributed by MLS GRID #12449079 Report a problem
    8/21/2025Listed for sale$259,900+61.4%$186/sqft
    Source: MRED as distributed by MLS GRID #12449079 Report a problem
    11/29/2017Sold$161,000-4.7%$115/sqft
    Source: MRED as distributed by MLS GRID #09793274 Report a problem
    11/7/2017Pending sale$169,000$121/sqft
    Source: @properties #09793274 Report a problem
    11/3/2017Listed for sale$169,000+181.7%$121/sqft
    Source: @properties #09793274 Report a problem
    10/31/2012Sold$60,000$43/sqft
    Source: Public Record Report a problem

    Public tax history

    YearProperty taxesTax assessment
    2024$3,671 -27.4%$20,207
    2023$5,057 +45.9%$20,207 +74.7%
    2022$3,466 +3.5%$11,569
    2021$3,347 +3.9%$11,569
    2020$3,222 +1.4%$11,569 -0.1%
    2019$3,178 +2.8%$11,577
    2018$3,091 +44.4%$11,577
    2017$2,140 +0.3%$11,577 +14.1%
    2016$2,134 +2.7%$10,144
    2015$2,078 +0.8%$10,144
    2014$2,062 -3.8%$10,144 -7.7%
    2013$2,144 -30.1%$10,996 -24%
    2012$3,066 +0.7%$14,468
    2011$3,046 -8.4%$14,468 -11.1%
    2010$3,327 +9.9%$16,283 -22%
    2009$3,028 +5.5%$20,876 -5%
    2008$2,870 -10.5%$21,974 +42.2%
    2007$3,206 +171.3%$15,456
    2006$1,182 -3.6%$15,456
    2005$1,226 -9.9%$15,456 +10.9%
    2004$1,360 -2.4%$13,943
    2003$1,393 +3.2%$13,943
    2002$1,351 -11.1%$13,943 +8.6%
    2001$1,518 +2.8%$12,839
    2000$1,478 +0%$12,839
    1999$1,477 $12,839
    Find assessor info on the county website

    Neighborhood: 60462

    Nearby schools

    GreatSchools rating
    Schools provided by the listing agent
    • Elementary: Liberty Elementary School
    • Middle: Jerling Junior High School
    • High: Carl Sandburg High School
    • District: 135

    Source: MRED as distributed by MLS GRID. This data may not be complete. We recommend contacting the local school district to confirm school assignments for this home.

    Get a cash offer in 3 minutes
    Find out how much your home could sell for in as little as 3 minutes with a no-obligation cash offer.
    Estimated market value
    $274,400
    Get a cash offer in 3 minutes
    Find out how much your home could sell for in as little as 3 minutes with a no-obligation cash offer.
    Estimated market value
    $274,400