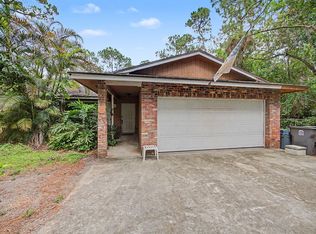
This 4-bedroom, 2-bath home sits on an oversized lot in Palm Beach Country Estates, offering nearly 2 acres of fully fenced property on a paved road. In addition to the attached 2-car garage, the property includes a permitted 600-square-foot detached utility building and an additional 300-square-foot carport, providing exceptional space for storage, a workshop, hobbies, or extra vehicle and equipment parking. With a split floorplan layout, great bones, and endless potential, this home offers the perfect opportunity to update and customize it to reflect your own style and vision. Enjoy the privacy and space of estate living while being just minutes from all the shopping, dining, beaches, and recreational amenities that Palm Beach Gardens and Jupiter have to offer!
Pending
$750,000
15731 79TH Terrace N, Palm Beach Gardens, FL 33418
4beds
1,887sqft
:
Get pre-qualified$4,967/mo
Single Family Residence
Built in 1979
1.8 Acres Lot
$749,800 Zestimate®
$397/sqft
$-- HOA
What's special
Paved roadSplit floorplan layout
- 6 days |
- 684 |
- 49 |
Likely to sell faster than
Zillow last checked:
Listing updated:
Listed by:
Brian Lazarus 561-543-9021,
Coastal Properties,
Allyson Lazarus 561-351-6560,
Coastal Properties
Source: BeachesMLS,MLS#: B26061476 Originating MLS: BeachesMLS
Originating MLS: BeachesMLSFacts & features
Interior
Bedrooms & bathrooms
- Bedrooms: 4
- Bathrooms: 2
- Full bathrooms: 2
- Main level bathrooms: 2
- Main level bedrooms: 4
Primary bedroom
- Level: First
- Area: 195
- Dimensions: 15 X 13
Bedroom 2
- Level: First
- Area: 121
- Dimensions: 11 X 11
Bedroom 3
- Level: First
- Area: 110
- Dimensions: 11 X 10
Bedroom 4
- Level: First
- Area: 156
- Dimensions: 13 X 12
Dining room
- Level: First
- Area: 108
- Dimensions: 9 X 12
Kitchen
- Level: First
- Area: 121
- Dimensions: 11 X 11
Living room
- Level: First
- Area: 228
- Dimensions: 19 X 12
Heating
- Central
Cooling
- Central Air
Appliances
- Included: Dishwasher, Electric Water Heater, Disposal, Oven, Refrigerator, Water Heater
- Laundry: In Garage
Features
- Dining Area, Separate/Formal Dining Room, Main Level Primary, Pantry, Split Bedrooms, Separate Shower, Walk-In Closet(s)
- Flooring: Carpet, Linoleum
- Has fireplace: No
Interior area
- Total structure area: 2,459
- Total interior livable area: 1,887 sqft
Video & virtual tour
Property
Parking
- Total spaces: 4
- Parking features: Attached, Concrete, Carport, Detached Carport, Driveway, Detached, Garage, Garage Door Opener
- Attached garage spaces: 2
- Carport spaces: 2
- Covered spaces: 4
- Has uncovered spaces: Yes
- Details: CarportSpaces:2.00
Accessibility
- Accessibility features: None
Features
- Levels: One
- Stories: 1
- Exterior features: Room For Pool
- Fencing: Chain Link
Lot
- Size: 1.8 Acres
- Features: 1-2 Acres, Sprinkler System
Details
- Additional structures: Garage(s)
- Parcel number: 00424116000003600
- Zoning: AR
- Special conditions: Standard
Construction
Type & style
- Home type: SingleFamily
- Architectural style: Ranch
- Property subtype: Single Family Residence
Materials
- Frame, Wood Siding
- Roof: Composition,Shingle
Condition
- Resale
- New construction: No
- Year built: 1979
Utilities & green energy
- Sewer: Septic Tank
- Water: Well
- Utilities for property: Electricity Connected
Community & HOA
Community
- Subdivision: Palm Beach Country Estates
HOA
- Has HOA: No
Location
- Region: Palm Beach Gardens
Financial & listing details
- Price per square foot: $397/sqft
- Tax assessed value: $257,753
- Annual tax amount: $5,606
- Date on market: 8/7/2026
- Cumulative days on market: 7 days
- Listing terms: Cash,Conventional
- Electric utility on property: Yes
- Road surface type: Asphalt
Estimated market value
$749,800
$712,000 - $787,000
$4,406/mo
Price history
| Date | Event | Price |
|---|---|---|
| 8/8/2026 | Pending sale | $750,000$397/sqft |
Source:  BeachesMLS #B26061476 Report a problem BeachesMLS #B26061476 Report a problem | ||
| 8/7/2026 | Listed for sale | $750,000+400%$397/sqft |
Source: BeachesMLS #B26061476 Report a problem | ||
| 10/30/2000 | Sold | $150,000$79/sqft |
Source: Public Record Report a problem | ||
Public tax history
| Year | Property taxes | Tax assessment |
|---|---|---|
| 2025 | $5,606 -2.7% | $250,977 +2.9% |
| 2024 | $5,760 -8.2% | $243,904 +3% |
| 2023 | $6,273 +0.6% | $236,800 +3% |
| 2022 | $6,235 +1.3% | $229,903 +3% |
| 2021 | $6,156 +0.4% | $223,207 +1.4% |
| 2020 | $6,131 +0.1% | $220,125 +2.3% |
| 2019 | $6,123 | $215,176 +1.9% |
| 2018 | $6,123 +0.7% | $211,164 +2.1% |
| 2017 | $6,083 +4.4% | $206,821 +2.1% |
| 2016 | $5,827 +0.9% | $202,567 +0.7% |
| 2015 | $5,774 +5% | $201,159 +8% |
| 2014 | $5,498 +0.4% | $186,251 +1.5% |
| 2013 | $5,478 +24.4% | $183,499 +1.7% |
| 2012 | $4,403 +1.6% | $180,432 +3% |
| 2011 | $4,334 -0.6% | $175,177 +1.5% |
| 2010 | $4,362 +5.3% | $172,588 +2.7% |
| 2009 | $4,143 +7.4% | $168,051 +0.1% |
| 2008 | $3,857 0% | $167,883 +3% |
| 2007 | $3,858 -3.3% | $162,993 +2.5% |
| 2006 | $3,990 | $159,018 +3% |
| 2005 | -- | $154,386 +3% |
| 2004 | $1,274 +30.8% | $149,889 +1.9% |
| 2003 | $974 -70.4% | $147,094 +2.4% |
| 2002 | $3,293 +0.6% | $143,646 +1.6% |
| 2001 | $3,274 +14.3% | $141,384 +15.3% |
| 2000 | $2,866 +54.7% | $122,617 -5.2% |
| 1999 | $1,852 | $129,281 |
Find assessor info on the county website
Monthly payment
Est. payment
Payment breakdown
Explore the cost of this home by adjusting the details. Changes won't be saved.Climate risks
Neighborhood: 33418
Nearby schools
GreatSchools rating
- 10/10Marsh Pointe Elementary SchoolGrades: PK-5Distance: 3.5 mi
- 8/10Independence Middle SchoolGrades: 6-8Distance: 2.4 mi
- 6/10William T. Dwyer High SchoolGrades: PK,9-12Distance: 3.9 mi
Schools provided by the listing agent
- Elementary: Marsh Pointe
- Middle: Independence
- High: William T. Dwyer
Source: BeachesMLS. This data may not be complete. We recommend contacting the local school district to confirm school assignments for this home.
- $1,045,1004 bd2 ba2.8k sqft15781 79th Ter N, Palm Beach Gardens, FL 33418Off Market
- $898,100-- bd2 ba1.8k sqft15699 79th Ter N, Palm Beach Gardens, FL 33418Off Market
- $1,075,1003 bd2 ba2.8k sqft15736 79th Ter N, Palm Beach Gardens, FL 33418Off Market
- $1,081,8004 bd3 ba2.3k sqft15736 80th Dr N, Palm Beach Gardens, FL 33418Off Market
- $1,597,6005 bd5 ba4.5k sqft15782 79th Ter N, Palm Beach Gardens, FL 33418Off Market
- $1,115,2004 bd2 ba2.4k sqft15770 80th Dr N, Palm Beach Gardens, FL 33418Off Market
- $863,4004 bd2 ba1.8k sqft15688 80th Dr N, Palm Beach Gardens, FL 33418Off Market
- $991,900-- bd2 ba2.5k sqft15825 79th Ter N, Palm Beach Gardens, FL 33418Off Market
A local agent can set up tours, give advice and negotiate with sellers.
A local lender can help you make sure your offer is ready when you are.
Similar homes
- $700,0003 bd2 ba1.5k sqft13229 Arrowwood Drive, Palm Beach Gardens, FL 33418For Sale
 MLS ID #B26050597, Tracey Lavoll, Keller Williams Realty/P B. BeachesMLS
 - $769,9003 bd2 ba1.5k sqft4368 Hawthorn Avenue, Palm Beach Gardens, FL 33410For Sale
 MLS ID #B26061372, Linda Grady, Paradise Real Estate Intl. BeachesMLS
 - $830,0003 bd2 ba1.9k sqft11389 150TH Court N, Jupiter, FL 33478For Sale
 MLS ID #B26061236, Sunil Rajana, Watson Realty Corp. BeachesMLS
 - $900,0003 bd2 ba2k sqft16700 96th Terrace N, Jupiter, FL 33478For Sale
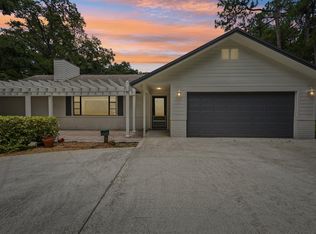 MLS ID #B26042615, Kevin Rodden Keogh Jr, Lighthouse Realty Group, Inc. BeachesMLS
 - $799,9004 bd3 ba2.4k sqft10868 Larch Court, Palm Beach Gardens, FL 33418For SaleMLS ID #R11148681, Scott D Smith PA, Compass Florida LLC. BeachesMLS
- $774,5003 bd2 ba1.1k sqft12216 184th Court N, Jupiter, FL 33478For SaleMLS ID #B26042702, Susan Stamos, My Florida Realty, LLC. BeachesMLS
- $750,0004 bd3 ba2k sqft17298 66th Court N, The Acreage, FL 33470For SaleMLS ID #B26050332, Amy Considine, LPT Realty, LLC. BeachesMLS
- $935,0004 bd2 ba2.5k sqft15721 111th Terrace N, Jupiter, FL 33478For SaleMLS ID #B26031680, Brian Mahoney, The Corcoran Group. BeachesMLS
- $720,0004 bd2 ba1.9k sqft12821 N 86th Rd Road N, The Acreage, FL 33412For SaleMLS ID #B26021488, Nordene E Dixon, Dream Living CFL LLC. BeachesMLS
- $629,0004 bd2 ba1.6k sqft18371 Flagship Circle, Jupiter, FL 33458For SaleMLS ID #B26058923, Joseph Franklin, Johnston Group Real Estate Services LLC. BeachesMLS
- $799,0003 bd2 ba1.7k sqft17751 127th Drive N, Jupiter, FL 33478For SaleMLS ID #B26044781, Lee Farmer, Coldwell Banker Realty. BeachesMLS
- $690,0004 bd3 ba2k sqft15732 82ND Lane N, The Acreage, FL 33470For SaleMLS ID #B26052218, Cole Hammack LLC, Continental Properties, Inc.. BeachesMLS
- $679,9004 bd3 ba2.3k sqft13132 56th Place N, West Palm Beach, FL 33411For SaleMLS ID #B26041587, Ryan L Jennings, Keller Williams Realty - Welli. BeachesMLS
- $749,0004 bd3 ba2.3k sqft15578 89th Place N, Loxahatchee, FL 33470For SaleMLS ID #B26019814, Dawn M. Baker, The Keyes Company - Hobe Sound. BeachesMLS
- $725,0004 bd2 ba1.9k sqft9752 SE Highborne Way, Hobe Sound, FL 33455For SaleMLS ID #R11151012, Andrew M Burr, The Keyes Company. BeachesMLS
- $719,0004 bd3 ba1.9k sqft11195 61st St Street N, West Palm Beach, FL 33412For SaleMLS ID #B26029031, Moe Mossa, Savvy Avenue, LLC. BeachesMLS
- $750,0003 bd2 ba2.1k sqft17109 Murcott Boulevard, The Acreage, FL 33470For SaleMLS ID #B26021719, Sandra J Cavalcante, Atlantic Life Realty LLC. BeachesMLS
- $870,0004 bd3 ba2.2k sqft9055 Cypress Hollow Drive, Palm Beach Gardens, FL 33418For SaleMLS ID #R11149362, Jeremy Blum, Serhant. BeachesMLS
- $760,0003 bd2 ba1.6k sqft106 Chapel Lane, Tequesta, FL 33469For SaleMLS ID #B26012046, Neal VanderWaal, Water Pointe Realty Group. BeachesMLS
- $535,0003 bd2 ba1.4k sqft13 Ironwood Way N, Palm Beach Gardens, FL 33418For SaleMLS ID #B26044836, Adrian Orozco, Sutter & Nugent LLC. BeachesMLS
