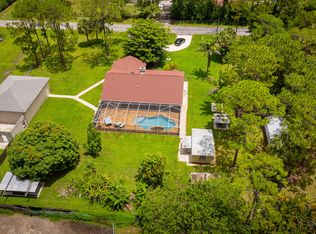
Amazing Property w/ Solid CBS 4 Large Bedrooms/ 2 Full Baths & 2 Car-Attached-Garage. PLUS a Separate Detached 900sqft Metal Shop Building w/High Voltage 200 Amp Power, 8' x 10' Office & a Full Bathroom & Shower, 2 Overhead Garage Doors, Sodium Vapor & LED Lighting. Plus, another Additional 24 x 20 Metal Building with 2-garage doors w/30 Amp. Water & Lights with 10' Ceilings. There is a 36' Wide Concrete Driveway! This home is the former model for K & M Homes. 4' x 8' Solar Panel on Roof lowers electric to approx. $100/mth. Solar Hot Water Heater. New Well Pump and New Pressure Tank. Full Electric in Yard. Two Walk-in Closets in Main Bedroom. Separate Shower & Soaking Tub. Fireplace! Entire Yard is Fenced! 3- Driveways! Great Location! Bring your Toys - NO HOA! A Must See!!!
For sale
$749,000
15578 89th Place N, Loxahatchee, FL 33470
4beds
2,347sqft
Single Family Residence
Built in 1993
1.15 Acres Lot
$725,900 Zestimate®
$319/sqft
$-- HOA
What's special
Solar hot water heater
- 139 days
- 272
- 18
Zillow last checked:
Listing updated:
Listed by:
Dawn M. Baker 561-818-3142,
The Keyes Company - Hobe Sound
Source: BeachesMLS,MLS#: B26019814 Originating MLS: BeachesMLS
Originating MLS: BeachesMLSFacts & features
Interior
Bedrooms & bathrooms
- Bedrooms: 4
- Bathrooms: 3
- Full bathrooms: 3
- Main level bathrooms: 1
- Main level bedrooms: 1
Primary bedroom
- Level: Main
- Area: 240
- Dimensions: 16 X 15
Bedroom 2
- Level: Main
- Area: 143
- Dimensions: 13 X 11
Bedroom 3
- Level: Main
- Area: 143
- Dimensions: 13 X 11
Bedroom 4
- Level: Main
- Area: 165
- Dimensions: 15 X 11
Dining room
- Level: Main
- Area: 165
- Dimensions: 15 X 11
Family room
- Level: Main
- Area: 285
- Dimensions: 19 X 15
Kitchen
- Level: Main
- Area: 165
- Dimensions: 15 X 11
Living room
- Level: Main
- Area: 234
- Dimensions: 18 X 13
Other
- Description: Breakfast Nook
- Level: Main
- Area: 100
- Dimensions: 10 X 10
Heating
- Central
Cooling
- Central Air, Ceiling Fan(s)
Appliances
- Included: Dryer, Dishwasher, Electric Range, Microwave, Refrigerator, Water Softener Owned, Solar Hot Water, Water Softener, Washer
- Laundry: Inside, Laundry Tub
Features
- Attic, Breakfast Bar, Built-in Features, Breakfast Area, Bathtub, Cathedral Ceiling(s), Dual Sinks, Entrance Foyer, Garden Tub/Roman Tub, High Ceilings, Kitchen/Dining Combo, Living/Dining Room, Main Level Primary, Pantry, Pull Down Attic Stairs, Sitting Area in Primary, Split Bedrooms, Storage, Soaking Tub, Separate Shower, Vaulted Ceiling(s)
- Flooring: Carpet, Ceramic Tile
- Doors: French Doors
- Windows: Metal, Single Hung, Skylight(s)
- Attic: Pull Down Stairs
- Has fireplace: Yes
- Fireplace features: Wood Burning
Interior area
- Total structure area: 4,804
- Total interior livable area: 2,347 sqft
Video & virtual tour
Property
Parking
- Total spaces: 18
- Parking features: Attached, Boat, Driveway, Detached, Garage, Golf Cart Garage, Garage Door Opener, RV Access/Parking
- Attached garage spaces: 6
- Uncovered spaces: 12
Accessibility
- Accessibility features: None
Features
- Levels: One
- Stories: 1
- Entry location: Entry Level Living Area Y
- Patio & porch: Covered, Patio, Porch, Screened
- Exterior features: Lighting, Outdoor Living Area, Storage, Porch, Room For Pool
- Fencing: Back Yard,Chain Link,Fenced,Full,Front Yard,Gate,Perimeter
- Has view: Yes
- View description: Garden
- Waterfront features: None
Lot
- Size: 1.15 Acres
- Dimensions: 239' x 211'
- Features: 1-2 Acres, Oversized Lot, Many Trees, Sprinkler System
Details
- Additional structures: Garage(s), Outbuilding, Other, RV/Boat Storage, Shed(s), Storage, Workshop
- Parcel number: 00414219000003200
- Zoning: AR
- Special conditions: Standard,Listed As-Is
- Horse amenities: Riding Trail
Construction
Type & style
- Home type: SingleFamily
- Architectural style: Ranch
- Property subtype: Single Family Residence
Materials
- Block, Concrete, Stucco
- Foundation: Slab
- Roof: Composition,Shingle
Condition
- Resale
- New construction: No
- Year built: 1993
Details
- Builder model: K & M Homes - Builders Model
- Builder name: Other
Utilities & green energy
- Electric: 3 Phase, 200+ Amp Service
- Sewer: Septic Tank
- Water: Well
- Utilities for property: Cable Connected, Electricity Connected, Phone Connected, Water Connected
Green energy
- Energy generation: Solar
Community & HOA
Community
- Features: Equestrian Facilities
- Security: None
- Subdivision: Loxahatchee, The Acreage
HOA
- Has HOA: No
Location
- Region: Loxahatchee
Financial & listing details
- Price per square foot: $319/sqft
- Tax assessed value: $548,390
- Annual tax amount: $4,735
- Date on market: 4/24/2026
- Cumulative days on market: 503 days
- Listing terms: Cash,Conventional,FHA,VA Loan
- Electric utility on property: Yes
- Road surface type: Dirt, Shell
Estimated market value
$725,900
$690,000 - $762,000
$2,853/mo
Price history
| Date | Event | Price |
|---|---|---|
| 4/24/2026 | Price change | $749,000+1.9%$319/sqft |
Source:  BeachesMLS #B26019814 Report a problem BeachesMLS #B26019814 Report a problem | ||
| 6/16/2025 | Price change | $735,000-1.3%$313/sqft |
Source: BeachesMLS #RX-11080477 Report a problem | ||
| 4/11/2025 | Listed for sale | $745,000$317/sqft |
Source: BeachesMLS #RX-11080477 Report a problem | ||
Public tax history
| Year | Property taxes | Tax assessment |
|---|---|---|
| 2025 | $4,735 +3.9% | $221,488 +2.9% |
| 2024 | $4,558 +2.2% | $215,246 +3% |
| 2023 | $4,459 +5% | $208,977 +3% |
| 2022 | $4,246 +6.3% | $202,890 +3% |
| 2021 | $3,996 +2.3% | $196,981 +1.4% |
| 2020 | $3,905 +0.9% | $194,261 +2.3% |
| 2019 | $3,869 | $189,893 +1.9% |
| 2018 | $3,869 +6.8% | $186,352 +2.1% |
| 2017 | $3,622 +4.2% | $182,519 +2.1% |
| 2016 | $3,477 -0.4% | $178,765 +0.7% |
| 2015 | $3,490 -0.6% | $177,522 +0.8% |
| 2014 | $3,511 +2.3% | $176,113 +1.5% |
| 2013 | $3,431 -4.8% | $173,510 +1.7% |
| 2012 | $3,603 -2.7% | $170,610 -0.9% |
| 2011 | $3,704 +0.8% | $172,242 +1.5% |
| 2010 | $3,675 +6.2% | $169,697 +2.7% |
| 2009 | $3,461 +9.9% | $165,236 +0.1% |
| 2008 | $3,148 -4.7% | $165,071 +3% |
| 2007 | $3,302 -5.6% | $160,263 +2.5% |
| 2006 | $3,496 | $156,354 +3% |
| 2005 | -- | $151,800 +3% |
| 2004 | $1,270 +65.5% | $147,379 +1.9% |
| 2003 | $767 -74.2% | $144,631 +2.4% |
| 2002 | $2,977 +0.8% | $141,241 +1.6% |
| 2001 | $2,952 +3.8% | $139,017 +3% |
| 2000 | $2,844 +36.5% | $134,968 +0.4% |
| 1999 | $2,083 | $134,374 |
Find assessor info on the county website
Monthly payment
Est. payment
Payment breakdown
Explore the cost of this home by adjusting the details. Changes won't be saved.Climate risks
Neighborhood: 33470
Nearby schools
Schools provided by the listing agent
- Elementary: Pierce Hammock
- Middle: Western Pines
- High: Seminole Ridge
Source: BeachesMLS. This data may not be complete. We recommend contacting the local school district to confirm school assignments for this home.
Similar homes
- $745,0004 bd2 ba2.3k sqft15049 85th Road N, Loxahatchee, FL 33470For Sale

 MLS ID #B26043076, Ralph B Wilson, Real Estate For Real PA. BeachesMLS
 - $719,0004 bd3 ba2.5k sqft16571 78th Road N, Loxahatchee, FL 33470For Sale
 MLS ID #B26045829, Jacqueline Fraser, Sandals Realty Group, Inc.. BeachesMLS
 - $690,0004 bd3 ba2k sqft15732 82ND Lane N, The Acreage, FL 33470For Sale
 MLS ID #B26052218, Cole Hammack LLC, Continental Properties, Inc.. BeachesMLS
 - $750,0004 bd3 ba2k sqft17298 66th Court N, The Acreage, FL 33470For Sale
 MLS ID #B26050332, Amy Considine, LPT Realty, LLC. BeachesMLS
 - $775,0004 bd3 ba2.7k sqft17854 88TH Road N, The Acreage, FL 33470For SaleMLS ID #B26056597, Julie Sheffy LLC, LPT Realty, LLC. BeachesMLS
- $799,9995 bd3 ba2.2k sqft15921 80TH Lane N, Loxahatchee, FL 33470For SaleMLS ID #B26055964, Andrew C Sesta, The Keyes Company - Stuart. BeachesMLS
- $764,9994 bd3 ba2.3k sqft18429 Sycamore Drive W, Loxahatchee, FL 33470For SaleMLS ID #B26070685, Michael William Sheriff Jr, RE/MAX Direct. BeachesMLS
- $778,9004 bd4 ba2.1k sqft15327 64th Place N, The Acreage, FL 33470For SaleMLS ID #B26002991, Cherie Martinez, Saint Enterprises RE Invst Crp. BeachesMLS
- $730,0003 bd2 ba1.9k sqft14844 Tangerine Boulevard, The Acreage, FL 33470For SaleMLS ID #B26062518, Linda M Brennan, Keller Williams Realty - Wellington. BeachesMLS
- $720,0004 bd2 ba1.9k sqft12821 N 86th Rd Road N, The Acreage, FL 33412For SaleMLS ID #B26021488, Nordene E Dixon, Dream Living CFL LLC. BeachesMLS
- $699,0004 bd2 ba2.2k sqft12122 78th Place N, West Palm Beach, FL 33412For SaleMLS ID #B26058788, Jennifer Pritchett PA, RE/MAX Select Group. BeachesMLS
- $664,9004 bd3 ba2.3k sqft13132 56th Place N, West Palm Beach, FL 33411For SaleMLS ID #B26041587, Ryan L Jennings, Keller Williams Realty - Wellington. BeachesMLS
- $999,0004 bd2 ba1.9k sqft15182 Steffen Lane, Loxahatchee Groves, FL 33470For SaleMLS ID #B26061078, Diana S Catala PA, RE/MAX Prestige Realty/RPB. BeachesMLS
- $709,9004 bd3 ba1.9k sqft11195 61st St Street N, West Palm Beach, FL 33412For SaleMLS ID #B26029031, Moe Mossa, Savvy Avenue, LLC. BeachesMLS
- $558,9003 bd2 ba1.2k sqft17815 92nd Lane N, The Acreage, FL 33470For SaleMLS ID #B26009486, Diane M Souder, Dalton Wade Inc. BeachesMLS
- $975,0003 bd2 ba1.7k sqft2195 F Road, Loxahatchee, FL 33470For SaleMLS ID #B26072191, Laura M Kline, RE/MAX Direct. BeachesMLS
- $629,9993 bd2 ba1.7k sqft12744 82nd Street N, West Palm Beach, FL 33412For SaleMLS ID #B26037665, Michael William Sheriff Jr, RE/MAX Direct. BeachesMLS
- $997,0003 bd2 ba2.2k sqft3446 Cabbage Palm Way, Loxahatchee, FL 33470For SaleMLS ID #R11056882, Carla R Connor, Florida Premier Realty of the Palm Beaches LLC. BeachesMLS
- $830,0003 bd2 ba1.9k sqft11389 150TH Court N, Jupiter, FL 33478For SaleMLS ID #B26061236, Sunil Rajana, Watson Realty Corp. BeachesMLS
