Welcome to your private Loxahatchee retreat, where space, natural beauty, and thoughtful upgrades come together on a fully fenced 1.15-acre lot. This inviting home offers an open and airy feel with an abundance of natural light pouring through custom impact windows and doors, creating bright, comfortable living spaces throughout. Inside, custom pine trim adds warmth and character, while tile flooring provides durability and easy maintenance. The kitchen features new appliances and a convenient point-of-use reverse osmosis drinking water tap, adding a practical touch to the home's everyday comfort. Step outside to the huge screened back patio—an ideal space for relaxing, entertaining, outdoor dining, or simply enjoying the peaceful surroundings year-round. Beyond the patio, the naturally landscaped 1.15-acre property provides a sense of privacy and calm that's increasingly hard to find. The fully fenced lot offers plenty of room to enjoy the South Florida lifestyle while maintaining the natural charm Loxahatchee is known for. With custom impact windows and doors, new appliances, tile floors, unique pine detailing, a spacious screened patio, and over an acre of private, naturally landscaped land, this Loxahatchee home offers the perfect combination of comfort, character, privacy, and acreage living.
Accepting backups
$649,999
15575 88th Place N, Loxahatchee, FL 33470
3beds
1,948sqft
Single Family Residence
Built in 2000
1.15 Acres Lot
$-- Zestimate®
$334/sqft
$-- HOA
What's special
Abundance of natural lightUnique pine detailingOpen and airy feelHuge screened back patioSpacious screened patioKitchen features new appliances
- 20 days
- 942
- 66
Likely to sell faster than
Zillow last checked:
Listing updated:
Listed by:
Michael William Sheriff Jr 561-662-8747,
RE/MAX Direct
Source: BeachesMLS,MLS#: B26081920 Originating MLS: BeachesMLS
Facts & features
Interior
Bedrooms & bathrooms
- Bedrooms: 3
- Bathrooms: 2
- Full bathrooms: 2
- Main level bathrooms: 2
- Main level bedrooms: 3
Primary bedroom
- Area: 252
- Dimensions: 21 X 12
Bedroom 2
- Area: 121
- Dimensions: 11 X 11
Bedroom 2
- Area: 121
- Dimensions: 11 X 11
Den
- Area: 121
- Dimensions: 11 X 11
Dining room
- Area: 90
- Dimensions: 10 X 9
Family room
- Area: 306
- Dimensions: 17 X 18
Kitchen
- Area: 180
- Dimensions: 18 X 10
Living room
- Area: 196
- Dimensions: 14 X 14
Heating
- Central
Cooling
- Central Air, Ceiling Fan(s)
Appliances
- Included: Dryer, Dishwasher, Electric Water Heater, Water Purifier Owned, Range, Refrigerator, Water Softener Owned, Water Softener, Vented Exhaust Fan, Water Heater, Water Purifier, Washer, Owned Water Heater
- Laundry: Inside
Features
- Bedroom on Main Level, Bathtub, Dining Area, Separate/Formal Dining Room, Dual Sinks, Garden Tub/Roman Tub, Jetted Tub, Main Level Primary, Sitting Area in Primary, Split Bedrooms, Soaking Tub, Separate Shower, Walk-In Closet(s)
- Flooring: Tile
- Doors: French Doors
- Windows: Storm Window(s), Tinted Windows
- Has fireplace: No
Interior area
- Total structure area: 2,708
- Total interior livable area: 1,948 sqft
Video & virtual tour
Property
Parking
- Total spaces: 4
- Parking features: Attached, Driveway, Garage
- Attached garage spaces: 2
- Has uncovered spaces: Yes
Accessibility
- Accessibility features: None
Features
- Levels: One
- Stories: 1
- Patio & porch: Covered, Patio, Screened
- Exterior features: Outdoor Living Area
- Has spa: Yes
- Fencing: Chain Link
- Has view: Yes
- View description: Pond
- Has water view: Yes
- Water view: Pond
Lot
- Size: 1.15 Acres
- Features: 1-2 Acres
Details
- Parcel number: 00414219000003240
- Zoning: AR
- Special conditions: Standard
Construction
Type & style
- Home type: SingleFamily
- Architectural style: Mediterranean
- Property subtype: Single Family Residence
Materials
- CBSConcreteBlockStructure, Block
- Foundation: Slab
- Roof: Shingle
Condition
- Resale
- New construction: No
- Year built: 2000
Utilities & green energy
- Sewer: Septic Tank
- Water: Well
- Utilities for property: Cable Connected, Electricity Connected
Community & HOA
Community
- Subdivision: The Acreage
HOA
- Has HOA: No
Location
- Region: Loxahatchee
Financial & listing details
- Price per square foot: $334/sqft
- Tax assessed value: $188,649
- Annual tax amount: $4,120
- Date on market: 9/29/2026
- Cumulative days on market: 22 days
- Listing terms: Cash,Conventional,FHA,VA Loan
- Electric utility on property: Yes
- Road surface type: Dirt
Estimated market value
Not available
Estimated sales range
Not available
Not available
Price history
| Date | Event | Price |
|---|---|---|
| 9/29/2026 | Listed for sale | $649,999+3150%$334/sqft |
Source:  BeachesMLS #B26081920 Report a problem | ||
| 9/10/1999 | Sold | $20,000$10/sqft |
Source: Public Record Report a problem | ||
Public tax history
| Year | Property taxes | Tax assessment |
|---|---|---|
| 2025 | $4,120 +4% | $183,689 +2.9% |
| 2024 | $3,960 +2.2% | $178,512 +3% |
| 2023 | $3,874 +5.8% | $173,313 +3% |
| 2022 | $3,662 +7.3% | $168,265 +3% |
| 2021 | $3,413 +2.7% | $163,364 +1.4% |
| 2020 | $3,324 +0.9% | $161,108 +2.3% |
| 2019 | $3,294 | $157,486 +1.9% |
| 2018 | $3,294 +7.1% | $154,550 +2.1% |
| 2017 | $3,075 +4.9% | $151,371 +2.1% |
| 2016 | $2,931 -0.3% | $148,258 +0.7% |
| 2015 | $2,941 -0.2% | $147,227 +0.8% |
| 2014 | $2,946 +2.6% | $146,059 +1.5% |
| 2013 | $2,872 -5.7% | $143,900 +1.7% |
| 2012 | $3,046 -6.9% | $141,495 -5.8% |
| 2011 | $3,271 -5.5% | $150,134 -5.5% |
| 2010 | $3,462 +6.2% | $158,932 +2.7% |
| 2009 | $3,261 +9.8% | $154,754 +0.1% |
| 2008 | $2,970 -5.1% | $154,599 +3% |
| 2007 | $3,131 -5.5% | $150,096 +2.5% |
| 2006 | $3,315 | $146,435 +3% |
| 2005 | -- | $142,170 +3% |
| 2004 | $1,173 +52.9% | $138,029 +1.9% |
| 2003 | $767 -72.6% | $135,455 +2.4% |
| 2002 | $2,801 +0.9% | $132,280 +1.6% |
| 2001 | $2,777 +306.4% | $130,197 +851.4% |
| 2000 | $683 +155.9% | $13,685 |
| 1999 | $267 | $13,685 |
Find assessor info on the county website
Monthly payment
Est. payment
Payment breakdown
Explore the cost of this home by adjusting the details. Changes won't be saved.Climate risks
Neighborhood: 33470
Nearby schools
Schools provided by the listing agent
- Elementary: Pierce Hammock
- Middle: Western Pines
- High: Seminole Ridge
Source: BeachesMLS. This data may not be complete. We recommend contacting the local school district to confirm school assignments for this home.
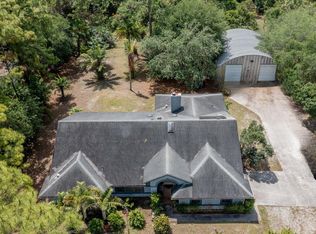

Similar homes
- $685,0004 bd2 ba2.1k sqft15664 89TH Place N, The Acreage, FL 33470For Sale
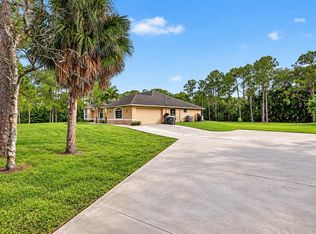
 MLS ID #B26070503, Michael T Colletti, United Realty Group, Inc. BeachesMLS
- $635,0005 bd2 ba1.7k sqft15621 Citrus Grove Boulevard, Loxahatchee, FL 33470For Sale
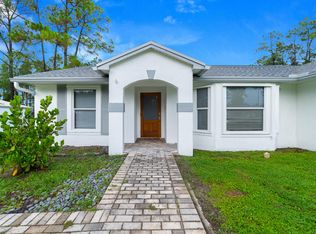 MLS ID #B26071508, Javier Alvarado Martinez, REDFIN CORPORATION. BeachesMLS
- $649,0003 bd2 ba1.6k sqft14566 TEMPLE Boulevard, The Acreage, FL 33470For Sale
 MLS ID #B26052533, Natalie Mor, Preferred Florida Realty. BeachesMLS
- $559,9993 bd2 ba1.1k sqft16180 Murcott Boulevard, Loxahatchee, FL 33470For Sale
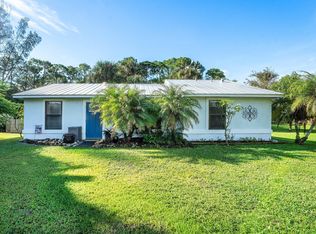 MLS ID #B26086207, Michael William Sheriff Jr, RE/MAX Direct. BeachesMLS
- $670,0004 bd3 ba2k sqft15732 82ND Lane N, The Acreage, FL 33470For SaleMLS ID #B26052218, Cole Hammack LLC, Continental Properties, Inc.. BeachesMLS
- $549,9993 bd2 ba1.3k sqft15847 82nd Lane N, Loxahatchee, FL 33470For SaleMLS ID #B26083335, Steven Koleno, Beycome of Florida LLC. BeachesMLS
- $749,0004 bd3 ba2.3k sqft15578 89th Place N, Loxahatchee, FL 33470For SaleMLS ID #B26019814, Dawn M. Baker, The Keyes Company - Hobe Sound. BeachesMLS
- $668,5003 bd3 ba1.9k sqft16931 93rd Road N, Loxahatchee, FL 33470For SaleMLS ID #B26036915, Albert Pavon, Pavon Realty Group, LLC. BeachesMLS
- $679,5003 bd3 ba1.7k sqftThe Acreage, Loxahatchee, FL 33470For Sale
 MLS ID #A12063905, Elaine Ramirez, Realty One Group Royal Oaks. MIAMI
- $585,0003 bd3 ba1.6k sqft1, The Acreage, FL 33470For SaleMLS ID #B26084085, Shakir Ahmed, Continental Properties, Inc.. BeachesMLS
- $689,9994 bd2 ba2k sqft17107 82nd Road N, Loxahatchee, FL 33470For SaleMLS ID #B26071422, Sara Lichtman Hariton, Star Realty of S. FL Inc. BeachesMLS
- $699,0005 bd3 ba2.2k sqft15921 80TH Lane N, Loxahatchee, FL 33470For SaleMLS ID #B26055964, Andrew C Sesta, The Keyes Company - Stuart. BeachesMLS
- $775,0003 bd2 ba2.1k sqft17496 72ND Road N, The Acreage, FL 33470For SaleMLS ID #B26087231, Kate T Hayes, Better Homes & Gdns RE Fla 1st. BeachesMLS
- $599,9004 bd2 ba2.2k sqft14281 79th Court N, Loxahatchee, FL 33470For SaleMLS ID #B26065860, Nicole Perdicaro, Century 21 Stein Posner. BeachesMLS
- $735,0003 bd2 ba2.1k sqft17109 MURCOTT Boulevard, The Acreage, FL 33470For SaleMLS ID #B26074086, Sandra J Cavalcante, LoKation. BeachesMLS
- $725,0004 bd2 ba2.3k sqft17037 92nd Lane N, Loxahatchee, FL 33470For SaleMLS ID #B26069306, Laura M Kline, RE/MAX Direct. BeachesMLS
- $749,8884 bd2 ba2.1k sqft17226 72nd Road N, Loxahatchee, FL 33470For SaleMLS ID #B26086625, Stanley Rosen, The Keyes Company. BeachesMLS
- $555,0003 bd2 ba1.5k sqft16407 80TH Street N, The Acreage, FL 33470For SaleMLS ID #B26070934, Timothy P Leyendecker, RE/MAX Prestige Realty/RPB. BeachesMLS
- $745,0004 bd2 ba2.3k sqft15049 85th Road N, Loxahatchee, FL 33470For SaleMLS ID #B26043076, Ralph B Wilson, Real Estate For Real PA. BeachesMLS
- $719,0004 bd3 ba2.5k sqft16571 78th Road N, Loxahatchee, FL 33470For SaleMLS ID #B26045829, Jacqueline Fraser, Sandals Realty Group, Inc.. BeachesMLS
