DON'T MISS OUT!! This is an excellent opportunity to own a stunning, spacious, completely renovated 4 bedroom 2.5 bathroom ranch home with a 2 car attached garage. This gorgeous home has new kitchen, new bathrooms, new flooring, new stainless steel appliances, new lighting, new windows, new HVAC, new water heater, spacious deck and backyard for entertaining and much much more - everything new, nothing left untouched. The property is located near schools, parks, retail, and public transportation. A must see!!
Active
$279,900
15736 Drexel Ave, Dolton, IL 60419
4beds
1,656sqft
Single Family Residence
Built in 1971
6,902 Square Feet Lot
$277,500 Zestimate®
$169/sqft
$-- HOA
What's special
New bathroomsNew kitchenNew windowsNew flooringNew stainless steel appliancesNew lightingNew hvac
- 36 days
- 105
- 7
Zillow last checked:
Listing updated:
Listed by:
Stratos Rounis 847-878-1610,
SR Realty Group Inc.
Source: MRED as distributed by MLS GRID,MLS#: 12774093
Facts & features
Interior
Bedrooms & bathrooms
- Bedrooms: 4
- Bathrooms: 3
- Full bathrooms: 2
- 1/2 bathrooms: 1
Rooms
- Room types: Recreation Room
Primary bedroom
- Features: Flooring (Wood Laminate)
- Level: Main
- Area: 168 Square Feet
- Dimensions: 14X12
Bedroom 2
- Features: Flooring (Wood Laminate)
- Level: Main
- Area: 143 Square Feet
- Dimensions: 13X11
Bedroom 3
- Features: Flooring (Wood Laminate)
- Level: Main
- Area: 143 Square Feet
- Dimensions: 13X11
Bedroom 4
- Features: Flooring (Wood Laminate)
- Level: Basement
- Area: 168 Square Feet
- Dimensions: 12X14
Dining room
- Features: Flooring (Wood Laminate)
- Level: Main
- Area: 132 Square Feet
- Dimensions: 12X11
Family room
- Features: Flooring (Wood Laminate)
- Level: Main
- Area: 224 Square Feet
- Dimensions: 16X14
Kitchen
- Features: Kitchen (Eating Area-Table Space), Flooring (Wood Laminate)
- Level: Main
- Area: 170 Square Feet
- Dimensions: 17X10
Laundry
- Level: Basement
- Area: 72 Square Feet
- Dimensions: 8X9
Living room
- Features: Flooring (Wood Laminate)
- Level: Main
- Area: 266 Square Feet
- Dimensions: 19X14
Recreation room
- Features: Flooring (Wood Laminate)
- Level: Basement
- Area: 330 Square Feet
- Dimensions: 15X22
Heating
- Forced Air
Cooling
- Central Air
Appliances
- Included: Range, Microwave, Dishwasher, Humidifier
Features
- Basement: Finished,Full
Interior area
- Total structure area: 0
- Total interior livable area: 1,656 sqft
Property
Parking
- Total spaces: 2
- Parking features: Concrete, Yes, Attached, Garage
- Attached garage spaces: 2
Accessibility
- Accessibility features: No Disability Access
Features
- Stories: 1
- Patio & porch: Patio
- Fencing: Fenced
Lot
- Size: 6,902 Square Feet
- Dimensions: 119X58
Details
- Parcel number: 29141560130000
- Special conditions: Real Estate Owned
- Other equipment: Ceiling Fan(s)
Construction
Type & style
- Home type: SingleFamily
- Property subtype: Single Family Residence
Materials
- Brick
Condition
- New construction: No
- Year built: 1971
- Major remodel year: 2026
Utilities & green energy
- Electric: Circuit Breakers
- Sewer: Public Sewer
- Water: Lake Michigan
Community & HOA
Community
- Features: Curbs, Sidewalks
HOA
- Services included: None
Location
- Region: Dolton
Financial & listing details
- Price per square foot: $169/sqft
- Tax assessed value: $170,000
- Annual tax amount: $7,002
- Date on market: 10/1/2026
- Ownership: Fee Simple
Foreclosure details
Estimated market value
$277,500
$264,000 - $291,000
$2,975/mo
Price history
| Date | Event | Price |
|---|---|---|
| 8/3/1998 | Sold | $115,000$69/sqft |
Source: Public Record Report a problem | ||
Public tax history
| Year | Property taxes | Tax assessment |
|---|---|---|
| 2024 | $6,659 +7% | $17,000 +0% |
| 2023 | $6,224 +75.2% | $16,999 +53.7% |
| 2022 | $3,552 +90.6% | $11,063 |
| 2021 | $1,864 -73.8% | $11,063 |
| 2020 | $7,117 +738% | $11,063 +2.4% |
| 2019 | $849 +0.2% | $10,801 |
| 2018 | $847 +7.6% | $10,801 |
| 2017 | $788 -75.5% | $10,801 +15.9% |
| 2016 | $3,213 +8.2% | $9,320 |
| 2015 | $2,970 -0.7% | $9,320 |
| 2014 | $2,990 -17.1% | $9,320 -14% |
| 2013 | $3,608 -39.2% | $10,833 |
| 2012 | $5,936 +57.5% | $10,833 |
| 2011 | $3,769 -39.7% | $10,833 -25.3% |
| 2010 | $6,249 +33.6% | $14,511 |
| 2009 | $4,678 +6.6% | $14,511 -5% |
| 2008 | $4,389 +0.8% | $15,275 -0.5% |
| 2007 | $4,353 +11.3% | $15,354 |
| 2006 | $3,910 +3.9% | $15,354 |
| 2005 | $3,765 +1.4% | $15,354 +13.7% |
| 2004 | $3,715 +5.1% | $13,504 |
| 2003 | $3,533 +2.3% | $13,504 |
| 2002 | $3,454 +32.2% | $13,504 +32.8% |
| 2001 | $2,613 -1.1% | $10,169 |
| 2000 | $2,643 -11.5% | $10,169 |
| 1999 | $2,987 | $10,169 |
Find assessor info on the county website
Monthly payment
Climate risks
Neighborhood: 60419
Nearby schools
Schools provided by the listing agent
- District: 149
Source: MRED as distributed by MLS GRID. This data may not be complete. We recommend contacting the local school district to confirm school assignments for this home.

Similar homes
- $250,0003 bd2 ba1.1k sqft(Undisclosed Address), Dolton, IL 60419New
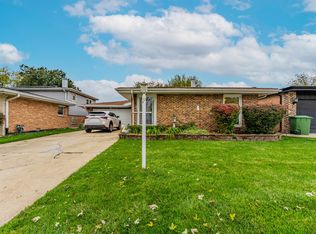 MLS ID #12780852, Javier Alday, Realty of America, LLC. MRED as distributed by MLS GRID
- $--3 bd2 ba1.3k sqft15504 Ellis Ave, Dolton, IL 60419Auction
 Auction.com 4
- $--3 bd2 ba1.2k sqft15701 Drexel Ave, Dolton, IL 60419Auction
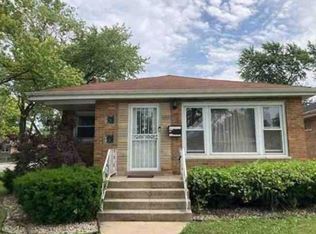 Xome
- $--3 bd1 ba1.2k sqft15224 Diekman Ct, Dolton, IL 60419Auction
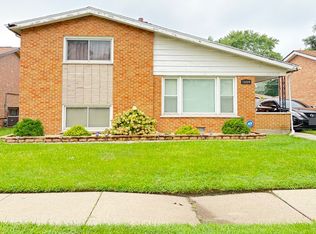 ServiceLink Auction
