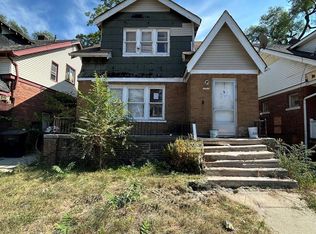
Handyman Special – Great Investment Opportunity! Bring your tools and imagination to this 3-bedroom, 2-bath bungalow loaded with potential! Whether you’re an investor looking for your next project or a buyer ready to build sweat equity, this property offers a great opportunity to renovate and make it your own. With some TLC and updates, this home could truly shine. Don’t miss your chance to transform this fixer-upper into something special. Property is being sold as-is.
For sale
$50,000
15739 Manor St, Detroit, MI 48238
3beds
1,200sqft
Single Family Residence
Built in 1941
6,969 Square Feet Lot
$98,100 Zestimate®
$42/sqft
$-- HOA
What's special
- 1 hour
- 138
- 19
Zillow last checked:
Listing updated:
Listed by:
Jeremy Frohriep 586-251-8350,
Berkshire Hathaway HomeServices Kee Realty SCS 586-774-2300
Source: MiRealSource,MLS#: 50227127 Originating MLS: MiRealSource
Facts & features
Interior
Bedrooms & bathrooms
- Bedrooms: 3
- Bathrooms: 2
- Full bathrooms: 2
Bedroom 1
- Features: Carpet
- Level: Entry
- Area: 100
- Dimensions: 10 x 10
Bedroom 2
- Features: Carpet
- Level: Entry
- Area: 100
- Dimensions: 10 x 10
Bedroom 3
- Features: Carpet
- Level: Second
- Area: 156
- Dimensions: 12 x 13
Bathroom 1
- Features: Ceramic
- Level: Entry
- Area: 48
- Dimensions: 8 x 6
Bathroom 2
- Features: Concrete
- Level: Basement
- Area: 60
- Dimensions: 10 x 6
Dining room
- Features: Carpet
- Level: Entry
- Area: 99
- Dimensions: 9 x 11
Kitchen
- Features: Linoleum
- Level: Entry
- Area: 81
- Dimensions: 9 x 9
Living room
- Features: Carpet
- Level: Entry
- Area: 221
- Dimensions: 17 x 13
Heating
- Forced Air, Natural Gas
Cooling
- Ceiling Fan(s)
Appliances
- Included: Range/Oven, Refrigerator, Gas Water Heater
Features
- Flooring: Carpet, Ceramic Tile, Concrete, Linoleum
- Basement: Block
- Number of fireplaces: 1
- Fireplace features: Living Room
Interior area
- Total structure area: 2,160
- Total interior livable area: 1,200 sqft
- Finished area above ground: 1,200
- Finished area below ground: 0
Property
Parking
- Total spaces: 1.5
- Parking features: Garage, Detached
- Garage spaces: 1.5
Features
- Levels: One and One Half
- Stories: 1.5
- Waterfront features: None
- Frontage type: Road
- Frontage length: 70
Lot
- Size: 6,969 Square Feet
- Dimensions: 70 x 100
Details
- Parcel number: 1604571920
- Zoning description: Residential
- Special conditions: Private
Construction
Type & style
- Home type: SingleFamily
- Architectural style: Bungalow
- Property subtype: Single Family Residence
Materials
- Brick
- Foundation: Basement
Condition
- New construction: No
- Year built: 1941
Utilities & green energy
- Sewer: Public Sanitary
- Water: Public
Community & HOA
Community
- Subdivision: College Crest
HOA
- Has HOA: No
Location
- Region: Detroit
Financial & listing details
- Price per square foot: $42/sqft
- Tax assessed value: $38,600
- Annual tax amount: $1,970
- Date on market: 11/9/2026
- Listing agreement: Exclusive Right To Sell
- Listing terms: Cash
- Road surface type: Paved
Estimated market value
$98,100
$74,000 - $122,000
$1,391/mo
Price history
| Date | Event | Price |
|---|---|---|
| 11/9/2026 | Listed for sale | $50,000+65.6%$42/sqft |
Source:  MiRealSource #50227127 Report a problem | ||
| 8/4/2025 | Sold | $30,187+15%$25/sqft |
Source: Public Record Report a problem | ||
| 12/12/2024 | Sold | $26,250$22/sqft |
Source: Public Record Report a problem | ||
Public tax history
| Year | Property taxes | Tax assessment |
|---|---|---|
| 2025 | -- | $38,600 +41.4% |
| 2024 | -- | $27,300 +17.7% |
| 2023 | -- | $23,200 +26.8% |
| 2022 | -- | $18,300 +2.2% |
| 2021 | -- | $17,900 |
| 2020 | $913 +5.4% | $17,900 +20.1% |
| 2019 | $866 | $14,900 +18.3% |
| 2018 | $866 | $12,600 +6.8% |
| 2017 | -- | $11,800 -50.8% |
| 2016 | $1,147 | $24,000 +128.6% |
| 2015 | $1,147 -22% | $10,500 -28.6% |
| 2013 | $1,470 +28.1% | $14,698 -30.2% |
| 2010 | $1,147 | $21,059 -12% |
| 2009 | -- | $23,931 -14.5% |
| 2008 | -- | $27,989 |
| 2007 | -- | $27,989 +5.5% |
| 2005 | $160 | $26,530 +3% |
| 2004 | -- | $25,757 |
Find assessor info on the county website
Monthly payment
Est. payment
Payment breakdown
Explore the cost of this home by adjusting the details. Changes won't be saved.Climate risks
Neighborhood: Bethune
Nearby schools
Schools provided by the listing agent
- District: Detroit City School District
Source: MiRealSource. This data may not be complete. We recommend contacting the local school district to confirm school assignments for this home.

Similar homes
- $45,0003 bd1 ba1.2k sqft12755 Washburn St, Detroit, MI 48238For Sale

 MLS ID #26059166, Cameron Porter, eXp Realty, LLC. MichRIC
- $39,9003 bd2 ba1.4k sqft15818 Cherrylawn St, Detroit, MI 48238For Sale
 MLS ID #20261089005, Tim Muflihi, RE/MAX Team 2000. Realcomp II
- $--3 bd1 ba892 sqft9646 Hubbell St, Detroit, MI 48227Auction
 Auction.com 2
- $49,0003 bd2 ba1.3k sqft10360 Crocuslawn St, Detroit, MI 48204For Sale
 MLS ID #20261070917, Roland C Walker III, KW Grosse Pointe. Realcomp II
- $64,4003 bd1 ba1.4k sqft12628 Washburn St, Detroit, MI 48238For SaleMLS ID #20261053077, Greg Majewski, Detroit Investment Company. Realcomp II
- $75,0003 bd1 ba1.2k sqft9905 Strathmoor St, Detroit, MI 48227For SaleMLS ID #20261089738, Michael Coffindaffer, Max Broock, REALTORS®-Detroit. Realcomp II
- $62,5003 bd1 ba1.1k sqft2731 Clements St, Detroit, MI 48238For SaleMLS ID #20261074961, Mark Hutter, Detroit Investment Company. Realcomp II
- $50,0002 bd2 ba918 sqft9639 Mettetal St, Detroit, MI 48227For SaleMLS ID #20261070012, TaMia Hairston, Real Broker, LLC Troy. Realcomp II
- $55,0003 bd1 ba1k sqft8684 Grandville Ave, Detroit, MI 48228For SaleMLS ID #20261070005, TaMia Hairston, Real Broker, LLC Troy. Realcomp II
- $64,9993 bd1 ba1.3k sqft3317 Waverly St, Detroit, MI 48238For SaleMLS ID #26049452, Stephanie Lewis, MI Property Xperts LLC. MichRIC
- $59,9002 bd1 ba762 sqft7709 Patton St, Detroit, MI 48228For SaleMLS ID #26058327, Alana Paap, Investor's Prop Mgmt Detroit. MichRIC
- $52,0003 bd1 ba780 sqft6137 Proctor St, Detroit, MI 48210For SaleMLS ID #20261080354, Hasn Almothafer, 3DX Real Estate LLC. Realcomp II
- $50,0002 bd1 ba703 sqft9967 Grandmont Ave, Detroit, MI 48227For SaleMLS ID #20261059719, Benjamin Ness, Clyde Realty LLC. Realcomp II
- $55,0004 bd1 ba1.1k sqft8495 Brace St, Detroit, MI 48228For SaleMLS ID #20261072561, Karina Gonzalez, KW Professionals. Realcomp II
- $49,9003 bd2 ba1.3k sqft14292 Evanston St, Detroit, MI 48213For SaleMLS ID #20261018022, Gregory White, Imagine Home Realty. Realcomp II
- $59,9002 bd1 ba935 sqft19207 Meyers Rd, Detroit, MI 48235For SaleMLS ID #20261017622, Juan P Clavon, A Star National Realty. Realcomp II
- $31,4004 bd2 ba1.6k sqft15724 Lesure St, Detroit, MI 48227For SaleMLS ID #20261025408, Greg Majewski, Detroit Investment Company. Realcomp II
