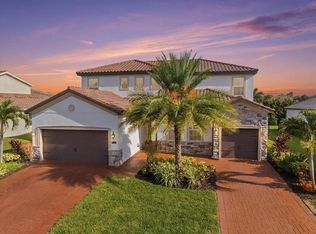
Opportunity Knocks! Why Wait to Build? Completed just one year ago now by David Weekley Homes, this stunning professionally decorated residence in Emerald Landing is offered with nearly all furniture included, creating a near move-in-ready opportunity that feels like a model home from the moment you enter. The spacious Callisto floor plan offers five bedrooms, three bathrooms, a private office/flex room behind French doors, plus a large upstairs loft providing additional living and entertaining space. Designed with an open-concept layout, soaring ceiling, and abundant natural light, the home feels bright, airy, and inviting throughout. At the heart of the home, the beautifully appointed kitchen features white wood cabinets, a gas cooktop, vent hood, wall oven and microwave, and an oversized island with counter seating — all overlooking the comfortable living areas, ideal for both everyday living and entertaining. The primary suite is conveniently located on the main floor and features a lovely en-suite bath with dual vanities, a large walk-in shower, and a wonderful walk-in closet. A guest bedroom and full bath, also on the first floor, are thoughtfully positioned at the front of the home for added privacy. The laundry room, complete with a utility sink and decorative tile flooring, is located just off the garage. Upstairs, the spacious loft creates the perfect retreat, accompanied by three generously sized bedrooms and another full bathroom. Step outside to enjoy the screened lanai overlooking the fenced backyard — an ideal setting for relaxing or entertaining outdoors. Additional highlights include a welcoming covered front porch, impact glass windows and doors, a paver driveway, and a two-car garage. Residents enjoy exceptional resort-style amenities including a lakeside pool, cabanas, clubhouse, pickleball and tennis courts, dog park, fire pit, and a private dock with water taxi access across Kingfisher Lake to Waterside Place — a vibrant destination in Lakewood Ranch offering dining, shopping, farmer’s market, and a full calendar of events. Emerald Landing is just minutes from University Parkway, I-75, University Town Center, Lakewood Ranch Medical Center, and Lakewood Ranch Main Street, placing premier dining, shopping, entertainment, and everyday conveniences within easy reach. Sarasota Bradenton International Airport is only approximately 10 miles away, adding to the home’s exceptional location. This is a remarkable offering not to be missed!
Pending
Price cut: $28K (5/26)
$897,000
1574 Running Tide Pl, Sarasota, FL 34240
5beds
2,951sqft
Single Family Residence
Built in 2025
6,034 Square Feet Lot
$871,100 Zestimate®
$304/sqft
$295/mo HOA
What's special
Two-car garageFive bedroomsThree bathroomsAbundant natural lightSoaring ceilingSpacious callisto floor planOpen-concept layout
- 69 days |
- 122 |
- 2 |
Likely to sell faster than
Zillow last checked:
Listing updated:
Listed by:
Lisa McBride Ramler 941-373-5880,
REAL BROKER, LLC 855-450-0442
Source: Stellar MLS,MLS#: A4693300 Originating MLS: Orlando Regional
Originating MLS: Orlando Regional
Facts & features
Interior
Bedrooms & bathrooms
- Bedrooms: 5
- Bathrooms: 3
- Full bathrooms: 3
Rooms
- Room types: Den/Library/Office, Utility Room, Loft
Primary bedroom
- Features: Walk-In Closet(s)
- Level: First
- Area: 180 Square Feet
- Dimensions: 15x12
Bedroom 1
- Features: Storage Closet
- Level: First
- Area: 120 Square Feet
- Dimensions: 10x12
Bedroom 2
- Features: Walk-In Closet(s)
- Level: Second
- Area: 154 Square Feet
- Dimensions: 11x14
Bedroom 3
- Features: Storage Closet
- Level: Second
- Area: 144 Square Feet
- Dimensions: 12x12
Bedroom 4
- Features: Storage Closet
- Level: Third
- Area: 165 Square Feet
- Dimensions: 15x11
Primary bathroom
- Level: First
- Area: 120 Square Feet
- Dimensions: 12x10
Bathroom 1
- Level: First
- Area: 40 Square Feet
- Dimensions: 8x5
Balcony porch lanai
- Level: First
- Area: 150 Square Feet
- Dimensions: 15x10
Family room
- Level: First
- Area: 182 Square Feet
- Dimensions: 13x14
Kitchen
- Level: First
- Area: 170 Square Feet
- Dimensions: 10x17
Living room
- Level: First
- Area: 132 Square Feet
- Dimensions: 12x11
Loft
- Level: Second
- Area: 224 Square Feet
- Dimensions: 16x14
Office
- Level: First
- Area: 120 Square Feet
- Dimensions: 12x10
Heating
- Central, Electric
Cooling
- Central Air
Appliances
- Included: Oven, Cooktop, Dishwasher, Disposal, Dryer, Microwave, Range Hood, Refrigerator, Washer
- Laundry: Inside, Laundry Room
Features
- High Ceilings, Open Floorplan, Primary Bedroom Main Floor, Walk-In Closet(s)
- Flooring: Carpet, Tile
- Doors: French Doors
- Windows: Window Treatments, Hurricane Shutters/Windows
- Has fireplace: No
- Furnished: Yes
- Common walls with other units/homes: Corner Unit
Interior area
- Total structure area: 3,687
- Total interior livable area: 2,951 sqft
Video & virtual tour
Property
Parking
- Total spaces: 2
- Parking features: Driveway
- Attached garage spaces: 2
- Has uncovered spaces: Yes
Features
- Levels: Two
- Stories: 2
- Patio & porch: Covered, Front Porch, Patio, Rear Porch, Screened
- Exterior features: Irrigation System, Sidewalk
- Fencing: Fenced
- Has view: Yes
- View description: Garden
- Waterfront features: Lake, Waterfront
Lot
- Size: 6,034 Square Feet
- Features: Corner Lot, Sidewalk
Details
- Parcel number: 0194020157
- Zoning: VPD
- Special conditions: None
Construction
Type & style
- Home type: SingleFamily
- Architectural style: Coastal,Cottage
- Property subtype: Single Family Residence
Materials
- Block, Stucco
- Foundation: Slab
- Roof: Shingle
Condition
- Completed
- New construction: No
- Year built: 2025
Details
- Builder model: Callisto
- Builder name: David Weekley
Utilities & green energy
- Sewer: Public Sewer
- Water: None
- Utilities for property: Cable Connected, Electricity Connected, Natural Gas Connected, Sewer Connected, Underground Utilities, Water Connected
Community & HOA
Community
- Features: Dock, Lake, Waterfront, Clubhouse, Deed Restrictions, Dog Park, Pool, Sidewalks, Tennis Court(s)
- Pet fee: $0 monthly
- Subdivision: EMERALD LNDG/WATERSIDE
HOA
- Has HOA: Yes
- Amenities included: Clubhouse, Maintenance, Pickleball Court(s), Pool, Tennis Court(s), Trail(s)
- Services included: Community Pool, Maintenance Grounds, Manager, Recreational Facilities
- HOA fee: $295 monthly
- HOA name: Rizzetta & Company | Pamela Cook
- HOA phone: 813-933-5571
Location
- Region: Sarasota
Financial & listing details
- Price per square foot: $304/sqft
- Tax assessed value: $734,500
- Annual tax amount: $11,426
- Date on market: 5/14/2026
- Cumulative days on market: 70 days
- Listing terms: Cash,Conventional
- Ownership: Fee Simple
- Total actual rent: 0
- Electric utility on property: Yes
- Road surface type: Asphalt, Paved
Estimated market value
$871,100
$828,000 - $915,000
$4,990/mo
Price history
| Date | Event | Price |
|---|---|---|
| 6/17/2026 | Pending sale | $897,000$304/sqft |
Source:  Stellar MLS #A4693300 Report a problem Stellar MLS #A4693300 Report a problem | ||
| 5/26/2026 | Price change | $897,000-3%$304/sqft |
Source: Stellar MLS #A4693300 Report a problem | ||
| 5/14/2026 | Listed for sale | $925,000+25%$313/sqft |
Source: Stellar MLS #A4693300 Report a problem | ||
| 5/29/2025 | Sold | $739,990-7.5%$251/sqft |
Source: Stellar MLS #T3521490 Report a problem | ||
| 3/21/2025 | Pending sale | $799,990$271/sqft |
Source: Stellar MLS #T3521490 Report a problem | ||
| 3/13/2025 | Price change | $799,990-5.9%$271/sqft |
Source: Stellar MLS #T3521490 Report a problem | ||
| 1/12/2025 | Price change | $849,990-6.6%$288/sqft |
Source:  David Weekley Homes Report a problem David Weekley Homes Report a problem | ||
| 12/9/2024 | Price change | $909,990-5.2%$308/sqft |
Source: Stellar MLS #T3521490 Report a problem | ||
| 11/27/2024 | Price change | $959,990-4.9%$325/sqft |
Source: David Weekley Homes Report a problem | ||
| 11/6/2024 | Price change | $1,009,456+5.2%$342/sqft |
Source: David Weekley Homes Report a problem | ||
| 9/6/2024 | Price change | $959,990-3.5%$325/sqft |
Source: Stellar MLS #T3521490 Report a problem | ||
| 4/24/2024 | Listed for sale | $994,990$337/sqft |
Source: Stellar MLS #T3521490 Report a problem | ||
Public tax history
| Year | Property taxes | Tax assessment |
|---|---|---|
| 2025 | $11,427 +224.9% | $734,500 +718.8% |
| 2024 | $3,517 | $89,700 |
| 2023 | -- | -- |
Find assessor info on the county website
Monthly payment
Est. payment
Payment breakdown
Explore the cost of this home by adjusting the details. Changes won't be saved.Climate risks
Neighborhood: 34240
Nearby schools
GreatSchools rating
- 9/10Tatum Ridge Elementary SchoolGrades: PK-5Distance: 2.6 mi
- 5/10Mcintosh Middle SchoolGrades: 6-8Distance: 3.8 mi
- 3/10Booker High SchoolGrades: 9-12Distance: 7 mi
- $819,9003 bd2 ba2.2k sqft1578 Running Tide Pl, Sarasota, FL 34240For Sale

- $549,0003 bd2 ba1.4k sqft7259 Kodiak Ln, Sarasota, FL 34240Sold
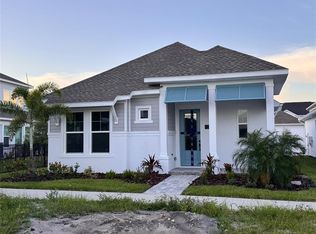
- $699,9904 bd3 ba2.2k sqft1582 Running Tide Pl, Sarasota, FL 34240Sold
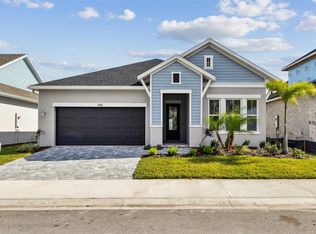
- $679,0003 bd3 ba2.2k sqft7254 Kodiak Ln, Sarasota, FL 34240Sold
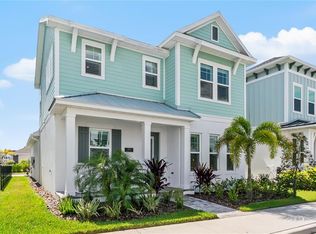
- $880,7154 bd3 ba2.7k sqft7250 Kodiak Ln, Sarasota, FL 34240Sold
- $674,9904 bd3 ba2k sqft7258 Kodiak Ln, Sarasota, FL 34240Sold
- $539,9903 bd2 ba1.4k sqft7263 Kodiak Ln, Sarasota, FL 34240Sold
- $525,0003 bd2 ba1.4k sqft7262 Kodiak Ln, Sarasota, FL 34240Sold
A local agent can set up tours, give advice and negotiate with sellers.
Similar homes
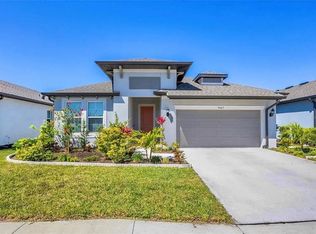
- $620,0004 bd3 ba2.1k sqft3663 Quiet Dr, Sarasota, FL 34240For Sale
 MLS ID #O6426029, Candace Garber, TRUDEALS REALTY CORP. Stellar MLS
 - $729,0004 bd2 ba1.9k sqft1047 Waterline Ct, Sarasota, FL 34240For Sale
 MLS ID #A4696353, Joe Suarez, COMPASS FLORIDA LLC. Stellar MLS
 - $875,0006 bd5 ba3.8k sqft12120 Gannett Pl, Bradenton, FL 34211For Sale
 MLS ID #A4699491, Carroll Couri, COMPASS FLORIDA LLC. Stellar MLS
 - $969,0004 bd3 ba2.9k sqft4575 Satinleaf Ln, Sarasota, FL 34241For Sale
 MLS ID #A4697646, Ryan Carson, RE/MAX ALLIANCE GROUP. Stellar MLS
 - $1,300,0003 bd3 ba2.4k sqft729 Tailwind Pl, Sarasota, FL 34240For SaleMLS ID #A4699054, Dina Branham, DELUXE PROPERTIES REAL ESTATE. Stellar MLS
- $888,0004 bd3 ba2.1k sqft4719 Winsome Way, Lakewood Ranch, FL 34211For SaleMLS ID #A4692233, Sophia Kramedas-Ghanayem, THE AGENCY SARASOTA. Stellar MLS
- $869,9003 bd3 ba2.3k sqft12825 Coastal Breeze Way, Bradenton, FL 34211For SaleMLS ID #A4697737, John Shanahan, COMPASS FLORIDA LLC. Stellar MLS
- $950,0003 bd5 ba2.8k sqft18115 Littleton Pl, Bradenton, FL 34202For SaleMLS ID #A4693527, Julie Woodard, JULIA INT'L REAL ESTATE LLC. Stellar MLS
- $879,0004 bd3 ba2.7k sqft4607 Rainwater Gln, Lakewood Ranch, FL 34211For SaleMLS ID #A4686052, Carissa Pelczynski, PREFERRED SHORE LLC. Stellar MLS
- $825,0004 bd3 ba2.4k sqft6325 Rivo Lakes Blvd, Sarasota, FL 34241For SaleMLS ID #A4696525, Tracy Anderson, EXP REALTY LLC. Stellar MLS
- $999,8885 bd5 ba3.8k sqft7284 Great Egret Blvd, Sarasota, FL 34241For SaleMLS ID #A4693019, Cristina Giacomazzi, SARASOTA REAL ESTATE SERVICES. Stellar MLS
- $664,9004 bd4 ba2.6k sqft5315 Bentgrass Way, Bradenton, FL 34211For SaleMLS ID #A4679604, Gerard Healy, WILLIAM RAVEIS - FLORIDA LLC. Stellar MLS
- $549,9904 bd3 ba2.2k sqft9135 Walcott Ln, Sarasota, FL 34240New ConstructionStellar MLS
- $695,0004 bd3 ba2.7k sqft13231 Indigo Way, Bradenton, FL 34211For SaleMLS ID #A4694736, Alex Joseph, FINE PROPERTIES. Stellar MLS
- $659,9004 bd3 ba2.8k sqft13705 Flat Woods Ter, Bradenton, FL 34211For SaleMLS ID #A4700668, Jared Anderson, PLACE WATER REAL ESTATE. Stellar MLS
- $519,9903 bd3 ba1.7k sqft7251 Tideland Ln, Sarasota, FL 34240New ConstructionStellar MLS
- $975,0004 bd4 ba3.6k sqft17731 Savory Mist Cir, Lakewood Ranch, FL 34211For SaleMLS ID #A4699457, Mireille Barbora, COMPASS FLORIDA LLC. Stellar MLS
- $874,9003 bd3 ba2.4k sqft8600 Sundance Loop, Sarasota, FL 34238For SaleMLS ID #A4686463, Stacey Andrews, ANDREWS & ASSOCIATES REALTY. Stellar MLS
- $779,0004 bd3 ba2.4k sqft13832 Green Hammock Pl, Bradenton, FL 34211For SaleMLS ID #A4679985, Jennifer Thompson, PA, WILLIAM RAVEIS - FLORIDA LLC. Stellar MLS
- $949,0003 bd3 ba2.6k sqft15306 Golden Beam Pl, Bradenton, FL 34211For SaleMLS ID #A4686162, Paula Patten, PREMIER SOTHEBY'S INTERNATIONAL REALTY. Stellar MLS
