Full of charm and thoughtful design, this beautifully crafted Breaker floor plan by David Weekley Homes offers cozy, low maintenance living with 1,500 square feet of smart, stylish space. Perfectly sized for those who appreciate simplicity without sacrificing quality, this solid block home is designed for comfort, efficiency, and everyday elegance. Step into the light-filled main living area, where large windows fill the space with natural light, enhancing the bright, open-concept layout. The designer kitchen is a standout, featuring a built-in microwave and oven wall unit, a gas cooktop with a sleek designer vent hood, quartz countertops throughout, and elegant finishes that combine beauty with functionality. Enjoy effortless indoor-outdoor living with a serene lanai, perfect for quiet mornings or evening gatherings. The Owner’s Retreat offers a peaceful escape with a tray ceiling, a spacious walk-in closet, and a luxurious Owner’s Bath featuring the Super Shower upgrade—a larger, spa-like shower designed for daily comfort and style. Two additional bedrooms provide comfort and flexibility for guests, a home office, or creative use. This home also features a rear-loading 2-car garage, offering added curb appeal in the front and private, convenient access in the back. Situated on the mews in the heart of the community, this home offers a friendly, walkable setting with two rows of homes facing each other and a shared sidewalk that leads directly to the amenity center—just a short walk away. It's the perfect setup for enjoying a true sense of community and connection with neighbors. At Emerald Landing, you’ll enjoy a vibrant, resort-style lifestyle with all landscaping and lawn care included in the HOA. Community amenities include pickleball courts, a dog park, a welcoming clubhouse, and a dock with water taxi service to Waterside Place, where shops, restaurants, and lakeside entertainment await. Built with peace of mind in mind, this home includes high-impact hurricane glass windows, solid block construction, and is not located in a flood zone, meaning no flood insurance is required. Even during last year’s strongest hurricane season, Emerald Landing remained completely flood-free. Experience the charm of efficient living, sunlit spaces, and modern comfort—with upscale features like quartz countertops— in this brand-new home Emerald Landing at Waterside Place- Lakewood Ranch.
Sold for $539,990
$539,990
7263 KODIAK LANE, SARASOTA, FL 34240
3beds
1,498sqft
Single Family Residence
Built in 2025
3,600 Square Feet Lot
$530,200 Zestimate®
$360/sqft
$3,250 Estimated rent
Home value
$530,200
$482,000 - $583,000
$3,250/mo
Zestimate® history
Owner options
List your home for rent
$3,250/mo
Rent Zestimate®
Find your next renter with Zillow Rental Manager. Plus, with online applications, you can quickly screen prospective tenants – for free.
$3,250/mo
Rent Zestimate®
Refinance and save
$3,577/mo
Est. payment
Refinancing to a lower rate could help reduce your monthly payments and save thousands over the life of the loan.
$3,577/mo
Est. payment
Explore your selling options
Work with a Zillow partner agent
Leverage their expertise and Zillow's premium Showcase listings to get your home seen by more buyers.
Get startedList with your own agent
Get your home in front of millions of buyers by listing it on Zillow.
Learn how to do itSell it yourself
Take full control of how buyers see your home on Zillow by listing For Sale by Owner (FSBO).
List your homeWhat's special
Smart stylish spaceSerene lanaiCozy low maintenance livingQuartz countertopsElegant finishesOpen-concept layoutAdded curb appeal
Zillow last checked:
Listing updated:
Listed by:
Robert St. Pierre 813-422-6183,
WEEKLEY HOMES REALTY COMPANY 866-493-3553
Bought with:
Robert St. Pierre, 3322975
WEEKLEY HOMES REALTY COMPANY
Source: Stellar MLS,MLS#: TB8358457 Originating MLS: Suncoast Tampa
Originating MLS: Suncoast Tampa
Facts & features
Interior
Bedrooms & bathrooms
- Bedrooms: 3
- Bathrooms: 2
- Full bathrooms: 2
Primary bedroom
- Features: Walk-In Closet(s)
- Level: Second
Bedroom 2
- Features: Built-in Closet
- Level: First
Bedroom 3
- Features: Walk-In Closet(s)
- Level: First
Kitchen
- Level: First
Living room
- Level: First
Heating
- Electric, Natural Gas
Cooling
- Central Air
Appliances
- Included: Oven, Cooktop, Dishwasher, Disposal, Microwave
- Laundry: Gas Dryer Hookup, Inside, Laundry Room, Washer Hookup
Features
- In Wall Pest System, Kitchen/Family Room Combo, PrimaryBedroom Upstairs, Thermostat, Tray Ceiling(s), Walk-In Closet(s)
- Flooring: Carpet, Laminate, Tile
- Has fireplace: No
Interior area
- Total structure area: 2,044
- Total interior livable area: 1,498 sqft
Property
Parking
- Total spaces: 2
- Parking features: Garage - Attached
- Attached garage spaces: 2
Features
- Levels: Two
- Stories: 2
- Exterior features: Irrigation System, Sidewalk
- Waterfront features: Lake Privileges
Lot
- Size: 3,600 Square Feet
Details
- Parcel number: 0194020159
- Special conditions: None
Construction
Type & style
- Home type: SingleFamily
- Property subtype: Single Family Residence
Materials
- Block, Cement Siding, Stucco, Wood Frame
- Foundation: Slab
- Roof: Shingle
Condition
- Completed
- New construction: Yes
- Year built: 2025
Details
- Builder model: The Breaker
- Builder name: David Weekley Homes
Utilities & green energy
- Sewer: Public Sewer
- Water: Public
- Utilities for property: Electricity Connected, Natural Gas Connected, Public, Water Connected
Community & HOA
Community
- Features: Clubhouse, Community Mailbox, Dog Park, Pool, Sidewalks
- Pet fee: $0 monthly
- Subdivision: EMERALD LANDING AT WATERSIDE
HOA
- Has HOA: Yes
- Amenities included: Clubhouse, Pool
- HOA fee: $117 monthly
- HOA name: Rizzetta & Company
Location
- Region: Sarasota
Financial & listing details
- Price per square foot: $360/sqft
- Tax assessed value: $142,000
- Annual tax amount: $2,989
- Date on market: 3/6/2025
- Cumulative days on market: 240 days
- Ownership: Fee Simple
- Total actual rent: 0
- Electric utility on property: Yes
- Road surface type: Asphalt
Price history
| Date | Event | Price |
|---|---|---|
| 11/21/2025 | Sold | $539,990-6.9%$360/sqft |
Source:  Stellar MLS #TB8358457 Report a problem Stellar MLS #TB8358457 Report a problem | ||
| 11/3/2025 | Pending sale | $579,990$387/sqft |
Source: Stellar MLS #TB8358457 Report a problem | ||
| 6/17/2025 | Price change | $579,990-3.3%$387/sqft |
Source:  David Weekley Homes Report a problem David Weekley Homes Report a problem | ||
| 4/15/2025 | Price change | $599,990-0.2%$401/sqft |
Source: David Weekley Homes Report a problem | ||
| 4/8/2025 | Price change | $600,910+0.2%$401/sqft |
Source: David Weekley Homes Report a problem | ||
| 3/6/2025 | Listed for sale | $599,990$401/sqft |
Source: Stellar MLS #TB8358457 Report a problem | ||
Public tax history
| Year | Property taxes | Tax assessment |
|---|---|---|
| 2025 | $3,510 +12.8% | $93,720 +10% |
| 2024 | $3,113 | $85,200 |
| 2023 | -- | -- |
Find assessor info on the county website
Neighborhood: 34240
Nearby homes
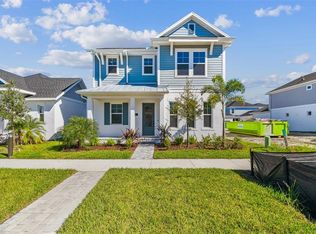
- $649,9903 bd3 ba2.2k sqft7267 Kodiak Ln, Sarasota, FL 34240Sold
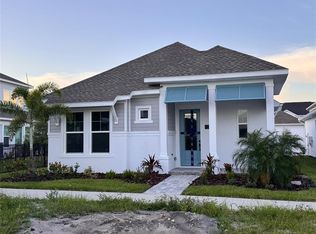
- $549,0003 bd2 ba1.4k sqft7259 Kodiak Ln, Sarasota, FL 34240Sold
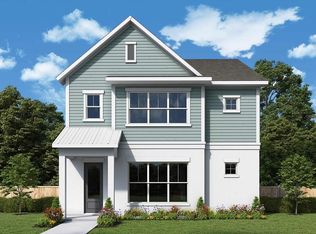
- $739,9903 bd3 ba2.4k sqft7271 Kodiak Ln, Sarasota, FL 34240New Construction
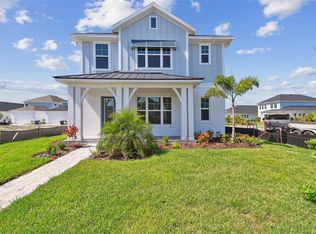
- $799,9904 bd4 ba2.9k sqft7304 Donnybrook Ln, Sarasota, FL 34240Sold
- $725,0004 bd3 ba2.7k sqft7275 Kodiak Ln, Sarasota, FL 34240Sold
- $739,9903 bd3 ba2.4k sqft7300 Donnybrook Ln, Sarasota, FL 34240Pending
- $729,9904 bd3 ba2.7k sqft7308 Donnybrook Ln, Sarasota, FL 34240Pending
- $620,0004 bd4 ba2.4k sqft7266 Kodiak Ln, Sarasota, FL 34240Sold
Nearby schools
GreatSchools rating
- 9/10Tatum Ridge Elementary SchoolGrades: PK-5Distance: 2.6 mi
- 5/10Mcintosh Middle SchoolGrades: 6-8Distance: 3.8 mi
- 3/10Booker High SchoolGrades: 9-12Distance: 7.1 mi
Get a cash offer in 3 minutes
Find out how much your home could sell for in as little as 3 minutes with a no-obligation cash offer.
Estimated market value
$530,200
Get a cash offer in 3 minutes
Find out how much your home could sell for in as little as 3 minutes with a no-obligation cash offer.
Estimated market value
$530,200
- Florida
- Sarasota County
- Lakewood Ranch
- 34240
- 7263 KODIAK LANE
Nearby cities
Nearby neighborhoods
Nearby zip codes
Other Lakewood Ranch Topics
