One or more photo(s) has been virtually staged. Make your new home dreams a reality with the innovative Waterfront floor plan by David Weekley Homes in Emerald Landing. This thoughtfully designed layout offers stylish, functional spaces to fit your lifestyle. At the heart of the home, the upgraded designer kitchen features a gas cooktop with a sleek vent hood, built-in microwave and oven wall unit, and a spacious island that overlooks the open-concept family and dining areas—perfect for entertaining or everyday living. Downstairs, you’ll find a sunlit guest suite complete with its own en suite bathroom—ideal for visitors or multigenerational living—as well as a convenient half bath and additional storage tucked under the stairs. Upstairs, a versatile loft provides the perfect space for a second living area, media room, or home office. The Owner’s Retreat offers a peaceful escape, featuring a spa-inspired en suite bath with a free-standing tub and a large walk-in closet. Two additional guest bedrooms and a full bath ensure everyone has a space of their own. The upstairs laundry room is thoughtfully equipped with upper cabinets for added storage and convenience. A rear-loading 2-car garage keeps curb appeal clean and classic while providing easy everyday access. Built with high-impact glass windows for peace of mind and located in a natural gas community, this home blends luxury, comfort, and durability in one exceptional package. Emerald Landing offers a truly vibrant lifestyle. All lawn care and landscaping are included in the HOA fee, and you're just a short walk to the beautiful amenity center featuring pickleball courts, a dog park, a mini clubhouse with comfortable furnishings, and a dock with water taxi service to Waterside Place. Whether you're meeting friends at the clubhouse, enjoying the shops and restaurants at Waterside Place, or relaxing by the lake, this community has it all. Experience the Best in Design, Choice, and Service with this new home in Waterside Place at Lakewood Ranch.
Sold for $620,000
$620,000
7266 KODIAK LANE, SARASOTA, FL 34240
4beds
2,453sqft
Single Family Residence
Built in 2025
3,760 Square Feet Lot
$598,600 Zestimate®
$253/sqft
$4,646 Estimated rent
Home value
$598,600
$539,000 - $664,000
$4,646/mo
Zestimate® history
Owner options
List your home for rent
$4,646/mo
Rent Zestimate®
Find your next renter with Zillow Rental Manager. Plus, with online applications, you can quickly screen prospective tenants – for free.
$4,646/mo
Rent Zestimate®
Refinance and save
$4,104/mo
Est. payment
Refinancing to a lower rate could help reduce your monthly payments and save thousands over the life of the loan.
$4,104/mo
Est. payment
Explore your selling options
Work with a Zillow partner agent
Leverage their expertise and Zillow's premium Showcase listings to get your home seen by more buyers.
Get startedList with your own agent
Get your home in front of millions of buyers by listing it on Zillow.
Learn how to do itSell it yourself
Take full control of how buyers see your home on Zillow by listing For Sale by Owner (FSBO).
List your homeWhat's special
Spacious islandVersatile loftEn suite bathroomUpgraded designer kitchenBuilt-in microwaveSunlit guest suiteSpa-inspired en suite bath
Zillow last checked:
Listing updated:
Listed by:
Robert St. Pierre 813-422-6183,
WEEKLEY HOMES REALTY COMPANY 866-493-3553
Bought with:
Non-Member Agent
STELLAR NON-MEMBER OFFICE
Source: Stellar MLS,MLS#: TB8354168 Originating MLS: Suncoast Tampa
Originating MLS: Suncoast Tampa
Facts & features
Interior
Bedrooms & bathrooms
- Bedrooms: 4
- Bathrooms: 4
- Full bathrooms: 3
- 1/2 bathrooms: 1
Primary bedroom
- Features: Walk-In Closet(s)
- Level: Second
Bedroom 2
- Features: Walk-In Closet(s)
- Level: Second
Bedroom 3
- Features: Built-in Closet
- Level: Second
Kitchen
- Level: First
Living room
- Level: First
Heating
- Electric, Natural Gas
Cooling
- Central Air
Appliances
- Included: Oven, Cooktop, Dishwasher, Disposal, Microwave, Range Hood
- Laundry: Electric Dryer Hookup, Gas Dryer Hookup, Inside, Laundry Room, Upper Level, Washer Hookup
Features
- In Wall Pest System, Kitchen/Family Room Combo, PrimaryBedroom Upstairs, Thermostat, Walk-In Closet(s)
- Flooring: Carpet, Laminate, Tile
- Has fireplace: No
Interior area
- Total structure area: 3,137
- Total interior livable area: 2,453 sqft
Property
Parking
- Total spaces: 2
- Parking features: Garage - Attached
- Attached garage spaces: 2
Features
- Levels: Two
- Stories: 2
- Exterior features: Irrigation System, Sidewalk
Lot
- Size: 3,760 Square Feet
Details
- Parcel number: 0194020100
- Special conditions: None
Construction
Type & style
- Home type: SingleFamily
- Property subtype: Single Family Residence
Materials
- Block, Cement Siding, Stucco, Wood Frame
- Foundation: Slab
- Roof: Shingle
Condition
- Completed
- New construction: Yes
- Year built: 2025
Details
- Builder model: The Waterfront
- Builder name: David Weekley Homes
Utilities & green energy
- Sewer: Public Sewer
- Water: Public
- Utilities for property: Electricity Available, Natural Gas Available, Public, Water Available
Community & HOA
Community
- Features: Clubhouse, Community Mailbox, Dog Park, Pool, Sidewalks
- Pet fee: $0 monthly
- Subdivision: EMERALD LANDING AT WATERSIDE
HOA
- Has HOA: Yes
- Amenities included: Clubhouse, Pool
- HOA fee: $117 monthly
- HOA name: Rizzetta & Company
Location
- Region: Sarasota
Financial & listing details
- Price per square foot: $253/sqft
- Tax assessed value: $634,200
- Annual tax amount: $2,910
- Date on market: 2/24/2025
- Cumulative days on market: 122 days
- Ownership: Fee Simple
- Total actual rent: 0
- Electric utility on property: Yes
- Road surface type: Asphalt
Price history
| Date | Event | Price |
|---|---|---|
| 7/25/2025 | Sold | $620,000-1.6%$253/sqft |
Source:  Stellar MLS #TB8354168 Report a problem Stellar MLS #TB8354168 Report a problem | ||
| 6/27/2025 | Pending sale | $629,990+1.6%$257/sqft |
Source: Stellar MLS #TB8354168 Report a problem | ||
| 6/25/2025 | Price change | $620,000+3.3%$253/sqft |
Source:  David Weekley Homes Report a problem David Weekley Homes Report a problem | ||
| 6/17/2025 | Price change | $599,990-4.8%$245/sqft |
Source: David Weekley Homes Report a problem | ||
| 6/5/2025 | Price change | $629,990+5%$257/sqft |
Source: David Weekley Homes Report a problem | ||
| 6/3/2025 | Price change | $599,990-4.8%$245/sqft |
Source: David Weekley Homes Report a problem | ||
| 5/22/2025 | Price change | $629,990-3.1%$257/sqft |
Source: Stellar MLS #TB8354168 Report a problem | ||
| 3/26/2025 | Price change | $649,990-7.1%$265/sqft |
Source: Stellar MLS #TB8354168 Report a problem | ||
| 3/13/2025 | Price change | $699,990-4.1%$285/sqft |
Source: Stellar MLS #TB8354168 Report a problem | ||
| 2/24/2025 | Listed for sale | $729,990$298/sqft |
Source: Stellar MLS #TB8354168 Report a problem | ||
Public tax history
| Year | Property taxes | Tax assessment |
|---|---|---|
| 2025 | $9,861 +225.4% | $634,200 +713.1% |
| 2024 | $3,031 | $78,000 |
| 2023 | -- | -- |
Find assessor info on the county website
Neighborhood: 34240
Nearby homes
- $525,0003 bd2 ba1.4k sqft7262 Kodiak Ln, Sarasota, FL 34240Sold

- $645,0003 bd2 ba1.4k sqft7274 Kodiak Ln, Sarasota, FL 34240Sold
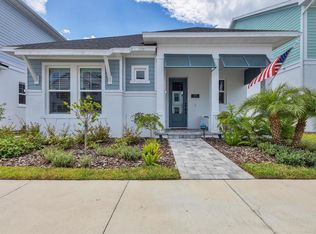
- $674,9904 bd3 ba2k sqft7258 Kodiak Ln, Sarasota, FL 34240Sold

- $529,9903 bd3 ba1.7k sqft7225 Sutton Ln, Sarasota, FL 34240Sold

- $750,0003 bd3 ba2.4k sqft7278 Kodiak Ln, Sarasota, FL 34240Sold
- $539,9903 bd2 ba1.4k sqft7263 Kodiak Ln, Sarasota, FL 34240Sold
- $679,0003 bd3 ba2.2k sqft7254 Kodiak Ln, Sarasota, FL 34240Sold
- $649,9903 bd3 ba2.2k sqft7267 Kodiak Ln, Sarasota, FL 34240Sold
Nearby schools
GreatSchools rating
- 9/10Tatum Ridge Elementary SchoolGrades: PK-5Distance: 2.6 mi
- 5/10Mcintosh Middle SchoolGrades: 6-8Distance: 3.8 mi
- 3/10Booker High SchoolGrades: 9-12Distance: 7.1 mi
Get a cash offer in 3 minutes
Find out how much your home could sell for in as little as 3 minutes with a no-obligation cash offer.
Estimated market value
$598,600
Get a cash offer in 3 minutes
Find out how much your home could sell for in as little as 3 minutes with a no-obligation cash offer.
Estimated market value
$598,600
- Florida
- Sarasota County
- Lakewood Ranch
- 34240
- 7266 KODIAK LANE
Nearby cities
Nearby neighborhoods
Nearby zip codes
Other Lakewood Ranch Topics
