Offered partially furnished, this Waterside home presents a rare opportunity to step into the Florida lifestyle with ease and comfort. Located in the heart of the vibrant Waterside district of Lakewood Ranch, this stunning home in Emerald Landing is the perfect blend of luxury living and unbeatable access to everything happening nearby. Just moments from the shops, restaurants, events, and waterfront atmosphere of Waterside Place, this home is ideal for buyers who want to enjoy a walkable lifestyle while still retreating to a beautifully designed private residence. This popular ‘Bullhead’ floor plan offers 3 bedrooms, 2.5 bathrooms, a dedicated study, and an expansive upstairs loft across more than 2,200 square feet of thoughtfully designed living space. The soaring 12-foot ceilings in the main living area create an open, airy feel filled with natural light. Just off the entry, a private study with French doors provides the perfect home office or library. At the center of the home, the designer kitchen shines with a gas cooktop, under-cabinet hood, built-in microwave and oven, and an open layout that flows seamlessly into the living and dining spaces—ideal for both entertaining and everyday living. The first-floor Owner’s Retreat offers a peaceful escape with a spa-like bathroom featuring a freestanding soaking tub and a custom-organized walk-in closet. Upstairs, two additional bedrooms share a full bath alongside a spacious loft that works beautifully as a second living area, workspace, or flexible bonus room. Outdoor living is just as inviting with a charming front porch and a rear paver patio perfect for relaxing or entertaining. A rear-loading oversized two-car garage includes epoxy flooring, built-in cabinetry, overhead storage racks, and ample organization. Throughout the home, thoughtful upgrades elevate the space, including designer lighting, plantation shutters, custom closet and pantry systems, and impact glass for added peace of mind. Residents of Emerald Landing enjoy exclusive community amenities, including a resort-style pool, clubhouse, pickleball courts, dog park, and a unique water taxi that departs from the community dock to Waterside Place—home to the renowned Waterside Place Farmers Market every Sunday. If you’re looking for a home that offers luxury finishes, low-maintenance living, and the ability to walk, bike, or boat to the best dining, shopping, and events in Waterside, this one is a must-see. Schedule your private showing today.
Sold for $679,000
$679,000
7254 KODIAK LANE, SARASOTA, FL 34240
3beds
2,218sqft
Single Family Residence
Built in 2025
4,170 Square Feet Lot
$678,800 Zestimate®
$306/sqft
$4,341 Estimated rent
Home value
$678,800
$624,000 - $740,000
$4,341/mo
Zestimate® history
Owner options
List your home for rent
$4,341/mo
Rent Zestimate®
Find your next renter with Zillow Rental Manager. Plus, with online applications, you can quickly screen prospective tenants – for free.
$4,341/mo
Rent Zestimate®
Refinance and save
$4,742/mo
Est. payment
Refinancing to a lower rate could help reduce your monthly payments and save thousands over the life of the loan.
$4,742/mo
Est. payment
Explore your selling options
Work with a Zillow partner agent
Leverage their expertise and Zillow's premium Showcase listings to get your home seen by more buyers.
Get startedList with your own agent
Get your home in front of millions of buyers by listing it on Zillow.
Learn how to do itSell it yourself
Take full control of how buyers see your home on Zillow by listing For Sale by Owner (FSBO).
List your homeWhat's special
Expansive upstairs loftCharming front porchPlantation shuttersDesigner lightingCustom-organized walk-in closet
Zillow last checked:
Listing updated:
Listed by:
Michael Chenkus 941-363-1883,
LPT REALTY, LLC 877-366-2213,
Courtney Chenkus 941-348-2653,
LPT REALTY, LLC
Bought with:
Courtney Chenkus, 3415789
LPT REALTY, LLC
Michael Chenkus, 3325201
LPT REALTY, LLC
Source: Stellar MLS,MLS#: TB8486718 Originating MLS: Orlando Regional
Originating MLS: Orlando Regional
Facts & features
Interior
Bedrooms & bathrooms
- Bedrooms: 3
- Bathrooms: 3
- Full bathrooms: 2
- 1/2 bathrooms: 1
Primary bedroom
- Features: Walk-In Closet(s)
- Level: First
Bedroom 2
- Features: Built-in Closet
- Level: Second
Bedroom 3
- Features: Walk-In Closet(s)
- Level: Upper
Bonus room
- Features: No Closet
- Level: Second
Den
- Level: First
Great room
- Level: First
Kitchen
- Level: First
Heating
- Electric, Natural Gas
Cooling
- Central Air
Appliances
- Included: Oven, Cooktop, Dishwasher, Disposal, Dryer, Microwave, Range Hood, Refrigerator, Washer
- Laundry: Laundry Room
Features
- High Ceilings, Kitchen/Family Room Combo, Open Floorplan, Primary Bedroom Main Floor, Thermostat
- Flooring: Carpet, Luxury Vinyl, Tile
- Windows: Window Treatments
- Has fireplace: No
Interior area
- Total structure area: 2,779
- Total interior livable area: 2,218 sqft
Property
Parking
- Total spaces: 2
- Parking features: Alley Access, Covered, Garage Door Opener, Garage Faces Rear, Ground Level, Oversized
- Attached garage spaces: 2
- Details: Garage Dimensions: 20x20
Features
- Levels: Two
- Stories: 2
- Patio & porch: Front Porch, Rear Porch
- Exterior features: Irrigation System, Rain Gutters, Sidewalk
Lot
- Size: 4,170 Square Feet
Details
- Parcel number: 0194020097
- Zoning: VPD
- Special conditions: None
Construction
Type & style
- Home type: SingleFamily
- Architectural style: Cottage,Florida,Key West
- Property subtype: Single Family Residence
Materials
- Block, HardiPlank Type, Stucco
- Foundation: Slab
- Roof: Shingle
Condition
- Completed
- New construction: No
- Year built: 2025
Details
- Builder model: Bullhead
- Builder name: David Weekley Homes
Utilities & green energy
- Sewer: Public Sewer
- Water: Public
- Utilities for property: Cable Available, Electricity Connected, Natural Gas Connected, Sewer Connected, Street Lights, Underground Utilities, Water Connected
Community & HOA
Community
- Features: Clubhouse, Community Mailbox, Dog Park, Pool, Sidewalks
- Pet fee: $0 monthly
- Subdivision: EMERALD LNDG/WATERSIDE
HOA
- Has HOA: Yes
- Amenities included: Clubhouse, Pool
- Services included: Maintenance Grounds
- HOA fee: $375 monthly
- HOA name: Rizzetta & Company
- HOA phone: 813-533-2950
Location
- Region: Sarasota
Financial & listing details
- Price per square foot: $306/sqft
- Tax assessed value: $131,600
- Annual tax amount: $3,650
- Date on market: 3/16/2026
- Cumulative days on market: 75 days
- Ownership: Fee Simple
- Total actual rent: 0
- Electric utility on property: Yes
- Road surface type: Asphalt
Price history
| Date | Event | Price |
|---|---|---|
| 7/16/2026 | Sold | $679,000$306/sqft |
Source:  Stellar MLS #TB8486718 Report a problem Stellar MLS #TB8486718 Report a problem | ||
| 5/31/2026 | Pending sale | $679,000$306/sqft |
Source: Stellar MLS #TB8486718 Report a problem | ||
| 5/17/2026 | Price change | $679,000-0.7%$306/sqft |
Source: Stellar MLS #TB8486718 Report a problem | ||
| 4/15/2026 | Price change | $684,000-2.1%$308/sqft |
Source: Stellar MLS #TB8486718 Report a problem | ||
| 3/16/2026 | Listed for sale | $699,000+16.5%$315/sqft |
Source: Stellar MLS #TB8486718 Report a problem | ||
| 5/29/2025 | Sold | $599,990$271/sqft |
Source: Stellar MLS #TB8354610 Report a problem | ||
| 4/11/2025 | Pending sale | $599,990$271/sqft |
Source: Stellar MLS #TB8354610 Report a problem | ||
| 3/26/2025 | Price change | $599,990-14.3%$271/sqft |
Source: Stellar MLS #TB8354610 Report a problem | ||
| 3/18/2025 | Price change | $699,990+0.3%$316/sqft |
Source:  David Weekley Homes Report a problem David Weekley Homes Report a problem | ||
| 3/15/2025 | Price change | $697,991-0.3%$315/sqft |
Source: David Weekley Homes Report a problem | ||
| 3/13/2025 | Price change | $699,990-3.4%$316/sqft |
Source: Stellar MLS #TB8354610 Report a problem | ||
| 1/12/2025 | Price change | $724,990-3.3%$327/sqft |
Source: David Weekley Homes Report a problem | ||
| 11/27/2024 | Listed for sale | $749,990$338/sqft |
Source: David Weekley Homes Report a problem | ||
Public tax history
| Year | Property taxes | Tax assessment |
|---|---|---|
| 2025 | $3,651 +20% | $131,600 +66.6% |
| 2024 | $3,042 | $79,000 |
| 2023 | -- | -- |
Find assessor info on the county website
Neighborhood: 34240
Nearby homes
- $674,9904 bd3 ba2k sqft7258 Kodiak Ln, Sarasota, FL 34240Sold

- $880,7154 bd3 ba2.7k sqft7250 Kodiak Ln, Sarasota, FL 34240Sold
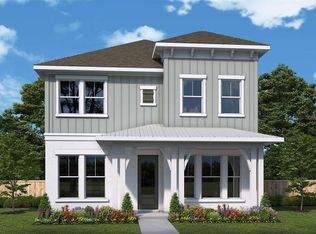
- $525,0003 bd2 ba1.4k sqft7262 Kodiak Ln, Sarasota, FL 34240Sold

- $897,0005 bd3 ba2.9k sqft1574 Running Tide Pl, Sarasota, FL 34240Pending

- $499,9903 bd3 ba1.7k sqft7205 Sutton Ln, Sarasota, FL 34240Sold
- $620,0004 bd4 ba2.4k sqft7266 Kodiak Ln, Sarasota, FL 34240Sold
- $549,0003 bd2 ba1.4k sqft7259 Kodiak Ln, Sarasota, FL 34240Sold
- $480,0003 bd3 ba1.7k sqft7209 Sutton Ln, Sarasota, FL 34240Sold
Nearby schools
GreatSchools rating
- 9/10Tatum Ridge Elementary SchoolGrades: PK-5Distance: 2.6 mi
- 5/10Mcintosh Middle SchoolGrades: 6-8Distance: 3.8 mi
- 3/10Booker High SchoolGrades: 9-12Distance: 7 mi
Schools provided by the listing agent
- Elementary: Tatum Ridge Elementary
- Middle: McIntosh Middle
- High: Booker High
Source: Stellar MLS. This data may not be complete. We recommend contacting the local school district to confirm school assignments for this home.
Get a cash offer in 3 minutes
Find out how much your home could sell for in as little as 3 minutes with a no-obligation cash offer.
Estimated market value
$678,800
Get a cash offer in 3 minutes
Find out how much your home could sell for in as little as 3 minutes with a no-obligation cash offer.
Estimated market value
$678,800
- Florida
- Sarasota County
- Lakewood Ranch
- 34240
- 7254 KODIAK LANE
Nearby cities
Nearby neighborhoods
Nearby zip codes
Other Lakewood Ranch Topics
