One or more photo(s) has been virtually staged. Make your new home dreams a reality with The Waterfront floor plan by David Weekley Homes in Emerald Landing at Waterside Place. This charming and spacious 4-bedroom, 3.5-bath quick move-in cottage offers style, comfort, and top-quality construction—all within walking distance of the vibrant Waterside Place community. The main home features 3 bedrooms, 2 full baths, a bonus loft room upstairs, and a sunlit study on the first floor, perfect for working from home or relaxing. The open-concept design centers around a modern kitchen with a gas cooktop, vent hood, built-in microwave and oven, and a large island that overlooks the family and dining areas—perfect for hosting or casual everyday living. A true retreat, the Owner’s Suite includes a tray ceiling, luxurious en suite bathroom with a free-standing soaking tub, and a spacious walk-in closet. Two additional bedrooms and an upstairs retreat provide private spaces for family or guests. Adding to the versatility of this home is a separate garage apartment—a private studio suite located above the detached rear-loading two-car garage. With its own private entrance, bathroom, kitchenette, and laundry area, this space is ideal for guests, extended family, or even as an income-producing rental. Combined with the main house, this home offers a total of 4 bedrooms and 3.5 bathrooms. Step outside to your covered lanai, or enjoy the incredible community amenities, including a resort-style pool, lakeside fire pit, pickleball courts, and dog park. On Sundays, hop on the ferry from the community dock to visit the nearby Farmers Market for shopping or a bite to eat. You’ll also love the maintenance-free lifestyle, with landscaping handled for you, and peace of mind provided by high-impact hurricane windows—no storm shutters needed. Come see what it means to be part of the David Weekley Homes family in beautiful Lakewood Ranch. Contact us today to schedule your private tour!
Sold for $799,990
$799,990
7304 DONNYBROOK LANE, SARASOTA, FL 34240
4beds
2,914sqft
Single Family Residence
Built in 2025
3,864 Square Feet Lot
$784,700 Zestimate®
$275/sqft
$5,447 Estimated rent
Home value
$784,700
$714,000 - $863,000
$5,447/mo
Zestimate® history
Owner options
List your home for rent
$5,447/mo
Rent Zestimate®
Find your next renter with Zillow Rental Manager. Plus, with online applications, you can quickly screen prospective tenants – for free.
$5,447/mo
Rent Zestimate®
Refinance and save
$5,501/mo
Est. payment
Refinancing to a lower rate could help reduce your monthly payments and save thousands over the life of the loan.
$5,501/mo
Est. payment
Explore your selling options
Work with a Zillow partner agent
Leverage their expertise and Zillow's premium Showcase listings to get your home seen by more buyers.
Get startedList with your own agent
Get your home in front of millions of buyers by listing it on Zillow.
Learn how to do itSell it yourself
Take full control of how buyers see your home on Zillow by listing For Sale by Owner (FSBO).
List your homeWhat's special
Resort-style poolLarge islandCovered lanaiPickleball courtsDog parkFree-standing soaking tubModern kitchen
Zillow last checked:
Listing updated:
Listed by:
Robert St. Pierre 813-422-6183,
WEEKLEY HOMES REALTY COMPANY 866-493-3553
Bought with:
Jen Garcia, 3446625
KELLER WILLIAMS ON THE WATER S
Source: Stellar MLS,MLS#: TB8387654 Originating MLS: Suncoast Tampa
Originating MLS: Suncoast Tampa
Facts & features
Interior
Bedrooms & bathrooms
- Bedrooms: 4
- Bathrooms: 4
- Full bathrooms: 3
- 1/2 bathrooms: 1
Primary bedroom
- Features: Walk-In Closet(s)
- Level: Second
- Area: 260 Square Feet
- Dimensions: 13x20
Den
- Level: Second
- Area: 300 Square Feet
- Dimensions: 15x20
Kitchen
- Level: First
- Area: 140 Square Feet
- Dimensions: 10x14
Living room
- Level: First
- Area: 240 Square Feet
- Dimensions: 16x15
Heating
- Electric, Natural Gas
Cooling
- Zoned
Appliances
- Included: Oven, Cooktop, Dishwasher, Disposal, Microwave, Tankless Water Heater
- Laundry: Electric Dryer Hookup, Gas Dryer Hookup, Inside, Laundry Room, Upper Level, Washer Hookup
Features
- In Wall Pest System, Open Floorplan, Thermostat, Tray Ceiling(s), Walk-In Closet(s)
- Flooring: Carpet, Laminate, Tile
- Has fireplace: No
Interior area
- Total structure area: 3,598
- Total interior livable area: 2,914 sqft
Property
Parking
- Total spaces: 2
- Parking features: Garage - Attached
- Attached garage spaces: 2
Features
- Levels: Two
- Stories: 2
- Exterior features: Irrigation System, Rain Gutters, Sidewalk
Lot
- Size: 3,864 Square Feet
Details
- Parcel number: 0194020152
- Special conditions: None
Construction
Type & style
- Home type: SingleFamily
- Property subtype: Single Family Residence
Materials
- Block, Cement Siding, Stucco, Wood Frame
- Foundation: Slab
- Roof: Metal,Shingle
Condition
- Completed
- New construction: Yes
- Year built: 2025
Details
- Builder model: The Waterfront
- Builder name: David Weekley Homes
Utilities & green energy
- Sewer: Public Sewer
- Water: Canal/Lake For Irrigation, Public
- Utilities for property: Cable Available, Electricity Available, Natural Gas Available, Phone Available, Water Available
Community & HOA
Community
- Pet fee: $0 monthly
- Subdivision: EMERALD LANDING AT WATERSIDE
HOA
- Has HOA: Yes
- HOA fee: $350 monthly
- HOA name: Rizzetta and Company
Location
- Region: Sarasota
Financial & listing details
- Price per square foot: $275/sqft
- Tax assessed value: $143,200
- Annual tax amount: $2,998
- Date on market: 5/19/2025
- Cumulative days on market: 149 days
- Ownership: Fee Simple
- Total actual rent: 0
- Electric utility on property: Yes
- Road surface type: Asphalt
Price history
| Date | Event | Price |
|---|---|---|
| 11/12/2025 | Sold | $799,990$275/sqft |
Source:  Stellar MLS #TB8387654 Report a problem Stellar MLS #TB8387654 Report a problem | ||
| 10/16/2025 | Pending sale | $799,990$275/sqft |
Source: Stellar MLS #TB8387654 Report a problem | ||
| 7/21/2025 | Price change | $799,990-5.9%$275/sqft |
Source: Stellar MLS #TB8387654 Report a problem | ||
| 6/5/2025 | Price change | $849,990+3.7%$292/sqft |
Source:  David Weekley Homes Report a problem David Weekley Homes Report a problem | ||
| 6/3/2025 | Price change | $819,990-3.5%$281/sqft |
Source: David Weekley Homes Report a problem | ||
| 3/15/2025 | Price change | $849,990-5.6%$292/sqft |
Source: David Weekley Homes Report a problem | ||
| 2/28/2025 | Price change | $899,990-2.8%$309/sqft |
Source: David Weekley Homes Report a problem | ||
| 2/19/2025 | Price change | $925,704+2.9%$318/sqft |
Source: David Weekley Homes Report a problem | ||
| 1/12/2025 | Price change | $899,990-2.2%$309/sqft |
Source: David Weekley Homes Report a problem | ||
| 11/27/2024 | Listed for sale | $919,990$316/sqft |
Source: David Weekley Homes Report a problem | ||
Public tax history
| Year | Property taxes | Tax assessment |
|---|---|---|
| 2025 | $3,784 +21.2% | $143,200 +66.5% |
| 2024 | $3,122 | $86,000 |
| 2023 | -- | -- |
Find assessor info on the county website
Neighborhood: 34240
Nearby homes
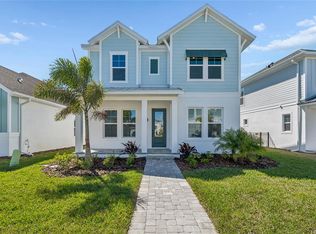
- $739,9903 bd3 ba2.4k sqft7300 Donnybrook Ln, Sarasota, FL 34240Sold

- $729,9904 bd3 ba2.7k sqft7308 Donnybrook Ln, Sarasota, FL 34240Sold
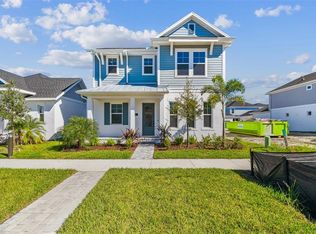
- $649,9903 bd3 ba2.2k sqft7267 Kodiak Ln, Sarasota, FL 34240Sold
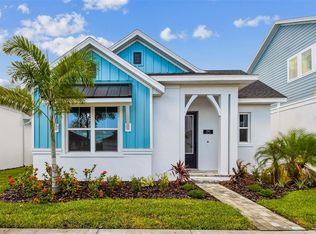
- $539,9903 bd2 ba1.4k sqft7263 Kodiak Ln, Sarasota, FL 34240Sold
- $645,0003 bd2 ba1.4k sqft7305 Donnybrook Ln, Sarasota, FL 34240Sold
- $800,0004 bd4 ba3.1k sqft1586 Running Tide Pl, Sarasota, FL 34240Sold
- $688,2004 bd3 ba2.7k sqft7309 Donnybrook Ln, Sarasota, FL 34240Sold
- $739,9903 bd3 ba2.4k sqft7271 Kodiak Ln, Sarasota, FL 34240Pending
Nearby schools
GreatSchools rating
- 9/10Tatum Ridge Elementary SchoolGrades: PK-5Distance: 2.6 mi
- 5/10Mcintosh Middle SchoolGrades: 6-8Distance: 3.7 mi
- 3/10Booker High SchoolGrades: 9-12Distance: 7.1 mi
Get a cash offer in 3 minutes
Find out how much your home could sell for in as little as 3 minutes with a no-obligation cash offer.
Estimated market value
$784,700
Get a cash offer in 3 minutes
Find out how much your home could sell for in as little as 3 minutes with a no-obligation cash offer.
Estimated market value
$784,700
- Florida
- Sarasota County
- Lakewood Ranch
- 34240
- 7304 DONNYBROOK LANE
Nearby cities
Nearby neighborhoods
Nearby zip codes
Other Lakewood Ranch Topics
