Corner lot. All-gas community. No flood zone. Maintenance-free HOA. This one checks the boxes before you even walk in the door. The Waterfront floor plan by David Weekley Homes in Emerald Landing at Waterside delivers a designer-upgraded kitchen with a stainless-steel vent hood, gas cooktop, and built-in microwave and oven anchored by an island that opens to the family and dining areas. A tankless hot water heater, impact-rated windows, and a private study with French doors round out a home built for real life. Slide open the glass doors to an extended lanai on a quiet corner lot, then head upstairs to an Owner's Retreat with a spa-inspired super shower and walk-in closet. Two additional bedrooms and a loft give everyone their own space. Outside your door, Emerald Landing offers a resort pool with lap lanes, pickleball courts, a dog park, boat dock, water taxi, and walking paths, all within steps of Waterside's shops, dining, and entertainment. The lifestyle is already here.
Pending
$739,990
7300 DONNYBROOK LANE, SARASOTA, FL 34240
3beds
2,475sqft
:
Get pre-qualified$4,978/mo
Single Family Residence
Built in 2026
4,188 Square Feet Lot
$846,800 Zestimate®
$299/sqft
$270/mo HOA
What's special
Boat dockBuilt-in microwave and ovenDesigner-upgraded kitchenPickleball courtsDog parkCorner lotQuiet corner lot
- 54 days |
- 112 |
- 0 |
Zillow last checked:
Listing updated:
Listed by:
Robert St. Pierre,
WEEKLEY HOMES REALTY COMPANY 866-493-3553
Source: Stellar MLS,MLS#: TB8517233 Originating MLS: Suncoast Tampa
Originating MLS: Suncoast Tampa
Facts & features
Interior
Bedrooms & bathrooms
- Bedrooms: 3
- Bathrooms: 3
- Full bathrooms: 2
- 1/2 bathrooms: 1
Primary bedroom
- Features: Walk-In Closet(s)
- Level: Second
- Area: 154 Square Feet
- Dimensions: 11x14
Dining room
- Level: First
- Area: 260 Square Feet
- Dimensions: 13x20
Kitchen
- Level: First
Living room
- Level: First
- Area: 208 Square Feet
- Dimensions: 13x16
Heating
- Central
Cooling
- Central Air, Zoned
Appliances
- Included: Oven, Cooktop, Dishwasher, Microwave, Range Hood, Tankless Water Heater
- Laundry: Electric Dryer Hookup, Gas Dryer Hookup, Inside, Laundry Room, Upper Level, Washer Hookup
Features
- In Wall Pest System, Open Floorplan, Thermostat, Walk-In Closet(s)
- Flooring: Carpet, Ceramic Tile, Laminate
- Has fireplace: No
Interior area
- Total structure area: 3,243
- Total interior livable area: 2,475 sqft
Property
Parking
- Total spaces: 2
- Parking features: Garage - Attached
- Attached garage spaces: 2
Features
- Levels: Two
- Stories: 2
- Patio & porch: Rear Porch
- Exterior features: Lighting, Rain Gutters, Sidewalk, Sprinkler Metered
Lot
- Size: 4,188 Square Feet
- Features: Corner Lot
Details
- Parcel number: 0194020153
- Zoning: VPD
- Special conditions: None
Construction
Type & style
- Home type: SingleFamily
- Property subtype: Single Family Residence
Materials
- Block, Cement Siding, Stucco, Wood Frame
- Foundation: Slab
- Roof: Shingle
Condition
- Completed
- New construction: Yes
- Year built: 2026
Details
- Builder model: The Waterfront
- Builder name: David Weekley Homes
Utilities & green energy
- Sewer: Public Sewer
- Water: Public
- Utilities for property: BB/HS Internet Available, Electricity Available, Natural Gas Available, Water Available
Community & HOA
Community
- Features: Dog Park, Playground, Pool, Sidewalks
- Security: Smoke Detector(s)
- Pet fee: $0 monthly
- Subdivision: EMERALD LANDING AT WATERSIDE
HOA
- Has HOA: Yes
- Amenities included: Clubhouse, Pickleball Court(s), Playground, Pool
- HOA fee: $270 monthly
- HOA name: Rizeta and Company
- HOA phone: 813-933-5571
Location
- Region: Sarasota
Financial & listing details
- Price per square foot: $299/sqft
- Tax assessed value: $144,700
- Annual tax amount: $3,395
- Date on market: 6/9/2026
- Cumulative days on market: 51 days
- Listing terms: Cash,Conventional,FHA,VA Loan
- Ownership: Fee Simple
- Total actual rent: 0
- Electric utility on property: Yes
- Road surface type: Asphalt, Paved
Estimated market value
$846,800
$754,000 - $957,000
$4,546/mo
Price history
| Date | Event | Price |
|---|---|---|
| 7/16/2026 | Pending sale | $739,990$299/sqft |
Source:  Stellar MLS #TB8517233 Report a problem Stellar MLS #TB8517233 Report a problem | ||
| 5/29/2026 | Listed for sale | $739,990$299/sqft |
Source:  David Weekley Homes Report a problem David Weekley Homes Report a problem | ||
| 5/20/2026 | Listing removed | $739,990$299/sqft |
Source: David Weekley Homes Report a problem | ||
| 5/12/2026 | Price change | $739,990+1.4%$299/sqft |
Source: David Weekley Homes Report a problem | ||
| 4/22/2026 | Listed for sale | $729,990$295/sqft |
Source: David Weekley Homes Report a problem | ||
Public tax history
| Year | Property taxes | Tax assessment |
|---|---|---|
| 2025 | $3,537 +12.9% | $95,590 +10% |
| 2024 | $3,133 | $86,900 |
| 2023 | -- | -- |
Find assessor info on the county website
Monthly payment
Est. payment
Payment breakdown
Explore the cost of this home by adjusting the details. Changes won't be saved.Climate risks
Neighborhood: 34240
Nearby schools
GreatSchools rating
- 9/10Tatum Ridge Elementary SchoolGrades: PK-5Distance: 2.6 mi
- 5/10Mcintosh Middle SchoolGrades: 6-8Distance: 3.7 mi
- 3/10Booker High SchoolGrades: 9-12Distance: 7 mi
Schools provided by the listing agent
- Elementary: Tatum Ridge Elementary
- Middle: McIntosh Middle
- High: Booker High
Source: Stellar MLS. This data may not be complete. We recommend contacting the local school district to confirm school assignments for this home.
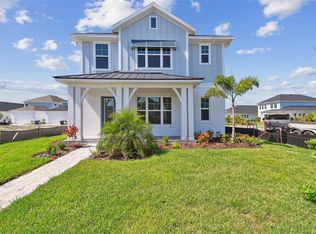
- $799,9904 bd4 ba2.9k sqft7304 Donnybrook Ln, Sarasota, FL 34240Sold
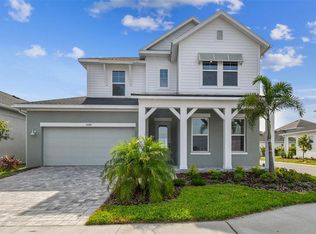
- $800,0004 bd4 ba3.1k sqft1586 Running Tide Pl, Sarasota, FL 34240Sold
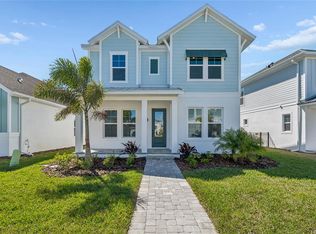
- $729,9904 bd3 ba2.7k sqft7308 Donnybrook Ln, Sarasota, FL 34240Pending
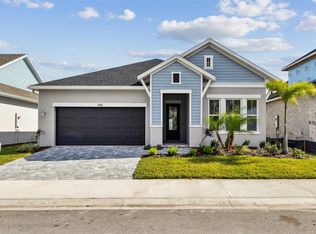
- $699,9904 bd3 ba2.2k sqft1582 Running Tide Pl, Sarasota, FL 34240Sold
- $539,9903 bd2 ba1.4k sqft7263 Kodiak Ln, Sarasota, FL 34240Sold
- $774,0073 bd3 ba2.2k sqft7301 Donnybrook Ln, Sarasota, FL 34240Sold
- $549,0003 bd2 ba1.4k sqft7259 Kodiak Ln, Sarasota, FL 34240Sold
- $645,0003 bd2 ba1.4k sqft7305 Donnybrook Ln, Sarasota, FL 34240Sold
A local agent can set up tours, give advice and negotiate with sellers.
A local lender can help you make sure your offer is ready when you are.
Similar homes
- $695,9903 bd4 ba2.3k sqft8063 ANTHIRIUM LOOP, SARASOTA, FL 34240New Construction

 Stellar MLS
 - $865,0002 bd2 ba2k sqft8100 SLIPWAY DRIVE, SARASOTA, FL 34240For Sale
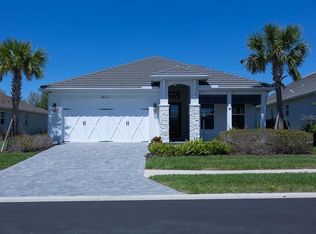 MLS ID #A4687435, David Mills, EXP REALTY LLC. Stellar MLS
 - $775,0004 bd3 ba2.6k sqft4360 BRANDYWINE DRIVE, SARASOTA, FL 34241For Sale
 MLS ID #A4698844, Linda Dooley, PREMIER SOTHEBY'S INTERNATIONAL REALTY. Stellar MLS
 - $549,9904 bd3 ba2.2k sqft9135 WALCOTT LANE, LAKEWOOD RANCH, FL 34240New Construction
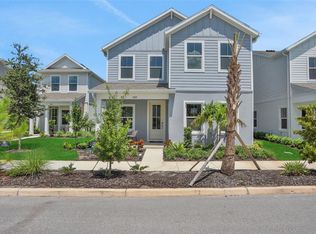 Stellar MLS
 - $729,9904 bd3 ba2.2k sqft776 ANEGADA LANE, SARASOTA, FL 34234New ConstructionStellar MLS
- $559,9904 bd3 ba2.2k sqft200 EAGLESTON LANE, LAKEWOOD RANCH, FL 34240New ConstructionStellar MLS
- $785,0005 bd3 ba2.6k sqft12760 LATERAL ROOT DRIVE, SARASOTA, FL 34238For SaleMLS ID #A4701716, Bill Williams, FLORIDA DREAMIN' REALTY GROUP INC. Stellar MLS
- $640,0003 bd3 ba2.2k sqft15045 SERENE SHORES LOOP, BRADENTON, FL 34211For SaleMLS ID #A4698279, Tina Caton, EXP REALTY LLC. Stellar MLS
- $418,9902 bd2 ba1.5k sqft2373 BLUE MAHOE LANE, SARASOTA, FL 34240New ConstructionStellar MLS
- $500,0003 bd2 ba1.8k sqft6536 MOORINGS POINT CIRCLE #101, LAKEWOOD RANCH, FL 34202For SaleMLS ID #O6423762, Steven Koleno, BEYCOME OF FLORIDA LLC. Stellar MLS
- $799,9904 bd4 ba2.8k sqft6823 HERON MEADOW DRIVE, SARASOTA, FL 34241New ConstructionStellar MLS
- $419,9003 bd2 ba1.6k sqft12347 HOLLYBUSH TERRACE, BRADENTON, FL 34202For SaleMLS ID #R4911496, Matt Havers, FLAT FEE REAL ESTATE. Stellar MLS
- $749,0003 bd4 ba2k sqft2300 LINDSTROM STREET, SARASOTA, FL 34237For SaleMLS ID #A4693299, Robert Robinson, COLDWELL BANKER REALTY. Stellar MLS
- $969,0004 bd3 ba2.9k sqft4575 SATINLEAF LANE, SARASOTA, FL 34241For SaleMLS ID #A4697646, Ryan Carson, RE/MAX ALLIANCE GROUP. Stellar MLS
- $519,9003 bd2 ba1.8k sqft6716 SPRING MOSS PLACE, LAKEWOOD RANCH, FL 34202For SaleMLS ID #A4690242, Charlie Offer, COLDWELL BANKER REALTY. Stellar MLS
- $719,9993 bd3 ba2.5k sqft3689 142ND TERRACE E, PARRISH, FL 34219New ConstructionStellar MLS
- $659,9004 bd3 ba2.8k sqft13705 FLAT WOODS TERRACE, BRADENTON, FL 34211For SaleMLS ID #A4700668, Jared Anderson, PLACE WATER REAL ESTATE. Stellar MLS
- $834,9904 bd4 ba2.8k sqft7249 MEADOWSHADE COURT, SARASOTA, FL 34241New ConstructionStellar MLS
- $779,9994 bd3 ba2.6k sqft9718 CRYSTAL ISLES CIRCLE, SARASOTA, FL 34241New ConstructionStellar MLS
- $644,9903 bd4 ba2.3k sqft9940 CRYSTAL ISLES CIRCLE, SARASOTA, FL 34241New ConstructionMLS ID #A4697134, John Neal, NEAL COMMUNITIES REALTY, INC.. Stellar MLS
