BACK ON THE MARKET - NO FAULT OF THE SELLER OR PROPERTY!
Built in 2023 | 4 Bedrooms | 2 Full Baths | Privacy Fence | Garage Mini-Split**
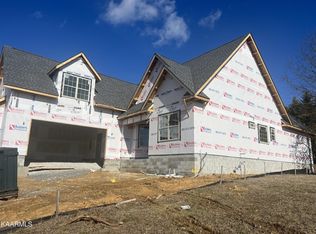
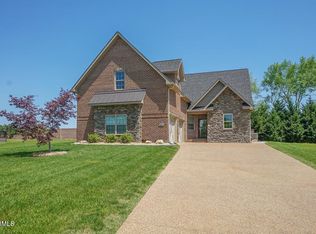
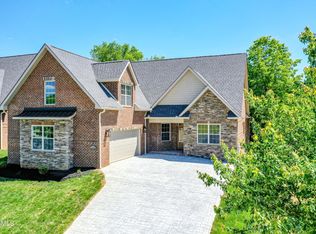
Built in 2023, this stunning 4-bedroom, 2-bath home combines modern luxury, comfort, and thoughtful upgrades in a highly desirable location.
From the moment you step inside, you'll appreciate the attention to detail and sophisticated finishes throughout. The gourmet kitchen is truly the heart of the home, featuring premium stainless-steel appliances, custom cabinetry, beautiful countertops, and plenty of space for both everyday meals and entertaining family and friends.
The home's two full bathrooms offer a relaxing, spa-like feel with high-end fixtures, elegant tile work, and contemporary vanities.
Step outside and enjoy the added privacy of the privacy fence installed in 2024, creating a wonderful space for children, pets, entertaining, or simply relaxing at the end of the day. And for the car enthusiast or hobbyist, the garage is a feature you won't want to miss! A mini-split heating and cooling system has been installed in the garage, providing year-round comfort and making it an ideal space for working on your vehicles, enjoying your hobbies, or creating the ultimate workshop. Located in a desirable area with convenient access to schools, shopping, dining, recreation, and everything Alcoa and Maryville have to offer, this home provides the perfect combination of location, quality, and modern living.
Pending - continue to show - inspection
$659,000
1574 Tsuga Dr, Alcoa, TN 37701
4beds
2,560sqft
Single Family Residence
Built in 2023
10,018 Square Feet Lot
$-- Zestimate®
$257/sqft
$120/mo HOA
What's special
- 146 days
- 233
- 5
Zillow last checked:
Listing updated:
Listed by:
Mike Howell 865-660-5096,
Realty Executives Associates 865-983-0011
Source: East Tennessee Realtors,MLS#: 1340824
Facts & features
Interior
Bedrooms & bathrooms
- Bedrooms: 4
- Bathrooms: 2
- Full bathrooms: 2
Rooms
- Room types: Bonus Room
Heating
- Central, Heat Pump, Natural Gas, Zoned, Electric
Cooling
- Central Air, Ceiling Fan(s), Zoned
Appliances
- Included: Tankless Water Heater, Dishwasher, Disposal, Dryer, Microwave, Range, Refrigerator, Self Cleaning Oven, Washer
Features
- Walk-In Closet(s), Cathedral Ceiling(s), Kitchen Island, Pantry, Breakfast Bar, Eat-in Kitchen, Bonus Room
- Flooring: Carpet, Hardwood, Tile
- Windows: Windows - Vinyl, Insulated Windows, ENERGY STAR Qualified Windows
- Basement: Slab
- Number of fireplaces: 1
- Fireplace features: Stone, Ventless, Gas Log
Interior area
- Total structure area: 2,560
- Total interior livable area: 2,560 sqft
Property
Parking
- Total spaces: 2
- Parking features: Garage Door Opener, Main Level
- Garage spaces: 2
Features
- Exterior features: Irrigation System, Prof Landscaped
- Has view: Yes
- View description: Mountain(s), Country Setting, City
Lot
- Size: 10,018 Square Feet
- Dimensions: 70 x 153 x 62 x 178 IRR
- Features: Irregular Lot, Level, Rolling Slope
Details
- Parcel number: 036J F 04300 000
Construction
Type & style
- Home type: SingleFamily
- Architectural style: Traditional
- Property subtype: Single Family Residence
Materials
- Brick
Condition
- Year built: 2023
Utilities & green energy
- Sewer: Public Sewer
- Water: Public
Community & HOA
Community
- Features: Sidewalks
- Security: Security System, Smoke Detector(s)
- Subdivision: St Thomas
HOA
- Has HOA: Yes
- Services included: Maintenance Grounds
- HOA fee: $120 monthly
Location
- Region: Alcoa
Financial & listing details
- Price per square foot: $257/sqft
- Tax assessed value: $634,700
- Annual tax amount: $5,205
- Date on market: 9/1/2026
Estimated market value
Not available
Estimated sales range
Not available
Not available
Price history
| Date | Event | Price |
|---|---|---|
| 9/11/2026 | Pending sale | $659,000$257/sqft |
Source:  East Tennessee Realtors #1340824 Report a problem East Tennessee Realtors #1340824 Report a problem | ||
| 9/1/2026 | Listed for sale | $659,000$257/sqft |
Source: East Tennessee Realtors #1340824 Report a problem | ||
| 7/15/2026 | Pending sale | $659,000$257/sqft |
Source: East Tennessee Realtors #1340824 Report a problem | ||
| 5/15/2026 | Listed for sale | $659,000-0.2%$257/sqft |
Source: East Tennessee Realtors #1340824 Report a problem | ||
| 10/23/2025 | Listing removed | $660,000$258/sqft |
Source: East Tennessee Realtors #1314612 Report a problem | ||
| 10/2/2025 | Price change | $660,000-1.2%$258/sqft |
Source: East Tennessee Realtors #1314612 Report a problem | ||
| 9/8/2025 | Listed for sale | $668,000+3.4%$261/sqft |
Source: East Tennessee Realtors #1314612 Report a problem | ||
| 8/24/2024 | Listing removed | -- |
Source: East Tennessee Realtors #1268959 Report a problem | ||
| 7/12/2024 | Listed for sale | $646,000+4.2%$252/sqft |
Source: East Tennessee Realtors #1268959 Report a problem | ||
| 12/13/2023 | Sold | $619,900$242/sqft |
Source: East Tennessee Realtors #1238910 Report a problem | ||
| 11/14/2023 | Pending sale | $619,900$242/sqft |
Source: East Tennessee Realtors #1238910 Report a problem | ||
| 10/22/2023 | Price change | $619,900-1.6%$242/sqft |
Source: East Tennessee Realtors #1238910 Report a problem | ||
| 10/17/2023 | Price change | $629,900-1.6%$246/sqft |
Source: East Tennessee Realtors #1238910 Report a problem | ||
| 9/7/2023 | Listed for sale | $639,900+8.6%$250/sqft |
Source: East Tennessee Realtors #1238910 Report a problem | ||
| 4/28/2023 | Sold | $589,000-1.7%$230/sqft |
Source: East Tennessee Realtors #1216026 Report a problem | ||
| 2/22/2023 | Pending sale | $599,000$234/sqft |
Source: East Tennessee Realtors #1216026 Report a problem | ||
| 1/21/2023 | Listed for sale | $599,000+1293%$234/sqft |
Source: East Tennessee Realtors #1216026 Report a problem | ||
| 11/15/2015 | Listing removed | $43,000$17/sqft |
Source: Realty Executives Broker of Record #926688 Report a problem | ||
| 5/23/2015 | Listed for sale | $43,000$17/sqft |
Source: Realty Executives Associates #926688 Report a problem | ||
Public tax history
| Year | Property taxes | Tax assessment |
|---|---|---|
| 2025 | $5,205 | $158,675 |
| 2024 | $5,205 | $158,675 +36% |
| 2023 | $5,205 +736.6% | $116,700 +789.1% |
| 2022 | $622 | $13,125 |
| 2021 | $622 | $13,125 |
| 2020 | $622 +91.9% | $13,125 |
| 2019 | $324 -35.7% | $13,125 +15.4% |
| 2018 | $504 +83.2% | $11,375 |
| 2017 | $275 | $11,375 |
| 2016 | $275 -41.2% | $11,375 |
| 2015 | $468 | $11,375 |
| 2014 | -- | $11,375 +7.1% |
| 2013 | $436 | $10,625 |
| 2012 | $436 -0.1% | $10,625 |
| 2011 | $437 +2.8% | $10,625 |
| 2010 | $425 | $10,625 |
| 2009 | -- | $10,625 -15.7% |
| 2008 | $546 | $12,600 |
Find assessor info on the county website
Monthly payment
Est. payment
Payment breakdown
Explore the cost of this home by adjusting the details. Changes won't be saved.Climate risks
Neighborhood: 37701
Nearby schools
Schools provided by the listing agent
- Elementary: Alcoa
- Middle: Alcoa
- High: Alcoa
Source: East Tennessee Realtors. This data may not be complete. We recommend contacting the local school district to confirm school assignments for this home.
Similar homes
- $690,0004 bd3 ba2.7k sqft631 Karch Dr, Maryville, TN 37803Active

 MLS ID #1354334, Tiana Winter, Realty Executives Associates. East Tennessee Realtors
 - $650,0004 bd3 ba3k sqft1110 Beech Tree Cv, Maryville, TN 37801Active
 MLS ID #1355038, Jules Justus, Park + Alley. East Tennessee Realtors
 - $685,0003 bd3 ba2.1k sqft2024 Legacy Ln, Maryville, TN 37803Active
 MLS ID #1348108, Ben Cantwell, Greater Impact Realty Lakeway. East Tennessee Realtors
 - $665,0003 bd3 ba2.6k sqft5004 Candlewood Ct, Maryville, TN 37804Active
 MLS ID #1355512, Aaron Fowler, Realty Executives Associates. East Tennessee Realtors
 - $640,0005 bd4 ba3k sqft10862 Laurel Glade Ln, Knoxville, TN 37932ActiveMLS ID #1357756, Laura Foster, CENTURY 21 Legacy. East Tennessee Realtors
- $659,9004 bd3 ba2.2k sqft314 Middleton Dr, Townsend, TN 37882For Sale
 MLS ID #3592351, Debbie Allen. RealTracs MLS as distributed by MLS GRID
 - $619,0004 bd4 ba3.2k sqft1029 Garnet Hill Dr, Lenoir City, TN 37772For SaleMLS ID #3610099, Misty Tidwell. RealTracs MLS as distributed by MLS GRID
- $549,9004 bd3 ba2.5k sqft1231 Branch Creek Ln, Maryville, TN 37801ActiveMLS ID #1347698, Brenda Babaj, Realty Executives Main Street. East Tennessee Realtors
- $775,0003 bd3 ba2.5k sqft629 Winding Creek Way, Walland, TN 37886For SaleMLS ID #3609876, Billy Houston. RealTracs MLS as distributed by MLS GRID
- $689,9004 bd3 ba2.2k sqft111 Burrstone Way, Maryville, TN 37803ActiveMLS ID #1354132, Jackie Pankratz, Realty Executives Associates. East Tennessee Realtors
- $639,9003 bd3 ba2.6k sqft1220 Houston Springs Rd, Greenback, TN 37742ActiveMLS ID #1350875, Jay Blevins, Blevins Grp, Realty Executives. East Tennessee Realtors
- $634,9004 bd4 ba3.6k sqft1322 Houston Springs Rd, Greenback, TN 37742ActiveMLS ID #1329639, Jacob Dylan Legg, Blevins Grp, Realty Executives. East Tennessee Realtors
- $634,9004 bd3 ba2.4k sqft218 Seminole Cir, Loudon, TN 37774ActiveMLS ID #1349578, Jackie Crumpton, Tennessee Mountain Real Estate. East Tennessee Realtors
- $724,9994 bd4 ba2.9k sqft144 Wakefield Rd, Knoxville, TN 37922ActiveMLS ID #1346206, Angela Kurtz, So-Legacy Group. East Tennessee Realtors
- $629,0004 bd3 ba3.1k sqft513 Jordan Ln, Seymour, TN 37865ActiveMLS ID #1349953, Julie Arnold, LPT Realty, LLC. East Tennessee Realtors
- $865,0004 bd4 ba3.3k sqft807 Brookwood Ln, Maryville, TN 37801ActiveMLS ID #1356446, Dwight Price, The Dwight Price Group Realty Executives Associates. East Tennessee Realtors
- $689,0003 bd3 ba2.1k sqft8413 Chipshot Ln, Knoxville, TN 37923ActiveMLS ID #1346846, Ha Ngoc Nguyen, United Real Estate Solutions. East Tennessee Realtors
- $615,0004 bd3 ba2.5k sqft186 Dynasty Dr, Lenoir City, TN 37771For SaleMLS ID #3547196, Misty Tidwell. RealTracs MLS as distributed by MLS GRID
- $549,9003 bd3 ba2.3k sqft945 Carter Springs Dr, Maryville, TN 37801ActiveMLS ID #1353150, Jay Blevins, Blevins Grp, Realty Executives. East Tennessee Realtors
- $583,0004 bd3 ba2.6k sqft9309 Sway Branch Ln, Knoxville, TN 37922For SaleMLS ID #3205596, Annette Sydes. RealTracs MLS as distributed by MLS GRID
