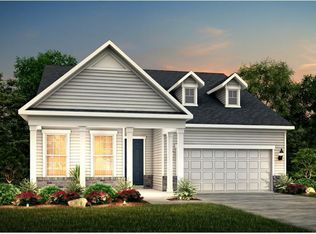
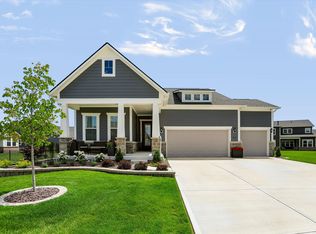
Welcome home to this exceptional two year new ranch w/ finished basement at desirable Wood Wind that seamlessly blends modern design that is both beautiful and functional. As you enter, you'll be greeted by upgraded "white oak" LVP flooring accentuated by an exposed beam that elegantly connects the chef's kitchen to the spacious living room. The kitchen is a dream, equipped with quartz counters, a huge island and a generous pantry. This open concept home boasts three nice sized bedrooms while offering a versatile option of a fourth bedroom that is currently being used as an office. The finished full basement includes a bedroom and bathroom, perfect for guests or extended family. The primary retreat is a sanctuary, boasting a walk-in closet and tiled shower with double vanities. Enjoy the ample storage throughout the home and the added luxury of a fully fenced backyard, providing a private outdoor space. Located in a desirable golf course community - embrace the upgraded lifestyle and the meticulous attention to detail in this 'better than new' home. Don't miss the opportunity!
Sold
$616,200
15744 Kohut Ln, Westfield, IN 46074
4beds
3,638sqft
Residential, Single Family Residence
Built in 2022
9,147.6 Square Feet Lot
$637,600 Zestimate®
$169/sqft
$3,893 Estimated rent
Home value
$637,600
$606,000 - $676,000
$3,893/mo
Zestimate® history
Owner options
List your home for rent
$3,893/mo
Rent Zestimate®
Find your next renter with Zillow Rental Manager. Plus, with online applications, you can quickly screen prospective tenants – for free.
$3,893/mo
Rent Zestimate®
Refinance and save
$3,967/mo
Est. payment
Refinancing to a lower rate could help reduce your monthly payments and save thousands over the life of the loan.
$3,967/mo
Est. payment
Explore your selling options
Work with a Zillow partner agent
Leverage their expertise and Zillow's premium Showcase listings to get your home seen by more buyers.
Get startedList with your own agent
Get your home in front of millions of buyers by listing it on Zillow.
Learn how to do itSell it yourself
Take full control of how buyers see your home on Zillow by listing For Sale by Owner (FSBO).
List your homeWhat's special
Primary retreatFinished full basementOpen conceptExposed beamAmple storageFully fenced backyardGenerous pantry
Zillow last checked:
Listing updated:
Listing Provided by:
Bernard Goodman 317-340-8337,
Compass Indiana, LLC
Bought with:
Sydney Bullard
@properties
Source: MIBOR as distributed by MLS GRID,MLS#: 22049082
Facts & features
Interior
Bedrooms & bathrooms
- Bedrooms: 4
- Bathrooms: 3
- Full bathrooms: 3
- Main level bathrooms: 2
- Main level bedrooms: 3
Primary bedroom
- Level: Main
- Area: 221 Square Feet
- Dimensions: 17x13
Bedroom 2
- Level: Main
- Area: 143 Square Feet
- Dimensions: 13x11
Bedroom 3
- Level: Main
- Area: 143 Square Feet
- Dimensions: 13x11
Bedroom 4
- Level: Basement
- Area: 176 Square Feet
- Dimensions: 16x11
Dining room
- Level: Main
- Area: 110 Square Feet
- Dimensions: 11x10
Family room
- Level: Main
- Area: 252 Square Feet
- Dimensions: 18x14
Kitchen
- Level: Main
- Area: 176 Square Feet
- Dimensions: 16x11
Laundry
- Level: Main
- Area: 42 Square Feet
- Dimensions: 07x06
Play room
- Level: Basement
- Area: 540 Square Feet
- Dimensions: 30x18
Heating
- Forced Air, Natural Gas
Cooling
- Central Air
Appliances
- Included: Gas Cooktop, Dishwasher, Dryer, Disposal, Gas Water Heater, Microwave, Oven, Refrigerator, Washer, Water Heater, Water Softener Owned
Features
- Tray Ceiling(s), Vaulted Ceiling(s), Kitchen Island, Entrance Foyer, Pantry, Walk-In Closet(s)
- Basement: Ceiling - 9+ feet,Full,Storage Space
- Number of fireplaces: 1
- Fireplace features: Family Room, Gas Log, Gas Starter
Interior area
- Total structure area: 3,638
- Total interior livable area: 3,638 sqft
- Finished area below ground: 1,145
Property
Parking
- Total spaces: 3
- Parking features: Attached
- Attached garage spaces: 3
- Details: Garage Parking Other(Finished Garage)
Features
- Levels: One
- Stories: 1
- Patio & porch: Covered
- Fencing: Fenced,Full
Lot
- Size: 9,147 sqft
- Features: On Golf Course
Details
- Parcel number: 290909004036000015
- Horse amenities: None
Construction
Type & style
- Home type: SingleFamily
- Architectural style: Ranch
- Property subtype: Residential, Single Family Residence
Materials
- Brick, Cement Siding
- Foundation: Concrete Perimeter
Condition
- New construction: No
- Year built: 2022
Details
- Builder name: Drees
Utilities & green energy
- Water: Public
Community & neighborhood
Location
- Region: Westfield
- Subdivision: Wood Wind South
HOA & financial
HOA
- Has HOA: Yes
- HOA fee: $900 annually
- Amenities included: Clubhouse, Golf Course, Insurance, Maintenance, Management
- Services included: Clubhouse, Golf, Insurance, Maintenance, Management
- Association phone: 317-875-5600
Price history
| Date | Event | Price |
|---|---|---|
| 10/30/2025 | Sold | $616,200-1.4%$169/sqft |
Source:  MIBOR as distributed by MLS GRID #22049082 Report a problem MIBOR as distributed by MLS GRID #22049082 Report a problem | ||
| 10/7/2025 | Pending sale | $624,900$172/sqft |
Source: MIBOR as distributed by MLS GRID #22049082 Report a problem | ||
| 8/18/2025 | Listed for sale | $624,900$172/sqft |
Source: MIBOR as distributed by MLS GRID #22049082 Report a problem | ||
| 7/22/2025 | Pending sale | $624,900$172/sqft |
Source: MIBOR as distributed by MLS GRID #22049082 Report a problem | ||
| 7/11/2025 | Listed for sale | $624,900+6.8%$172/sqft |
Source: MIBOR as distributed by MLS GRID #22049082 Report a problem | ||
| 3/14/2023 | Sold | $585,066$161/sqft |
Source: MIBOR as distributed by MLS GRID #21885284 Report a problem | ||
| 3/2/2023 | Pending sale | $585,066$161/sqft |
Source: MIBOR as distributed by MLS GRID #21908555 Report a problem | ||
| 3/2/2023 | Price change | $585,066-0.8%$161/sqft |
Source: MIBOR as distributed by MLS GRID #21908555 Report a problem | ||
| 2/10/2023 | Pending sale | $589,900$162/sqft |
Source: MIBOR as distributed by MLS GRID #21885284 Report a problem | ||
| 1/25/2023 | Listing removed | -- |
Source:  Drees Homes Report a problem Drees Homes Report a problem | ||
| 10/21/2022 | Price change | $589,900-3.8%$162/sqft |
Source: Drees Homes Report a problem | ||
| 10/12/2022 | Listed for sale | $612,900$168/sqft |
Source: Drees Homes Report a problem | ||
Public tax history
| Year | Property taxes | Tax assessment |
|---|---|---|
| 2025 | $5,838 +52.2% | $545,000 +5.7% |
| 2024 | $3,836 | $515,500 +52.2% |
| 2023 | -- | $338,700 |
Find assessor info on the county website
Neighborhood: 46074

Nearby schools
GreatSchools rating
- 8/10Shamrock Springs Elementary SchoolGrades: PK-4Distance: 1.2 mi
- 9/10Westfield Middle SchoolGrades: 7-8Distance: 4 mi
- 10/10Westfield High SchoolGrades: 9-12Distance: 4.3 mi
Schools provided by the listing agent
- Elementary: Shamrock Springs Elementary School
- Middle: Westfield Middle School
- High: Westfield High School
Source: MIBOR as distributed by MLS GRID. This data may not be complete. We recommend contacting the local school district to confirm school assignments for this home.
Get a cash offer in 3 minutes
Find out how much your home could sell for in as little as 3 minutes with a no-obligation cash offer.
Estimated market value
$637,600
Get a cash offer in 3 minutes
Find out how much your home could sell for in as little as 3 minutes with a no-obligation cash offer.
Estimated market value
$637,600
- Indiana
- Hamilton County
- Westfield
- 46074
- 15744 Kohut Ln
Nearby cities
Nearby zip codes
Other Westfield Topics
