Tucked at the end of a quiet cul-de-sac in the coveted Wood Wind South golf course community, 2041 Kohut Court is a rare opportunity to own a home that is truly better than new. Built less than two years ago and loaded with both builder upgrades and over $55,000 in post-construction improvements, every detail has been thoughtfully considered. The main floor impresses immediately with wainscoting in the entryway, crown molding throughout the main living area, and tray ceilings in the great room, primary suite, and den. The open floor plan flows beautifully, anchored by a gourmet kitchen featuring a massive quartz island, herringbone backsplash, upgraded cabinetry, and premium appliances. The great room with its gas fireplace opens to a stunning sunroom that fills the space with natural light, which in turn connects to the brand new screened back porch, creating a seamless indoor-outdoor living experience. The primary suite is a true retreat with a tray ceiling and large walk-in shower. A private den and second bedroom round out the main floor, nearly 2,000 square feet of thoughtfully designed living space. Downstairs, the fully finished basement offers multiple living areas and is set up to easily accommodate a third bedroom with its own full bath and closet, simply add a wall. The lot itself is one of the largest at .36 acres, and the sellers have spared no expense transforming it into a private oasis. 30 arborvitae line the back delivering exceptional privacy that will only get better with time, while the extensive hardscaping front and back, custom fence, and screened porch make this backyard a showstopper with room to expand even further. A brand new Pella full glass front door adds stunning curb appeal to complete the package. Add the amenities of the Wood Wind golf course community and this is simply a home you do not want to miss.
Sold
$690,000
2041 Kohut Ct, Westfield, IN 46074
3beds
3,946sqft
Residential, Single Family Residence
Built in 2024
0.36 Acres Lot
$690,400 Zestimate®
$175/sqft
$4,267 Estimated rent
Home value
$690,400
$656,000 - $725,000
$4,267/mo
Zestimate® history
Owner options
List your home for rent
$4,267/mo
Rent Zestimate®
Find your next renter with Zillow Rental Manager. Plus, with online applications, you can quickly screen prospective tenants – for free.
$4,267/mo
Rent Zestimate®
Refinance and save
$5,170/mo
Est. payment
Refinancing to a lower rate could help reduce your monthly payments and save thousands over the life of the loan.
$5,170/mo
Est. payment
Explore your selling options
Work with a Zillow partner agent
Leverage their expertise and Zillow's premium Showcase listings to get your home seen by more buyers.
Get startedList with your own agent
Get your home in front of millions of buyers by listing it on Zillow.
Learn how to do itSell it yourself
Take full control of how buyers see your home on Zillow by listing For Sale by Owner (FSBO).
List your homeWhat's special
Custom fencePrivate denWainscoting in the entrywayPremium appliancesQuiet cul-de-sacGourmet kitchenHerringbone backsplash
Zillow last checked:
Listing updated:
Listed by:
Stephen Clark 317-345-4582,
Compass Indiana, LLC
Bought with:
Katherine Chartier
Real Broker, LLC
Source: MIBOR as distributed by MLS GRID,MLS#: 22108140
Facts & features
Interior
Bedrooms & bathrooms
- Bedrooms: 3
- Bathrooms: 3
- Full bathrooms: 3
- Main level bathrooms: 2
- Main level bedrooms: 2
Primary bedroom
- Level: Main
- Area: 208 Square Feet
- Dimensions: 16x13
Bedroom 2
- Level: Main
- Area: 132 Square Feet
- Dimensions: 12x11
Bedroom 3
- Level: Basement
- Area: 180 Square Feet
- Dimensions: 15x12
Bonus room
- Level: Basement
- Area: 90 Square Feet
- Dimensions: 10x9
Dining room
- Level: Main
- Area: 153 Square Feet
- Dimensions: 17x9
Family room
- Level: Basement
- Area: 323 Square Feet
- Dimensions: 19x17
Great room
- Level: Main
- Area: 224 Square Feet
- Dimensions: 16x14
Kitchen
- Level: Main
- Area: 180 Square Feet
- Dimensions: 20x9
Laundry
- Level: Main
- Area: 84 Square Feet
- Dimensions: 14x6
Living room
- Level: Basement
- Area: 270 Square Feet
- Dimensions: 18x15
Office
- Level: Main
- Area: 130 Square Feet
- Dimensions: 13x10
Sun room
- Level: Main
- Area: 100 Square Feet
- Dimensions: 10x10
Heating
- Forced Air, Natural Gas
Cooling
- Central Air
Appliances
- Included: Gas Cooktop, Dishwasher, Disposal, Gas Water Heater, Humidifier, Microwave, Oven, Refrigerator, Water Softener Owned
Features
- Attic Access, Breakfast Bar, Tray Ceiling(s), Kitchen Island, Ceiling Fan(s), Eat-in Kitchen, Pantry
- Windows: Wood Work Painted
- Basement: Ceiling - 9+ feet,Egress Window(s),Finished,Full
- Attic: Access Only
- Number of fireplaces: 1
- Fireplace features: Great Room
Interior area
- Total structure area: 3,946
- Total interior livable area: 3,946 sqft
- Finished area below ground: 1,973
Property
Parking
- Total spaces: 3
- Parking features: Attached, Concrete, Garage Door Opener
- Attached garage spaces: 3
- Details: Garage Parking Other(Keyless Entry)
Features
- Levels: One
- Stories: 1
- Patio & porch: Covered, Screened
- Fencing: Fenced,Full
Lot
- Size: 0.36 Acres
Details
- Parcel number: 290909000003801015
- Horse amenities: None
Construction
Type & style
- Home type: SingleFamily
- Architectural style: Traditional
- Property subtype: Residential, Single Family Residence
Materials
- Brick, Cement Siding
- Foundation: Concrete Perimeter
Condition
- New construction: No
- Year built: 2024
Utilities & green energy
- Water: Public
Community & HOA
Community
- Subdivision: Wood Wind South
HOA
- Has HOA: Yes
- Amenities included: Clubhouse, Insurance, Maintenance, Management, Snow Removal
- Services included: Association Home Owners, Clubhouse, Entrance Common, Insurance, Maintenance, Management, Snow Removal
- HOA fee: $900 annually
- HOA phone: 317-631-2213
Location
- Region: Westfield
Financial & listing details
- Price per square foot: $175/sqft
- Annual tax amount: $6,662
- Date on market: 6/17/2026
- Cumulative days on market: 6 days
Price history
| Date | Event | Price |
|---|---|---|
| 7/6/2026 | Sold | $690,000-2.8%$175/sqft |
Source:  MIBOR as distributed by MLS GRID #22108140 Report a problem MIBOR as distributed by MLS GRID #22108140 Report a problem | ||
| 6/23/2026 | Pending sale | $710,000$180/sqft |
Source: MIBOR as distributed by MLS GRID #22108140 Report a problem | ||
| 6/17/2026 | Listed for sale | $710,000+42.3%$180/sqft |
Source: MIBOR as distributed by MLS GRID #22108140 Report a problem | ||
| 4/15/2024 | Listing removed | -- |
Source:  Pulte Report a problem Pulte Report a problem | ||
| 1/21/2024 | Listed for sale | $498,990+4%$126/sqft |
Source: Pulte Report a problem | ||
| 12/6/2023 | Listing removed | -- |
Source: Pulte Report a problem | ||
| 12/3/2023 | Price change | $479,990-3.4%$122/sqft |
Source: Pulte Report a problem | ||
| 11/11/2023 | Price change | $496,990-1.6%$126/sqft |
Source: Pulte Report a problem | ||
| 10/31/2023 | Price change | $504,990+5.2%$128/sqft |
Source: Pulte Report a problem | ||
| 10/28/2023 | Price change | $479,990+2.3%$122/sqft |
Source: Pulte Report a problem | ||
| 9/14/2023 | Price change | $468,990-5.6%$119/sqft |
Source: Pulte Report a problem | ||
| 9/4/2023 | Price change | $496,990+0.6%$126/sqft |
Source: Pulte Report a problem | ||
| 8/17/2023 | Price change | $493,990-1.6%$125/sqft |
Source: Pulte Report a problem | ||
| 8/13/2023 | Price change | $501,990+1.6%$127/sqft |
Source: Pulte Report a problem | ||
| 8/1/2023 | Price change | $493,990-1.6%$125/sqft |
Source: Pulte Report a problem | ||
| 7/28/2023 | Price change | $501,990+1.6%$127/sqft |
Source: Pulte Report a problem | ||
| 7/14/2023 | Price change | $493,990-1.6%$125/sqft |
Source: Pulte Report a problem | ||
| 7/2/2023 | Price change | $501,990+1.6%$127/sqft |
Source: Pulte Report a problem | ||
| 6/21/2023 | Price change | $493,990-1.6%$125/sqft |
Source: Pulte Report a problem | ||
| 6/20/2023 | Price change | $501,990+5.2%$127/sqft |
Source: Pulte Report a problem | ||
| 5/29/2023 | Listed for sale | $476,990$121/sqft |
Source: Pulte Report a problem | ||
Public tax history
Tax history is unavailable.
Neighborhood: 46074
Nearby homes
- $710,0003 bd3 ba3.4k sqft2053 Kohut Ct, Westfield, IN 46074Sold

- $539,8003 bd3 ba2.3k sqft15761 Scher Dr, Westfield, IN 46074Sold

- $616,2004 bd3 ba3.6k sqft15744 Kohut Ln, Westfield, IN 46074Sold

- $574,8003 bd4 ba2.4k sqft15738 Kohut Ln, Westfield, IN 46074Sold
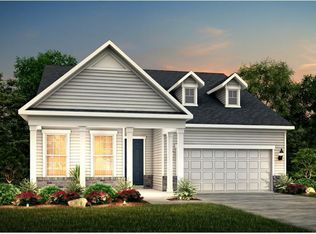
- $575,0003 bd3 ba2.9k sqft15755 Scher Dr, Westfield, IN 46074Sold
- $550,0003 bd3 ba2.8k sqft15767 Scher Dr, Westfield, IN 46074Sold
- $604,9003 bd3 ba2.8k sqft15749 Scher Dr, Westfield, IN 46074Sold
- $541,5009,147 Square Feet15785 Scher Dr, Westfield, IN 46074Off Market
Nearby schools
GreatSchools rating
- 8/10Shamrock Springs Elementary SchoolGrades: PK-4Distance: 1.2 mi
- 9/10Westfield Middle SchoolGrades: 7-8Distance: 4 mi
- 10/10Westfield High SchoolGrades: 9-12Distance: 4.3 mi
Schools provided by the listing agent
- Elementary: Shamrock Springs Elementary School
- Middle: Westfield Middle School
- High: Westfield High School
Source: MIBOR as distributed by MLS GRID. This data may not be complete. We recommend contacting the local school district to confirm school assignments for this home.
Get a cash offer in 3 minutes
Find out how much your home could sell for in as little as 3 minutes with a no-obligation cash offer.
Estimated market value
$690,400
Get a cash offer in 3 minutes
Find out how much your home could sell for in as little as 3 minutes with a no-obligation cash offer.
Estimated market value
$690,400
- Indiana
- Hamilton County
- Westfield
- 46074
- 2041 Kohut Ct
Nearby cities
Nearby zip codes
Other Westfield Topics
