Discover luxury living in the coveted Woodwind Golf Course Community with this like-new Drees-built home! This 2,900 sq. ft. ranch-style floor plan offers 3 bedrooms and 3 bathrooms, featuring two main-floor bedrooms and an oversized loft with an additional bedroom and bath upstairs. Move-in ready and only a year old, this home is packed with upgrades, including a Ring Security system, blackout window treatments throughout, water softener, and a fenced yard with an electric fence. Outdoor living is a dream with a 10x20 covered patio, outdoor fireplace, new screened-in porch, and patio pavers-perfect for grilling and entertaining. Additional parking space has been added with extended concrete, and the garage includes a 4-foot bump-out, ideal for storage or a golf cart. Quality craftsmanship and thoughtful details make this home stand out. Don't miss your chance to live in this highly desirable golf course community!
Sold
$575,000
15755 Scher Dr, Westfield, IN 46074
3beds
2,900sqft
Residential, Single Family Residence
Built in 2023
9,147 Square Feet Lot
$589,200 Zestimate®
$198/sqft
$3,238 Estimated rent
Home value
$589,200
$554,000 - $625,000
$3,238/mo
Zestimate® history
Owner options
List your home for rent
$3,238/mo
Rent Zestimate®
Find your next renter with Zillow Rental Manager. Plus, with online applications, you can quickly screen prospective tenants – for free.
$3,238/mo
Rent Zestimate®
Refinance and save
$4,452/mo
Est. payment
Refinancing to a lower rate could help reduce your monthly payments and save thousands over the life of the loan.
$4,452/mo
Est. payment
Explore your selling options
Work with a Zillow partner agent
Leverage their expertise and Zillow's premium Showcase listings to get your home seen by more buyers.
Get startedList with your own agent
Get your home in front of millions of buyers by listing it on Zillow.
Learn how to do itSell it yourself
Take full control of how buyers see your home on Zillow by listing For Sale by Owner (FSBO).
List your homeWhat's special
Ranch-style floor planFenced yardOutdoor fireplaceElectric fenceScreened-in porchCovered patioPatio pavers
Zillow last checked:
Listing updated:
Listed by:
Kyle Ingle 574-309-1197,
Keller Williams Indpls Metro N,
Heidi Hurd
Bought with:
Jason Compton
United Real Estate Indpls
Source: MIBOR as distributed by MLS GRID,MLS#: 22030049
Facts & features
Interior
Bedrooms & bathrooms
- Bedrooms: 3
- Bathrooms: 3
- Full bathrooms: 3
- Main level bathrooms: 2
- Main level bedrooms: 2
Primary bedroom
- Level: Main
- Area: 247 Square Feet
- Dimensions: 19x13
Bedroom 2
- Level: Main
- Area: 168 Square Feet
- Dimensions: 14x12
Bedroom 3
- Level: Upper
- Area: 187 Square Feet
- Dimensions: 17x11
Bonus room
- Level: Upper
- Area: 480 Square Feet
- Dimensions: 24x20
Dining room
- Level: Main
- Area: 143 Square Feet
- Dimensions: 13x11
Family room
- Level: Main
- Area: 240 Square Feet
- Dimensions: 20x12
Kitchen
- Level: Main
- Area: 323 Square Feet
- Dimensions: 19x17
Laundry
- Features: Tile-Ceramic
- Level: Main
- Area: 60 Square Feet
- Dimensions: 10x06
Office
- Level: Main
- Area: 143 Square Feet
- Dimensions: 13x11
Heating
- Forced Air, Natural Gas
Cooling
- Central Air
Appliances
- Included: Gas Cooktop, Dishwasher, Disposal, Microwave, Oven, Double Oven, Range Hood
Features
- Kitchen Island, Pantry, Walk-In Closet(s)
- Has basement: No
- Number of fireplaces: 1
- Fireplace features: Family Room
Interior area
- Total structure area: 2,900
- Total interior livable area: 2,900 sqft
Property
Parking
- Total spaces: 2
- Parking features: Attached, Concrete, Storage
- Attached garage spaces: 2
- Details: Garage Parking Other(Finished Garage, Garage Door Opener)
Features
- Levels: One Leveland + Loft
- Stories: 1
- Patio & porch: Covered, Screened
- Exterior features: Putting Green, Other
- Has view: Yes
- View description: Golf Course
Lot
- Size: 9,147 Square Feet
- Features: Close to Clubhouse, Near Golf Course, Trees-Small (Under 20 Ft)
Details
- Parcel number: 290909004028000015
- Horse amenities: None
Construction
Type & style
- Home type: SingleFamily
- Architectural style: Ranch
- Property subtype: Residential, Single Family Residence
Materials
- Brick, Cement Siding
- Foundation: Slab
Condition
- New construction: No
- Year built: 2023
Utilities & green energy
- Water: Public
Community & HOA
Community
- Subdivision: Wood Wind South
HOA
- Has HOA: Yes
- Services included: Clubhouse, Golf, Insurance, Maintenance, Putting Green
- HOA fee: $900 annually
- HOA phone: 317-818-2900
Location
- Region: Westfield
Financial & listing details
- Price per square foot: $198/sqft
- Annual tax amount: $14
- Date on market: 4/2/2025
- Cumulative days on market: 145 days
Price history
| Date | Event | Price |
|---|---|---|
| 9/26/2025 | Sold | $575,000-1.7%$198/sqft |
Source:  MIBOR as distributed by MLS GRID #22030049 Report a problem MIBOR as distributed by MLS GRID #22030049 Report a problem | ||
| 8/25/2025 | Pending sale | $584,999$202/sqft |
Source: MIBOR as distributed by MLS GRID #22030049 Report a problem | ||
| 8/11/2025 | Price change | $584,999-0.8%$202/sqft |
Source: MIBOR as distributed by MLS GRID #22030049 Report a problem | ||
| 7/16/2025 | Price change | $589,999-1.7%$203/sqft |
Source: MIBOR as distributed by MLS GRID #22030049 Report a problem | ||
| 5/29/2025 | Price change | $599,999-0.8%$207/sqft |
Source: MIBOR as distributed by MLS GRID #22030049 Report a problem | ||
| 5/23/2025 | Price change | $605,000-2.4%$209/sqft |
Source: MIBOR as distributed by MLS GRID #22030049 Report a problem | ||
| 5/14/2025 | Price change | $620,000-0.8%$214/sqft |
Source: MIBOR as distributed by MLS GRID #22030049 Report a problem | ||
| 4/30/2025 | Price change | $625,000-1.6%$216/sqft |
Source: MIBOR as distributed by MLS GRID #22030049 Report a problem | ||
| 4/2/2025 | Listed for sale | $635,000+7.6%$219/sqft |
Source: MIBOR as distributed by MLS GRID #22030049 Report a problem | ||
| 3/4/2024 | Sold | $589,900$203/sqft |
Source: MIBOR as distributed by MLS GRID #21938835 Report a problem | ||
| 2/5/2024 | Pending sale | $589,900$203/sqft |
Source: MIBOR as distributed by MLS GRID #21938835 Report a problem | ||
| 1/12/2024 | Price change | $589,900-1.7%$203/sqft |
Source: MIBOR as distributed by MLS GRID #21938835 Report a problem | ||
| 11/20/2023 | Price change | $599,900-1.6%$207/sqft |
Source: MIBOR as distributed by MLS GRID #21938835 Report a problem | ||
| 8/18/2023 | Listed for sale | $609,900$210/sqft |
Source: MIBOR as distributed by MLS GRID #21938835 Report a problem | ||
Public tax history
Tax history is unavailable.
Neighborhood: 46074
Nearby homes
- $604,9003 bd3 ba2.8k sqft15749 Scher Dr, Westfield, IN 46074Sold
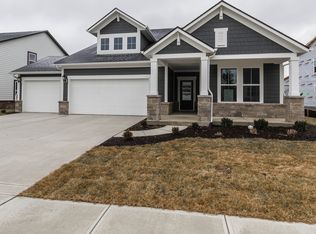
- $539,8003 bd3 ba2.3k sqft15761 Scher Dr, Westfield, IN 46074Sold

- $574,8003 bd4 ba2.4k sqft15738 Kohut Ln, Westfield, IN 46074Sold
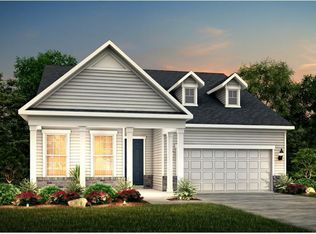
- $550,0003 bd3 ba2.8k sqft15767 Scher Dr, Westfield, IN 46074Sold

- $690,0003 bd3 ba3.9k sqft2041 Kohut Ct, Westfield, IN 46074Sold
- $720,0004 bd4 ba3.4k sqft15764 Scher Dr, Westfield, IN 46074Off Market
- $750,0003 bd3 ba4.3k sqft15752 Scher Dr, Westfield, IN 46074Pending
- $710,0003 bd3 ba3.4k sqft2053 Kohut Ct, Westfield, IN 46074Sold
Nearby schools
GreatSchools rating
- 8/10Shamrock Springs Elementary SchoolGrades: PK-4Distance: 1.2 mi
- 9/10Westfield Middle SchoolGrades: 7-8Distance: 4.1 mi
- 10/10Westfield High SchoolGrades: 9-12Distance: 4.3 mi
Schools provided by the listing agent
- Middle: Westfield Middle School
- High: Westfield High School
Source: MIBOR as distributed by MLS GRID. This data may not be complete. We recommend contacting the local school district to confirm school assignments for this home.
Get a cash offer in 3 minutes
Find out how much your home could sell for in as little as 3 minutes with a no-obligation cash offer.
Estimated market value
$589,200
Get a cash offer in 3 minutes
Find out how much your home could sell for in as little as 3 minutes with a no-obligation cash offer.
Estimated market value
$589,200
- Indiana
- Hamilton County
- Westfield
- 46074
- 15755 Scher Dr
Nearby cities
Nearby zip codes
Other Westfield Topics
