Welcome to this stunning 3 bedroom, 3 full bath Ranch w/finished basement home located in the Coveted Wood Wind Golf Community in Westfield, where modern elegance blend with custom craftsmanship. Upon entering, you'll be greeted by spacious interiors featuring impressive 10' ceilings and custom trim that screams timeless sophistication. The gourmet kitchen is a chefs dream, equipped with quarts countertops, massive island, high-end stainless steel appliances, built in oven and gas cooktop. Dining area is perfect for hosting large gatherings. Relax by the gas log fireplace in the great room. Primary Suite will not disappoint! With a spa-like feel, highlighted by luxurious ceramic tile floors and shower, as well as quartz countertops and a custom walk-in closet. Enjoy seamless indoor-outdoor living with the covered rear deck, equipped with ceiling fan for those warm Indiana nights and full yard irrigation system. This home exemplifies functional excellence with a 4 car finished garage & stunning epoxy floors. Entertain in style in the finished basement equipped with surround sound, wet-bar rough in, cozy nook or game room area as well as a guest bedroom with walk in closet and a full bath. The location is exceptional being close to Grand Park, walking distance to Wood Wind Golf Course, Clay Terrace, Restaurants, walking trails etc. Discover your dream home in this meticulously crafted and maintained newly constructed home (2024) on an oversized premium cul-de-sac lot in this stunning community.
Sold
$710,000
2053 Kohut Ct, Westfield, IN 46074
3beds
3,498sqft
Residential, Single Family Residence
Built in 2024
0.33 Acres Lot
$714,500 Zestimate®
$203/sqft
$4,466 Estimated rent
Home value
$714,500
$679,000 - $750,000
$4,466/mo
Zestimate® history
Owner options
List your home for rent
$4,466/mo
Rent Zestimate®
Find your next renter with Zillow Rental Manager. Plus, with online applications, you can quickly screen prospective tenants – for free.
$4,466/mo
Rent Zestimate®
Refinance and save
$4,434/mo
Est. payment
Refinancing to a lower rate could help reduce your monthly payments and save thousands over the life of the loan.
$4,434/mo
Est. payment
Explore your selling options
Work with a Zillow partner agent
Leverage their expertise and Zillow's premium Showcase listings to get your home seen by more buyers.
Get startedList with your own agent
Get your home in front of millions of buyers by listing it on Zillow.
Learn how to do itSell it yourself
Take full control of how buyers see your home on Zillow by listing For Sale by Owner (FSBO).
List your homeWhat's special
Quartz countertopsWet-bar rough inOversized premium cul-de-sac lotFull yard irrigation systemHigh-end stainless steel appliancesMassive islandGourmet kitchen
Zillow last checked:
Listing updated:
Listed by:
Christopher Scott 317-287-4356,
Keller Williams Indpls Metro N
Bought with:
John Pacilio
eXp Realty, LLC
Source: MIBOR as distributed by MLS GRID,MLS#: 22092204
Facts & features
Interior
Bedrooms & bathrooms
- Bedrooms: 3
- Bathrooms: 3
- Full bathrooms: 3
- Main level bathrooms: 2
- Main level bedrooms: 2
Primary bedroom
- Level: Main
- Area: 232 Square Feet
- Dimensions: 14.5x16
Bedroom 2
- Level: Main
- Area: 104 Square Feet
- Dimensions: 13x8
Bedroom 3
- Level: Basement
- Area: 112 Square Feet
- Dimensions: 14x8
Dining room
- Level: Main
- Area: 121 Square Feet
- Dimensions: 11x11
Foyer
- Level: Main
- Area: 33 Square Feet
- Dimensions: 5.5x6
Kitchen
- Level: Main
- Area: 220 Square Feet
- Dimensions: 11x20
Laundry
- Level: Main
- Area: 39 Square Feet
- Dimensions: 6.5x6
Living room
- Level: Main
- Area: 270 Square Feet
- Dimensions: 13.5x20
Office
- Level: Main
- Area: 130 Square Feet
- Dimensions: 10x13
Play room
- Level: Basement
- Area: 432 Square Feet
- Dimensions: 24x18
Play room
- Level: Basement
- Area: 110 Square Feet
- Dimensions: 11x10
Heating
- Forced Air, Natural Gas
Cooling
- Central Air
Appliances
- Included: Gas Cooktop, Dishwasher, ENERGY STAR Qualified Appliances, Disposal, Gas Water Heater, Exhaust Fan, Microwave, Oven, Convection Oven, Gas Oven, Range Hood, Refrigerator
- Laundry: In Unit, Connections All, Laundry Room, Main Level
Features
- Attic Access, Double Vanity, Tray Ceiling(s), Kitchen Island, Entrance Foyer, Ceiling Fan(s), High Speed Internet, Pantry, Supplemental Storage, Wired for Sound, Walk-In Closet(s)
- Windows: Wood Work Painted
- Basement: Ceiling - 9+ feet,Egress Window(s),Finished,Roughed In,Storage Space
- Attic: Access Only
- Number of fireplaces: 1
- Fireplace features: Electric, Family Room
Interior area
- Total structure area: 3,498
- Total interior livable area: 3,498 sqft
- Finished area below ground: 1,749
Property
Parking
- Total spaces: 4
- Parking features: Attached, Tandem
- Attached garage spaces: 4
- Details: Garage Parking Other(Finished Garage, Garage Door Opener, Keyless Entry)
Features
- Levels: One
- Stories: 1
- Patio & porch: Covered, Deck
- Exterior features: Sprinkler System
- Has view: Yes
- View description: Neighborhood
Lot
- Size: 0.33 Acres
- Features: Cul-De-Sac, Rural - Subdivision, Sidewalks, Street Lights
Details
- Parcel number: 290909005037000015
- Special conditions: Broker Owned
- Horse amenities: None
Construction
Type & style
- Home type: SingleFamily
- Architectural style: Ranch
- Property subtype: Residential, Single Family Residence
Materials
- Brick, Cement Siding
- Foundation: Concrete Perimeter
Condition
- New Construction
- New construction: No
- Year built: 2024
Details
- Builder name: Pulte Homes
Utilities & green energy
- Electric: 200+ Amp Service
- Water: Public
- Utilities for property: Electricity Connected, Water Connected
Community & HOA
Community
- Subdivision: Wood Wind South
HOA
- Has HOA: Yes
- Amenities included: Clubhouse, Golf Course, Insurance
- Services included: Clubhouse, Entrance Common, Golf, Insurance, Putting Green
- HOA fee: $900 annually
- HOA phone: 317-818-2900
Location
- Region: Westfield
Financial & listing details
- Price per square foot: $203/sqft
- Annual tax amount: $5,000
- Date on market: 3/31/2026
- Cumulative days on market: 6 days
- Electric utility on property: Yes
Price history
| Date | Event | Price |
|---|---|---|
| 5/22/2026 | Sold | $710,000-1.3%$203/sqft |
Source:  MIBOR as distributed by MLS GRID #22092204 Report a problem MIBOR as distributed by MLS GRID #22092204 Report a problem | ||
| 4/4/2026 | Pending sale | $719,000$206/sqft |
Source: MIBOR as distributed by MLS GRID #22092204 Report a problem | ||
| 3/31/2026 | Listed for sale | $719,000-2.8%$206/sqft |
Source: MIBOR as distributed by MLS GRID #22092204 Report a problem | ||
| 11/13/2025 | Listing removed | $739,900$212/sqft |
Source: MIBOR as distributed by MLS GRID #22044827 Report a problem | ||
| 7/31/2025 | Listed for sale | $739,900+45.9%$212/sqft |
Source: MIBOR as distributed by MLS GRID #22044827 Report a problem | ||
| 3/18/2024 | Listing removed | -- |
Source:  Pulte Report a problem Pulte Report a problem | ||
| 1/21/2024 | Listed for sale | $506,990+0.4%$145/sqft |
Source: Pulte Report a problem | ||
| 12/6/2023 | Listing removed | -- |
Source: Pulte Report a problem | ||
| 12/3/2023 | Price change | $504,990+7.7%$144/sqft |
Source: Pulte Report a problem | ||
| 11/11/2023 | Price change | $468,990-5.6%$134/sqft |
Source: Pulte Report a problem | ||
| 10/31/2023 | Price change | $496,990-1.6%$142/sqft |
Source: Pulte Report a problem | ||
| 10/28/2023 | Price change | $504,990+5.2%$144/sqft |
Source: Pulte Report a problem | ||
| 9/14/2023 | Price change | $479,990+2.3%$137/sqft |
Source: Pulte Report a problem | ||
| 8/17/2023 | Price change | $468,990-5.1%$134/sqft |
Source: Pulte Report a problem | ||
| 8/13/2023 | Price change | $493,990+5.3%$141/sqft |
Source: Pulte Report a problem | ||
| 8/1/2023 | Price change | $468,990-5.1%$134/sqft |
Source: Pulte Report a problem | ||
| 7/28/2023 | Price change | $493,990+5.3%$141/sqft |
Source: Pulte Report a problem | ||
| 7/14/2023 | Price change | $468,990-5.1%$134/sqft |
Source: Pulte Report a problem | ||
| 7/2/2023 | Price change | $493,990+5.3%$141/sqft |
Source: Pulte Report a problem | ||
| 6/21/2023 | Price change | $468,990-5.1%$134/sqft |
Source: Pulte Report a problem | ||
| 6/20/2023 | Price change | $493,990-1.6%$141/sqft |
Source: Pulte Report a problem | ||
| 5/29/2023 | Listed for sale | $501,990$144/sqft |
Source: Pulte Report a problem | ||
Public tax history
Tax history is unavailable.
Neighborhood: 46074
Nearby homes
- $690,0003 bd3 ba3.9k sqft2041 Kohut Ct, Westfield, IN 46074Sold
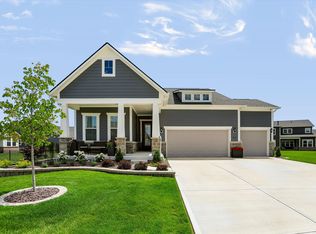
- $550,0003 bd3 ba2.8k sqft15767 Scher Dr, Westfield, IN 46074Sold

- $541,5009,147 Square Feet15785 Scher Dr, Westfield, IN 46074Off Market
- $539,8003 bd3 ba2.3k sqft15761 Scher Dr, Westfield, IN 46074Sold

- $765,3854 bd4 ba4.8k sqft2054 Kohut Ct, Westfield, IN 46074Sold
- $575,0003 bd3 ba2.9k sqft15755 Scher Dr, Westfield, IN 46074Sold
- $390,0005 bd3 ba2.5k sqft16903 Sherwin Ct, Noblesville, IN 46062Sold
- $659,9003 bd3 ba4.3k sqft2042 Kohut Ct, Westfield, IN 46074Sold
Nearby schools
GreatSchools rating
- 8/10Shamrock Springs Elementary SchoolGrades: PK-4Distance: 1.2 mi
- 9/10Westfield Middle SchoolGrades: 7-8Distance: 4 mi
- 10/10Westfield High SchoolGrades: 9-12Distance: 4.3 mi
Get a cash offer in 3 minutes
Find out how much your home could sell for in as little as 3 minutes with a no-obligation cash offer.
Estimated market value
$714,500
Get a cash offer in 3 minutes
Find out how much your home could sell for in as little as 3 minutes with a no-obligation cash offer.
Estimated market value
$714,500
- Indiana
- Hamilton County
- Westfield
- 46074
- 2053 Kohut Ct
Nearby cities
Nearby zip codes
Other Westfield Topics
