This is a rare opportunity to own a ridge-lot custom home at the very top of Rockrimmon, offering million-dollar views of the Front Range, from Cheyenne Mountain to Rockrimmon, with unmatched scenery of Pikes Peak. Nestled in the desirable Oak Hills/Hunters Point neighborhood, this home offers stunning sunrises & sunsets, with expansive outdoor living spaces on all three levels of decks at the back of the house. As you enter the home, you're greeted by an open & airy floor plan with high ceilings & an abundance of natural light. The spacious kitchen features a large island with a breakfast bar, solid surface countertops, a pantry, plenty of cabinetry, & an array of appliances including double ovens, making it a dream for entertaining. The formal dining room, adjacent to the kitchen, is perfect for hosting large gatherings. The great room, with its impressive two-story ceilings & decorative beams, is anchored by a cozy gas fireplace & is flooded with light from large windows that capture the home’s incredible views. On the upper level, the primary suite offers a luxurious retreat with vaulted ceilings, a sitting room, a five-piece bath with heated floors, & a private deck with views. The sitting room, currently used as a fifth bedroom, overlooks the great room & adds versatility to the space. The walkout basement offers additional living space, including a rec/game room, family room, two bedrooms, & a full bath, all leading to another expansive deck for outdoor enjoyment. Additional highlights include a motorized rain-sensored skylight, high-efficiency furnace, central AC, newer carpet, a 220-wired setup for a hot tub, & an oversized garage with cabinetry. Located in award-winning School District 20, this home offers quick access to I-25, downtown, Garden of the Gods, & the Air Force Academy. This is truly a unique opportunity to own a home with some of the best views in the entire city. Schedule your private showing today to experience this stunning home!
Sold for $882,500
$882,500
1575 Oak Hills Dr, Colorado Springs, CO 80919
5beds
4,608sqft
Single Family Residence
Built in 1985
0.79 Acres Lot
$851,900 Zestimate®
$192/sqft
$4,038 Estimated rent
Home value
$851,900
$809,000 - $903,000
$4,038/mo
Zestimate® history
Owner options
List your home for rent
$4,038/mo
Rent Zestimate®
Find your next renter with Zillow Rental Manager. Plus, with online applications, you can quickly screen prospective tenants – for free.
$4,038/mo
Rent Zestimate®
Refinance and save
$5,068/mo
Est. payment
Refinancing to a lower rate could help reduce your monthly payments and save thousands over the life of the loan.
$5,068/mo
Est. payment
Explore your selling options
Work with a Zillow partner agent
Leverage their expertise and Zillow's premium Showcase listings to get your home seen by more buyers.
Get startedList with your own agent
Get your home in front of millions of buyers by listing it on Zillow.
Learn how to do itSell it yourself
Take full control of how buyers see your home on Zillow by listing For Sale by Owner (FSBO).
List your homeWhat's special
Walkout basementPrivate deck with viewsFamily roomFormal dining roomRidge-lot custom homeSolid surface countertopsAbundance of natural light
Zillow last checked:
Listing updated:
Listed by:
Alan Daniels CDPE 719-357-8550,
The Daniels Team, LLC
Bought with:
Rachel Morris MRP
Exp Realty LLC
Source: elevateMLS,MLS#: 9946989
Facts & features
Interior
Bedrooms & bathrooms
- Bedrooms: 5
- Bathrooms: 4
- Full bathrooms: 3
- 1/2 bathrooms: 1
Basement
- Area: 1632
Heating
- Forced Air, Natural Gas
Cooling
- Ceiling Fan(s), Central Air
Appliances
- Included: Dishwasher, Disposal, Double Oven
- Laundry: Lower Level
Features
- 9Ft + Ceilings, Great Room, Vaulted Ceiling(s), Breakfast Bar, Pantry
- Flooring: Carpet, Parquet, Tile, Vinyl/Linoleum
- Windows: Window Coverings
- Basement: Partial,Partially Finished
- Has fireplace: Yes
- Fireplace features: Gas
Interior area
- Total structure area: 4,608
- Total interior livable area: 4,608 sqft
- Finished area above ground: 2,976
- Finished area below ground: 1,632
Property
Parking
- Total spaces: 2
- Parking features: Attached, Garage Door Opener, Oversized, See Remarks, Concrete Driveway
- Attached garage spaces: 2
Features
- Levels: 4-Levels
- Stories: 4
- Patio & porch: Wood Deck, See Prop Desc Remarks
- Fencing: None
- Has view: Yes
- View description: Mountain(s), View of Pikes Peak
Lot
- Size: 0.79 Acres
- Features: Wooded, Hiking Trail, Near Park, Near Schools, Near Shopping Center
Details
- Parcel number: 7311201024
Construction
Type & style
- Home type: SingleFamily
- Property subtype: Single Family Residence
Materials
- Stucco, Wood Siding
- Foundation: Crawl Space, Walk Out
- Roof: Composite Shingle
Condition
- Existing Home
- New construction: No
- Year built: 1985
Utilities & green energy
- Water: Municipal
- Utilities for property: Phone Available
Community & HOA
Location
- Region: Colorado Springs
Financial & listing details
- Price per square foot: $192/sqft
- Tax assessed value: $822,323
- Annual tax amount: $3,083
- Date on market: 5/23/2025
- Listing terms: Cash,Conventional,VA Loan
Price history
| Date | Event | Price |
|---|---|---|
| 6/3/2025 | Sold | $882,500-1.8%$192/sqft |
Source:  elevateMLS #9946989 Report a problem elevateMLS #9946989 Report a problem | ||
| 5/5/2025 | Pending sale | $899,000$195/sqft |
Source:  REcolorado as distributed by MLS GRID #7958017 Report a problem REcolorado as distributed by MLS GRID #7958017 Report a problem | ||
| 4/15/2025 | Listed for sale | $899,000+132%$195/sqft |
Source: elevateMLS #9946989 Report a problem | ||
| 3/23/2012 | Sold | $387,500-3.1%$84/sqft |
Source: Public Record Report a problem | ||
| 2/16/2012 | Listed for sale | $400,000+53.8%$87/sqft |
Source: Rusinak Real Estate, Inc. #778764 Report a problem | ||
| 1/20/1998 | Sold | $260,000$56/sqft |
Source: Public Record Report a problem | ||
Public tax history
| Year | Property taxes | Tax assessment |
|---|---|---|
| 2024 | $3,084 +14.6% | $55,100 |
| 2023 | $2,691 -10% | $55,100 +35.5% |
| 2022 | $2,991 | $40,670 -2.8% |
| 2021 | -- | $41,850 +24.1% |
| 2020 | $2,596 +1.1% | $33,720 |
| 2019 | $2,568 +8.5% | $33,720 +9.9% |
| 2018 | $2,368 -0.4% | $30,670 |
| 2017 | $2,377 +0.4% | $30,670 +2.3% |
| 2016 | $2,368 +2.2% | $29,970 |
| 2015 | $2,317 +6.1% | $29,970 +6% |
| 2014 | $2,184 | $28,280 |
| 2013 | -- | -- |
| 2012 | -- | $28,280 |
| 2011 | $2,384 | $28,280 -9% |
| 2010 | -- | $31,070 |
| 2009 | -- | $31,070 +9% |
| 2008 | -- | $28,510 |
| 2006 | -- | $28,510 +16.5% |
| 2004 | -- | $24,480 |
| 2003 | $2,137 +2.7% | $24,480 -13% |
| 2002 | $2,081 +6.2% | $28,130 +10.4% |
| 2001 | $1,959 | $25,490 |
Find assessor info on the county website
Neighborhood: Northwest Colorado Springs
Nearby homes
- $680,0003 bd3 ba3.5k sqft7049 Oak Valley Dr, Colorado Springs, CO 80919Sold
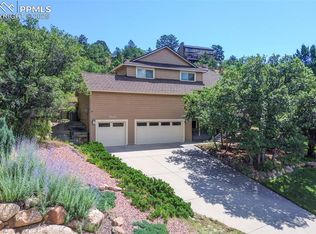
- $830,6005 bd3 ba4.9k sqft1585 Oak Hills Dr, Colorado Springs, CO 80919Off Market
- $759,0005 bd4 ba3.6k sqft7061 Oak Valley Dr, Colorado Springs, CO 80919Sold
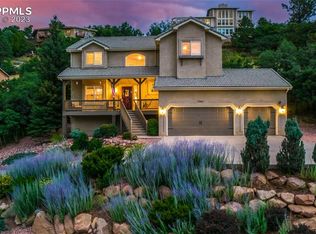
- $971,6006 bd4 ba5.1k sqft1580 Oak Hills Dr, Colorado Springs, CO 80919Off Market
- $795,0004 bd3 ba3.3k sqft7037 Oak Valley Dr, Colorado Springs, CO 80919Off Market
- $722,4004 bd3 ba3k sqft1630 Big Valley Dr, Colorado Springs, CO 80919Off Market
- $750,1004 bd3 ba2.3k sqft1545 Oak Hills Dr, Colorado Springs, CO 80919Off Market
- $624,4003 bd2 ba2.4k sqft7073 Oak Valley Dr, Colorado Springs, CO 80919Off Market
Nearby schools
GreatSchools rating
- 10/10Foothills Elementary SchoolGrades: K-5Distance: 0.9 mi
- 7/10Eagleview Middle SchoolGrades: 6-8Distance: 0.9 mi
- 8/10Air Academy High SchoolGrades: 9-12Distance: 2.3 mi
Schools provided by the listing agent
- District: Academy-20
Source: elevateMLS. This data may not be complete. We recommend contacting the local school district to confirm school assignments for this home.
Get a cash offer in 3 minutes
Find out how much your home could sell for in as little as 3 minutes with a no-obligation cash offer.
Estimated market value
$851,900
Get a cash offer in 3 minutes
Find out how much your home could sell for in as little as 3 minutes with a no-obligation cash offer.
Estimated market value
$851,900
Nearby cities
Nearby neighborhoods
- Briargate Real estate
- Central Colorado Springs Real estate
- Cimarron Hills Real estate
- East Colorado Springs Real estate
- Northeast Colorado Springs Real estate
- Northwest Colorado Springs Real estate
- Old Colorado City Real estate
- Powers Real estate
- Southeast Colorado Springs Real estate
- Southwest Colorado Springs Real estate
Nearby zip codes
Other Colorado Springs Topics
- Apartments for Rent in 80919
- Houses for Sale in 80919
- Houses for Rent in 80919
- 80919 Real Estate
- Colorado Springs Condos
- Houses for Sale in Colorado Springs
- Newest Listings in Colorado Springs
- Colorado Springs Home Values
- Colorado Springs Real Estate Agents
- Colorado Springs Refinance
- Colorado Springs Mortgage Rates
