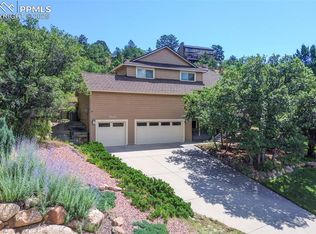
Indulge in this beautiful five bedroom, three 1/2 bath hillside location with fantastic front porch views and natural surroundings. The home faces south for winter melt. It has been meticulously updated, shows like new and exudes timeless elegance with wood floors, crown molding, wood shutters, and freshly painted top two floors. The airy kitchen opens to the family room creating a central hub for gathering and entertaining. A gas fireplace becomes the focal point of the family room, radiating warmth and sophistication. The spacious primary bedroom has a gas fireplace, and the on-suite primary bath gives off a feeling of serenity with a walk-in shower and tub surround, as well as an attached expanded walk-in closet. The spacious basement has 9ft ceilings, boasts a gas fireplace with an additional family area to entertain as well as bedroom and bathroom. Step outside on the concrete patio and immerse yourself in the calming outdoor space complete with a private fenced-in backyard, great for entertaining, and comes with easy maintenance artificial grass. A three-car garage, central air, security system with cameras, Xeriscape and sprinkler system for the front landscaping complete this timeless abode, promising a home that will withstand the test of time with grace and style. Office on main floor can be used as bedroom.
Sold for $759,000
$759,000
7061 Oak Valley Dr, Colorado Springs, CO 80919
5beds
3,636sqft
Single Family Residence
Built in 1996
0.39 Acres Lot
$806,700 Zestimate®
$209/sqft
$3,463 Estimated rent
Home value
$806,700
$766,000 - $847,000
$3,463/mo
Zestimate® history
Owner options
List your home for rent
$3,463/mo
Rent Zestimate®
Find your next renter with Zillow Rental Manager. Plus, with online applications, you can quickly screen prospective tenants – for free.
$3,463/mo
Rent Zestimate®
Refinance and save
$4,449/mo
Est. payment
Refinancing to a lower rate could help reduce your monthly payments and save thousands over the life of the loan.
$4,449/mo
Est. payment
Explore your selling options
Work with a Zillow partner agent
Leverage their expertise and Zillow's premium Showcase listings to get your home seen by more buyers.
Get startedList with your own agent
Get your home in front of millions of buyers by listing it on Zillow.
Learn how to do itSell it yourself
Take full control of how buyers see your home on Zillow by listing For Sale by Owner (FSBO).
List your homeWhat's special
Gas fireplaceCentral airWood floorsCrown moldingFront landscapingFantastic front porch viewsWood shutters
Zillow last checked:
Listing updated:
Listed by:
Beverly Kjoss MRP 719-338-3509,
RE/MAX Alliance 3000, LLC
Bought with:
Non Member
Non Member
Source: elevateMLS,MLS#: 2743381
Facts & features
Interior
Bedrooms & bathrooms
- Bedrooms: 5
- Bathrooms: 4
- Full bathrooms: 1
- 3/4 bathrooms: 2
- 1/2 bathrooms: 1
Basement
- Area: 1221
Heating
- Forced Air
Cooling
- Ceiling Fan(s), Central Air
Appliances
- Included: Dishwasher, Disposal, Microwave, Refrigerator, Humidifier
- Laundry: Main Level
Features
- 9Ft + Ceilings, Crown Molding, See Prop Desc Remarks, Breakfast Bar, High Speed Internet, Pantry
- Flooring: Carpet, Tile, Wood
- Windows: Window Coverings
- Basement: Partial,Partially Finished
- Has fireplace: Yes
- Fireplace features: Basement
Interior area
- Total structure area: 3,636
- Total interior livable area: 3,636 sqft
- Finished area above ground: 2,415
- Finished area below ground: 1,221
Property
Parking
- Total spaces: 3
- Parking features: Attached, Garage Door Opener, See Remarks, Concrete Driveway
- Attached garage spaces: 3
Features
- Levels: Two
- Stories: 2
- Patio & porch: Concrete
- Exterior features: Auto Sprinkler System
- Fencing: Back Yard
Lot
- Size: 0.39 Acres
- Features: Sloped, Wooded, See Remarks, Near Fire Station, Near Hospital, Near Park, Near Schools, Near Shopping Center
Details
- Additional structures: Storage
- Parcel number: 7311201023
Construction
Type & style
- Home type: SingleFamily
- Property subtype: Single Family Residence
Materials
- Stucco, See Prop Desc Remarks
- Roof: Other
Condition
- Existing Home
- New construction: No
- Year built: 1996
Utilities & green energy
- Water: Municipal
- Utilities for property: See Remarks
Community & HOA
Community
- Security: Security System
Location
- Region: Colorado Springs
Financial & listing details
- Price per square foot: $209/sqft
- Tax assessed value: $691,089
- Annual tax amount: $2,315
- Date on market: 9/9/2023
- Listing terms: Cash,Conventional,FHA,VA Loan
Price history
| Date | Event | Price |
|---|---|---|
| 9/8/2023 | Sold | $759,000$209/sqft |
Source:  elevateMLS #2743381 Report a problem elevateMLS #2743381 Report a problem | ||
| 8/3/2023 | Listed for sale | $759,000+84%$209/sqft |
Source: elevateMLS #2743381 Report a problem | ||
| 3/16/2021 | Listing removed | -- |
Source: Owner Report a problem | ||
| 6/10/2013 | Sold | $412,500-10.1%$113/sqft |
Source: Public Record Report a problem | ||
| 4/24/2013 | Price change | $459,000+8%$126/sqft |
Source: Owner Report a problem | ||
| 2/2/2013 | Price change | $425,000-7.4%$117/sqft |
Source: ERA Shields Real Estate #767784 Report a problem | ||
| 12/5/2012 | Price change | $459,000-5.4%$126/sqft |
Source: Owner Report a problem | ||
| 9/30/2012 | Price change | $485,000+5.7%$133/sqft |
Source: Homes Now Colorado #733669 Report a problem | ||
| 9/19/2012 | Price change | $459,000-3.4%$126/sqft |
Source: Homes Now Colorado #733669 Report a problem | ||
| 9/2/2012 | Price change | $475,000-2.1%$131/sqft |
Source: Homes Now Colorado #733669 Report a problem | ||
| 8/4/2012 | Listed for sale | $485,000+3.4%$133/sqft |
Source: Keller Williams Partners Realty #797865 Report a problem | ||
| 11/18/2011 | Listing removed | $469,000$129/sqft |
Source: FSBOFindUSA Report a problem | ||
| 9/8/2010 | Listed for sale | $469,000+26.8%$129/sqft |
Source: FSBOFindUSA Report a problem | ||
| 6/19/2006 | Sold | $370,000+39.6%$102/sqft |
Source: Public Record Report a problem | ||
| 7/6/1999 | Sold | $265,000$73/sqft |
Source: Public Record Report a problem | ||
Public tax history
| Year | Property taxes | Tax assessment |
|---|---|---|
| 2024 | $2,533 +9.4% | $46,300 |
| 2023 | $2,315 -10% | $46,300 +32.3% |
| 2022 | $2,573 | $34,990 -2.8% |
| 2021 | -- | $36,000 +13.5% |
| 2020 | $2,442 +1.1% | $31,720 |
| 2019 | $2,416 +4% | $31,720 +5.5% |
| 2018 | $2,323 -0.4% | $30,080 |
| 2017 | $2,331 +0.4% | $30,080 -0.3% |
| 2016 | $2,323 -0.4% | $30,170 |
| 2015 | $2,332 +7.1% | $30,170 +7% |
| 2014 | $2,178 | $28,200 |
| 2013 | -- | -- |
| 2012 | -- | $28,200 |
| 2011 | $2,377 | $28,200 -9% |
| 2010 | -- | $30,990 |
| 2009 | -- | $30,990 +9% |
| 2008 | -- | $28,430 |
| 2006 | -- | $28,430 +29.2% |
| 2004 | -- | $22,000 |
| 2003 | $1,921 +2.7% | $22,000 -13% |
| 2002 | $1,871 -9.1% | $25,280 -5.5% |
| 2001 | $2,057 | $26,760 |
Find assessor info on the county website
Neighborhood: Northwest Colorado Springs
Nearby homes
- $622,4003 bd2 ba2.4k sqft7073 Oak Valley Dr, Colorado Springs, CO 80919Off Market
- $680,0003 bd3 ba3.5k sqft7049 Oak Valley Dr, Colorado Springs, CO 80919Sold
- $836,6005 bd3 ba4.9k sqft1585 Oak Hills Dr, Colorado Springs, CO 80919Off Market
- $882,5005 bd4 ba4.6k sqft1575 Oak Hills Dr, Colorado Springs, CO 80919Sold

- $842,5005 bd4 ba4.2k sqft7062 Oak Valley Dr, Colorado Springs, CO 80919Off Market
- $883,0004 bd4 ba4.6k sqft1595 Oak Hills Dr, Colorado Springs, CO 80919Sold
- $770,0004 bd4 ba4.5k sqft7074 Oak Valley Dr, Colorado Springs, CO 80919Sold
- $801,4004 bd3 ba3.3k sqft7037 Oak Valley Dr, Colorado Springs, CO 80919Off Market
Nearby schools
GreatSchools rating
- 10/10Foothills Elementary SchoolGrades: K-5Distance: 0.9 mi
- 7/10Eagleview Middle SchoolGrades: 6-8Distance: 0.9 mi
- 8/10Air Academy High SchoolGrades: 9-12Distance: 2.4 mi
Schools provided by the listing agent
- Elementary: Foothills
- Middle: Eagleview
- High: Air Academy
- District: Academy-20
Source: elevateMLS. This data may not be complete. We recommend contacting the local school district to confirm school assignments for this home.
Get a cash offer in 3 minutes
Find out how much your home could sell for in as little as 3 minutes with a no-obligation cash offer.
Estimated market value
$806,700
Get a cash offer in 3 minutes
Find out how much your home could sell for in as little as 3 minutes with a no-obligation cash offer.
Estimated market value
$806,700
- Colorado
- El Paso County
- Colorado Springs
- 80919
- Northwest Colorado Springs
- 7061 Oak Valley Dr
Nearby cities
Nearby neighborhoods
- Briargate Real estate
- Central Colorado Springs Real estate
- Cimarron Hills Real estate
- East Colorado Springs Real estate
- Northeast Colorado Springs Real estate
- Northwest Colorado Springs Real estate
- Old Colorado City Real estate
- Powers Real estate
- Southeast Colorado Springs Real estate
- Southwest Colorado Springs Real estate
Nearby zip codes
Other Colorado Springs Topics
- Apartments for Rent in 80919
- Houses for Sale in 80919
- Houses for Rent in 80919
- 80919 Real Estate
- Colorado Springs Condos
- Houses for Sale in Colorado Springs
- Newest Listings in Colorado Springs
- Colorado Springs Home Values
- Colorado Springs Real Estate Agents
- Colorado Springs Refinance
- Colorado Springs Mortgage Rates
