Welcome to Your Dream Home in Rockrimmon! If you’ve been dreaming of a home that’s beautiful year-round—bursting with wildflowers, lush grasses, and leafy trees in spring and summer, glowing with vibrant colors in the fall, and blanketed in pure white snow come winter—this is the one! Nestled in the highly sought-after Oak Hills neighborhood, this one-of-a-kind home offers the perfect blend of natural beauty, comfort, and convenience. Set on nearly a half-acre, the property features over 500 square feet of deck and patio space. Step inside to find soaring ceilings in the home’s living room, beautiful hardwood flooring on most of the main level, and a welcoming gas fireplace in the family room. The formal dining room, with a sunny west-facing window, is perfect for hosting special gatherings. For more casual occasions, the open kitchen features a large peninsula, double wall ovens, gas cooktop with downdraft ventilation, stainless steel appliances, and a cozy breakfast nook. The kitchen and nook flow effortlessly into the family room, with access to one of the many outdoor spaces—ideal for relaxing or entertaining. A half bath and laundry room complete the main level. Upstairs, the primary suite features vaulted ceilings, a five-piece bath, two closets, one large walk-in and an additional closet for extra storage or linens for the bathroom. Two spacious bedrooms and a stylishly renovated full bath complete the upper level. The unfinished basement gives you room to grow—whether you’re dreaming of a gym, hobby area, additional bedrooms, or extra living space. The oversized 3-car garage provides incredible storage and workspace. Enjoy morning coffee on the front covered porch or unwind in the evening while taking in the beauty that Colorado has to offer. Located in award-winning Academy School District 20, minutes from I-25, shopping, dining, hiking, and parks, this home combines the charm of a mountain getaway with the convenience of city living.
Sold for $680,000
$680,000
7049 Oak Valley Dr, Colorado Springs, CO 80919
3beds
3,534sqft
Single Family Residence
Built in 1986
0.49 Acres Lot
$667,300 Zestimate®
$192/sqft
$3,211 Estimated rent
Home value
$667,300
$634,000 - $701,000
$3,211/mo
Zestimate® history
Owner options
List your home for rent
$3,211/mo
Rent Zestimate®
Find your next renter with Zillow Rental Manager. Plus, with online applications, you can quickly screen prospective tenants – for free.
$3,211/mo
Rent Zestimate®
Refinance and save
$3,130/mo
Est. payment
Refinancing to a lower rate could help reduce your monthly payments and save thousands over the life of the loan.
$3,130/mo
Est. payment
Explore your selling options
Work with a Zillow partner agent
Leverage their expertise and Zillow's premium Showcase listings to get your home seen by more buyers.
Get startedList with your own agent
Get your home in front of millions of buyers by listing it on Zillow.
Learn how to do itSell it yourself
Take full control of how buyers see your home on Zillow by listing For Sale by Owner (FSBO).
List your homeWhat's special
Welcoming gas fireplaceFront covered porchOpen kitchenFormal dining roomFive-piece bathStainless steel appliancesDouble wall ovens
Zillow last checked:
Listing updated:
Listed by:
Karen Britton MRP 719-651-9188,
The Cutting Edge
Bought with:
Joyce Ann Heffner
Keller Williams Clients Choice Realty
Source: elevateMLS,MLS#: 1835366
Facts & features
Interior
Bedrooms & bathrooms
- Bedrooms: 3
- Bathrooms: 3
- Full bathrooms: 2
- 1/2 bathrooms: 1
Other
- Level: Upper
- Area: 270 Square Feet
- Dimensions: 18 x 15
Heating
- Natural Gas
Cooling
- Attic Fan, Central Air
Appliances
- Included: Dishwasher, Disposal, Double Oven, Down Draft, Dryer, Gas in Kitchen, Refrigerator, Washer
- Laundry: Electric Hook-up, Gas Hook-up, Main Level
Features
- 5-Pc Bath, Breakfast Bar, Pantry
- Flooring: Carpet, Ceramic Tile, Vinyl/Linoleum, Wood
- Windows: Window Coverings
- Basement: Full,Unfinished
- Has fireplace: Yes
- Fireplace features: Gas
Interior area
- Total structure area: 3,534
- Total interior livable area: 3,534 sqft
- Finished area above ground: 2,298
- Finished area below ground: 1,236
Property
Parking
- Total spaces: 3
- Parking features: Attached, Garage Door Opener, Oversized, Concrete Driveway
- Attached garage spaces: 3
Features
- Levels: Two
- Stories: 2
Lot
- Size: 0.49 Acres
- Features: Foothill, Hillside, Landscaped
Details
- Parcel number: 7311201022
Construction
Type & style
- Home type: SingleFamily
- Property subtype: Single Family Residence
Materials
- Wood Siding, Framed on Lot, Frame
- Foundation: Garden Level
- Roof: Metal
Condition
- Existing Home
- New construction: No
- Year built: 1986
Utilities & green energy
- Water: Municipal
- Utilities for property: Cable Available, Electricity Connected
Community & HOA
Location
- Region: Colorado Springs
Financial & listing details
- Price per square foot: $192/sqft
- Tax assessed value: $675,861
- Annual tax amount: $2,489
- Date on market: 10/17/2025
- Listing terms: Cash,Conventional,FHA,VA Loan
- Electric utility on property: Yes
Price history
| Date | Event | Price |
|---|---|---|
| 11/20/2025 | Sold | $680,000+0.1%$192/sqft |
Source:  elevateMLS #1835366 Report a problem elevateMLS #1835366 Report a problem | ||
| 10/20/2025 | Contingent | $679,000$192/sqft |
Source: elevateMLS #1835366 Report a problem | ||
| 10/17/2025 | Listed for sale | $679,000+108.9%$192/sqft |
Source: elevateMLS #1835366 Report a problem | ||
| 4/1/2005 | Sold | $325,000$92/sqft |
Source: Public Record Report a problem | ||
Public tax history
| Year | Property taxes | Tax assessment |
|---|---|---|
| 2024 | $2,469 +7.7% | $45,280 |
| 2023 | $2,293 -10% | $45,280 +30.7% |
| 2022 | $2,548 | $34,650 -2.8% |
| 2021 | -- | $35,650 +20.3% |
| 2020 | $2,281 +1.1% | $29,630 |
| 2019 | $2,257 +8.5% | $29,630 +9.9% |
| 2018 | $2,081 -0.4% | $26,950 |
| 2017 | $2,089 +0.4% | $26,950 +2.5% |
| 2016 | $2,081 +2.4% | $26,280 |
| 2015 | $2,032 +6.1% | $26,280 +6% |
| 2014 | $1,915 | $24,800 |
| 2013 | -- | -- |
| 2012 | -- | $24,800 |
| 2011 | $2,091 | $24,800 -9% |
| 2010 | -- | $27,250 |
| 2009 | -- | $27,250 +9% |
| 2008 | -- | $25,010 |
| 2006 | -- | $25,010 +25.1% |
| 2004 | -- | $19,990 |
| 2003 | $1,746 +2.7% | $19,990 -13% |
| 2002 | $1,700 -8.7% | $22,980 -5.2% |
| 2001 | $1,863 | $24,230 |
Find assessor info on the county website
Neighborhood: Northwest Colorado Springs
Nearby homes
- $801,4004 bd3 ba3.3k sqft7037 Oak Valley Dr, Colorado Springs, CO 80919Off Market

- $759,0005 bd4 ba3.6k sqft7061 Oak Valley Dr, Colorado Springs, CO 80919Sold
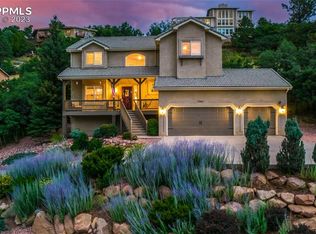
- $882,5005 bd4 ba4.6k sqft1575 Oak Hills Dr, Colorado Springs, CO 80919Sold

- $842,5005 bd4 ba4.2k sqft7062 Oak Valley Dr, Colorado Springs, CO 80919Off Market
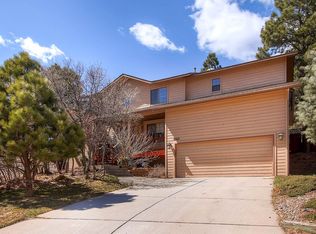
- $754,1004 bd3 ba2.3k sqft1545 Oak Hills Dr, Colorado Springs, CO 80919Off Market
- $836,6005 bd3 ba4.9k sqft1585 Oak Hills Dr, Colorado Springs, CO 80919Off Market
- $622,4003 bd2 ba2.4k sqft7073 Oak Valley Dr, Colorado Springs, CO 80919Off Market
- $698,3004 bd3 ba3.6k sqft7025 Oak Valley Dr, Colorado Springs, CO 80919Off Market
Nearby schools
GreatSchools rating
- 10/10Foothills Elementary SchoolGrades: K-5Distance: 0.9 mi
- 7/10Eagleview Middle SchoolGrades: 6-8Distance: 0.9 mi
- 8/10Air Academy High SchoolGrades: 9-12Distance: 2.4 mi
Schools provided by the listing agent
- Elementary: Foothills
- Middle: Eagleview
- High: Air Academy
- District: Academy-20
Source: elevateMLS. This data may not be complete. We recommend contacting the local school district to confirm school assignments for this home.
Get a cash offer in 3 minutes
Find out how much your home could sell for in as little as 3 minutes with a no-obligation cash offer.
Estimated market value
$667,300
Get a cash offer in 3 minutes
Find out how much your home could sell for in as little as 3 minutes with a no-obligation cash offer.
Estimated market value
$667,300
- Colorado
- El Paso County
- Colorado Springs
- 80919
- Northwest Colorado Springs
- 7049 Oak Valley Dr
Nearby cities
Nearby neighborhoods
- Briargate Real estate
- Central Colorado Springs Real estate
- Cimarron Hills Real estate
- East Colorado Springs Real estate
- Northeast Colorado Springs Real estate
- Northwest Colorado Springs Real estate
- Old Colorado City Real estate
- Powers Real estate
- Southeast Colorado Springs Real estate
- Southwest Colorado Springs Real estate
Nearby zip codes
Other Colorado Springs Topics
- Apartments for Rent in 80919
- Houses for Sale in 80919
- Houses for Rent in 80919
- 80919 Real Estate
- Colorado Springs Condos
- Houses for Sale in Colorado Springs
- Newest Listings in Colorado Springs
- Colorado Springs Home Values
- Colorado Springs Real Estate Agents
- Colorado Springs Refinance
- Colorado Springs Mortgage Rates
