Skip main navigation
Sold for $730,000
  • $730,000

    1575 Wolff Street, Denver, CO 80204

    3beds
    1,892sqft
    Townhouse
    Built in 2017
    1,554 Square Feet Lot
    $726,600 Zestimate®
    $386/sqft
    $3,478 Estimated rent

    Home value

    $726,600

    $690,000 - $770,000

    $3,478/mo

    Zestimate® history
    Loading
    Loading...

    Owner options

    List your home for rent

    $3,478/mo

    Rent Zestimate®

    Find your next renter with Zillow Rental Manager. Plus, with online applications, you can quickly screen prospective tenants – for free.

    Learn more

    $3,478/mo

    Rent Zestimate®

    Refinance and save

    $3,384/mo

    Est. payment

    Refinancing to a lower rate could help reduce your monthly payments and save thousands over the life of the loan.

    See today's rates

    $3,384/mo

    Est. payment

    Explore your selling options

    Work with a Zillow partner agent

    Leverage their expertise and Zillow's premium Showcase listings to get your home seen by more buyers.

    Get started

    List with your own agent

    Get your home in front of millions of buyers by listing it on Zillow.

    Learn how to do it

    Sell it yourself

    Take full control of how buyers see your home on Zillow by listing For Sale by Owner (FSBO).

    List your home

    What's special

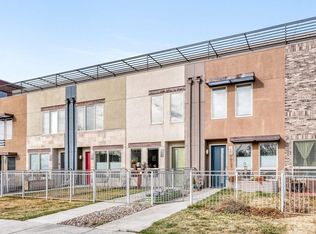
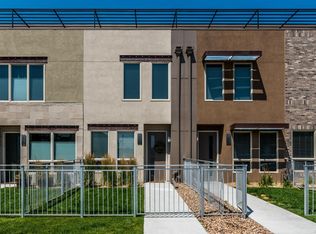
    This 3-bedroom, 3.5-bath townhome offers elevated urban living just 1.5 blocks from Sloan’s Lake. Blending modern design with thoughtful updates, this spacious home delivers style, comfort, and an unbeatable location. The open-concept main level is designed for effortless living and entertaining, featuring tall ceilings, real hardwood floors, and plenty of natural light. The spacious kitchen is the heart of the home, complete with stainless steel Bosch appliances, a generous quartz island with farmhouse sink, and seamless flow into the dining and living areas. Recent upgrades include brand-new carpet, updated lighting, modern ceiling fans, and a bold, beautifully appointed powder bath. Upstairs, each of the three bedrooms features its own private ensuite bath, creating ideal separation and comfort for residents and guests alike. Outdoor living is just as inviting, with a fully enclosed front yard and a rooftop deck. The perfect setting for relaxing evenings or weekend gatherings. A detached two-car garage, accessed via a private breezeway, provides secure parking and overhead storage. Located moments from Sloan’s Lake and surrounded by some of the area’s best dining, shopping, and entertainment, this home places you in the center of it all while still offering a peaceful residential feel. Modern, move-in ready, and exceptionally located. This is Denver living at its best.

    Zillow last checked:

    Listing updated:

    Listed by:

    Kelsey Krug 512-796-9961,

    West and Main Homes Inc

    Bought with:

    Samantha Miller, 100053008

    eXp Realty, LLC

    Source: REcolorado as distributed by MLS GRID,MLS#: 5824563MLS Logo

    Facts & features

    Interior

    Bedrooms & bathrooms
    • Bedrooms: 3
    • Bathrooms: 4
    • Full bathrooms: 1
    • 3/4 bathrooms: 2
    • 1/2 bathrooms: 1
    • Main level bathrooms: 1
    Bedroom
    • Description: Tall Ceilings, With Ceiling Fan, And Ensuite Bath
    • Features: Primary Suite
    • Level: Upper
    Bedroom
    • Description: Secondary Bedroom With Ensuite
    • Level: Upper
    Bedroom
    • Description: Third Floor Bedroom With Ensuite
    • Level: Upper
    Bathroom
    • Description: Convenient Powder Bath Newly Updated With A Pop Of Color
    • Level: Main
    Bathroom
    • Description: Double Shower With Bench, Quartz Counters, And Private Water Closet
    • Features: Primary Suite
    • Level: Upper
    Bathroom
    • Description: Private Ensuite Bathroom
    • Features: En Suite Bathroom
    • Level: Upper
    Bathroom
    • Description: Third Floor Ensuite With Bathtub
    • Features: En Suite Bathroom
    • Level: Upper
    Bonus room
    • Description: Loft Area For Lounging, Workout Room, Or Media Room. With Sliding Glass Doors To Outdoor Patio
    • Level: Upper
    Dining room
    • Level: Main
    Kitchen
    • Description: Perfect For Entertaining. Large Island With Quartz Countertops And Stainless Steel Bosch Appliances, Pendent Lights, Floating Shelves, Large Farmhouse Sink
    • Level: Main
    Laundry
    • Description: Stacked Washer/Dryer Included
    • Level: Upper
    Living room
    • Description: First Floor, Light And Bright, Tall Ceilings
    • Level: Main
    Heating
    • Forced Air
    Cooling
    • Central Air
    Appliances
    • Included: Dishwasher, Disposal, Dryer, Microwave, Range, Range Hood, Refrigerator, Self Cleaning Oven, Warming Drawer, Washer
    • Laundry: Laundry Closet
    Features
    • Ceiling Fan(s), High Ceilings, Kitchen Island, Open Floorplan, Primary Suite, Quartz Counters, Smoke Free
    • Flooring: Carpet, Tile, Wood
    • Windows: Double Pane Windows, Window Coverings
    • Has basement: No
    • Common walls with other units/homes: 2+ Common Walls
    Interior area
    • Total structure area: 1,892
    • Total interior livable area: 1,892 sqft
    • Finished area above ground: 1,892

    Property

    Parking
    • Total spaces: 2
    • Parking features: Concrete, Dry Walled, Exterior Access Door, Oversized, Storage
    • Garage spaces: 2
    Features
    • Levels: Three Or More
    • Entry location: Ground
    • Patio & porch: Deck, Patio, Rooftop
    • Exterior features: Private Yard
    • Fencing: Full
    Lot
    • Size: 1,554 sqft
    • Features: Sprinklers In Front
    Details
    • Parcel number: 231315032
    • Zoning: U-RH-3A
    • Special conditions: Standard

    Construction

    Type & style
    • Home type: Townhouse
    • Property subtype: Townhouse
    • Attached to another structure: Yes
    Materials
    • Concrete
    • Roof: Membrane
    Condition
    • Year built: 2017

    Utilities & green energy

    • Sewer: Public Sewer
    • Water: Public
    • Utilities for property: Cable Available, Electricity Connected, Internet Access (Wired), Natural Gas Available

    Community & neighborhood

    Security
    • Security features: Carbon Monoxide Detector(s), Smart Locks, Smoke Detector(s)
    Location
    • Region: Denver
    • Subdivision: West Colfax

    Other

    Other facts
    • Listing terms: Cash,Conventional,FHA,VA Loan
    • Ownership: Corporation/Trust
    • Road surface type: Paved

    Price history

    DateEventPrice
    3/30/2026Sold$730,000-1.4%$386/sqft
    Source: REcolorado as distributed by MLS GRID #5824563 Report a problem
    2/27/2026Pending sale$740,000$391/sqft
    Source: REcolorado as distributed by MLS GRID #5824563 Report a problem
    2/19/2026Listed for sale$740,000+29.8%$391/sqft
    Source: REcolorado as distributed by MLS GRID #5824563 Report a problem
    4/26/2017Sold$569,900$301/sqft
    Source: Public Record Report a problem

    Public tax history

    YearProperty taxesTax assessment
    2024$3,874 +17.6%$50,000 -6%
    2023$3,293 +3.6%$53,190 +28.4%
    2022$3,179 -0.9%$41,410 -2.8%
    2021$3,209 +2.9%$42,600 -1.5%
    2020$3,119 +0.7%$43,250 -0.7%
    2019$3,097 $43,553 +8.8%
    2018$3,097 +13.6%$40,030 +13.3%
    2017$2,726 $35,340

    Find assessor info on the county website

    Neighborhood: West Colfax

    Nearby schools

    GreatSchools rating
    Schools provided by the listing agent
    • Elementary: Colfax
    • Middle: Lake
    • High: North
    • District: Denver 1

    Source: REcolorado as distributed by MLS GRID. This data may not be complete. We recommend contacting the local school district to confirm school assignments for this home.

    Get a cash offer in 3 minutes
    Find out how much your home could sell for in as little as 3 minutes with a no-obligation cash offer.
    Estimated market value
    $726,600
    Get a cash offer in 3 minutes
    Find out how much your home could sell for in as little as 3 minutes with a no-obligation cash offer.
    Estimated market value
    $726,600