Skip main navigation
Sold for $750,000
  • $750,000

    1581 Wolff Street, Denver, CO 80204

    3beds
    1,892sqft
    Townhouse
    Built in 2015
    1,875 Square Feet Lot
    $725,000 Zestimate®
    $396/sqft
    $3,576 Estimated rent

    Home value

    $725,000

    $682,000 - $776,000

    $3,576/mo

    Zestimate® history
    Loading
    Loading...

    Owner options

    List your home for rent

    $3,576/mo

    Rent Zestimate®

    Find your next renter with Zillow Rental Manager. Plus, with online applications, you can quickly screen prospective tenants – for free.

    Learn more

    $3,576/mo

    Rent Zestimate®

    Refinance and save

    $4,281/mo

    Est. payment

    Refinancing to a lower rate could help reduce your monthly payments and save thousands over the life of the loan.

    See today's rates

    $4,281/mo

    Est. payment

    Explore your selling options

    Work with a Zillow partner agent

    Leverage their expertise and Zillow's premium Showcase listings to get your home seen by more buyers.

    Get started

    List with your own agent

    Get your home in front of millions of buyers by listing it on Zillow.

    Learn how to do it

    Sell it yourself

    Take full control of how buyers see your home on Zillow by listing For Sale by Owner (FSBO).

    List your home

    What's special

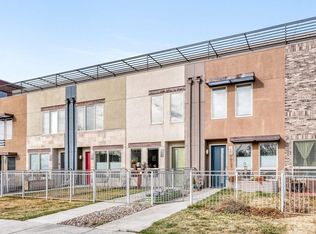
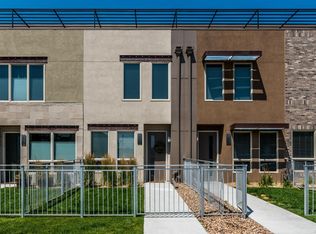
    Just one block from Sloan’s Lake, this modern townhome offers the perfect combination of style and functionality. With three spacious bedrooms and four bathrooms, the home is designed for seamless entertaining on the main floor while providing privacy for the bedrooms upstairs. Upon entering, you will be welcomed into an open-concept living room flooded with natural light and featuring high ceilings. The expansive quartz island in the kitchen serves as the heart of the space, ideal for hosting guests. The kitchen is equipped with under-cabinet lighting, top-of-the-line Bosch stainless steel appliances, custom shaker cabinetry, and a large stainless steel farmhouse sink. Beyond the kitchen, the dining area offers an inviting space for family meals or game nights with friends. A convenient powder bath is located just off the living area. Upstairs, the primary bedroom offers a walk-in closet and a luxurious ensuite bathroom with light quartz countertops, double vanity, and a double walk-in shower adorned with classic white subway tile. This floor also includes a secondary bedroom with its own ensuite bath and a stackable washer/dryer for added convenience. The third floor features a private bedroom with an ensuite bath, a cozy secondary living space, and an outdoor patio for relaxing or entertaining. Enjoy comfort at your fingertips with smart lights and a smart thermostat. Situated just blocks from popular Sloan’s Lake destinations like Odell Brewery, Alamo Drafthouse, Side Pony, Cholon, and soon to be Stoney's Bar and Grill, you will have easy access to a vibrant community. Plus, you are only a three-minute drive to Edgewater’s shops and restaurants and less than half a mile from the nearest light rail station.

    Zillow last checked:

    Listing updated:

    Listed by:

    Kelsey Krug 512-796-9961 Kelsey.Krug@westandmain.com,

    West and Main Homes Inc

    Bought with:

    Peter Vukovich-Simonson, 100090840

    Compass - Denver

    Source: REcolorado as distributed by MLS GRID,MLS#: 3345159MLS Logo

    Facts & features

    Interior

    Bedrooms & bathrooms
    • Bedrooms: 3
    • Bathrooms: 4
    • Full bathrooms: 1
    • 3/4 bathrooms: 2
    • 1/2 bathrooms: 1
    • Main level bathrooms: 1
    Primary bedroom
    • Description: Tall Ceilings And Natural Light
    • Level: Upper
    Bedroom
    • Description: Secondary Ensuite Bedroom
    • Level: Upper
    Bedroom
    • Description: Ensuite Third Bedroom, Great Guest Suite
    • Level: Upper
    Primary bathroom
    • Description: Double Vanity, Double Showers, Quartz Counter Tops
    • Level: Upper
    Bathroom
    • Description: Conveniently Located Powder Bath On Main Floor
    • Level: Main
    Bathroom
    • Description: Contemporary Bathroom With Quartz Counters
    • Level: Upper
    Bathroom
    • Description: Full Bathroom On Third Floor
    • Level: Upper
    Dining room
    • Description: Dinning Area For Hosting
    • Level: Main
    Kitchen
    • Description: Large Quartz Island, Bosch Appliances, Shake Cabinets
    • Level: Main
    Laundry
    • Description: Stacked Washer/Dryer Closet
    • Level: Upper
    Living room
    • Description: Open Concept
    • Level: Main
    Living room
    • Description: Secondary Living Room, Potential For An Office Or Lounging
    • Level: Upper
    Heating
    • Forced Air
    Cooling
    • Central Air
    Appliances
    • Included: Dishwasher, Disposal, Dryer, Gas Water Heater, Microwave, Oven, Range, Range Hood, Refrigerator, Warming Drawer, Washer
    • Laundry: Laundry Closet
    Features
    • Ceiling Fan(s), High Ceilings, Kitchen Island, Open Floorplan, Primary Suite, Quartz Counters, Smart Thermostat, Smoke Free
    • Flooring: Carpet, Tile, Wood
    • Windows: Double Pane Windows, Window Coverings
    • Has basement: No
    • Common walls with other units/homes: 2+ Common Walls
    Interior area
    • Total structure area: 1,892
    • Total interior livable area: 1,892 sqft
    • Finished area above ground: 1,892

    Property

    Parking
    • Total spaces: 2
    • Parking features: Concrete
    • Garage spaces: 2
    Features
    • Levels: Three Or More
    • Entry location: Ground
    • Patio & porch: Deck, Rooftop
    • Exterior features: Balcony, Private Yard
    • Fencing: Full
    • Has view: Yes
    • View description: City
    Lot
    • Size: 1,875 sqft
    • Features: Near Public Transit, Sprinklers In Front
    Details
    • Parcel number: 231315034
    • Zoning: U-RH-3A
    • Special conditions: Standard

    Construction

    Type & style
    • Home type: Townhouse
    • Architectural style: Contemporary
    • Property subtype: Townhouse
    • Attached to another structure: Yes
    Materials
    • Stucco
    • Roof: Membrane
    Condition
    • Year built: 2015

    Utilities & green energy

    • Sewer: Public Sewer
    • Water: Public
    • Utilities for property: Cable Available, Electricity Connected, Internet Access (Wired), Natural Gas Available

    Community & neighborhood

    Security
    • Security features: Carbon Monoxide Detector(s), Smoke Detector(s)
    Location
    • Region: Denver
    • Subdivision: West Colfax

    Other

    Other facts
    • Listing terms: 1031 Exchange,Cash,Conventional,FHA,Other,VA Loan
    • Ownership: Individual
    • Road surface type: Paved

    Price history

    DateEventPrice
    7/18/2025Sold$750,000$396/sqft
    Source: REcolorado as distributed by MLS GRID #3345159 Report a problem
    7/1/2025Pending sale$750,000$396/sqft
    Source: REcolorado as distributed by MLS GRID #3345159 Report a problem
    6/21/2025Price change$750,000-2.6%$396/sqft
    Source: REcolorado as distributed by MLS GRID #3345159 Report a problem
    5/1/2025Price change$770,000-1.9%$407/sqft
    Source: REcolorado as distributed by MLS GRID #3345159 Report a problem
    3/12/2025Listed for sale$785,000+30.9%$415/sqft
    Source: REcolorado as distributed by MLS GRID #3345159 Report a problem
    6/22/2020Sold$599,900$317/sqft
    Source: Agent Provided Report a problem
    5/22/2020Pending sale$599,900$317/sqft
    Source: Asio Llc #8621269 Report a problem
    5/20/2020Listed for sale$599,900$317/sqft
    Source: Asio Llc #8621269 Report a problem

    Public tax history

    YearProperty taxesTax assessment
    2024$3,901 +17.9%$50,340 -6%
    2023$3,307 +3.6%$53,530 +28.7%
    2022$3,192 +2%$41,590 -2.8%
    2021$3,130 +2.9%$42,780 +1.4%
    2020$3,042 -2.1%$42,185 -3.4%
    2019$3,106 $43,675 +8.8%
    2018$3,106 +13.2%$40,150 +12.8%
    2017$2,745 $35,590

    Find assessor info on the county website

    Neighborhood: West Colfax

    Nearby schools

    GreatSchools rating
    Schools provided by the listing agent
    • Elementary: Colfax
    • Middle: Strive Lake
    • High: North
    • District: Denver 1

    Source: REcolorado as distributed by MLS GRID. This data may not be complete. We recommend contacting the local school district to confirm school assignments for this home.

    Get a cash offer in 3 minutes
    Find out how much your home could sell for in as little as 3 minutes with a no-obligation cash offer.
    Estimated market value
    $725,000
    Get a cash offer in 3 minutes
    Find out how much your home could sell for in as little as 3 minutes with a no-obligation cash offer.
    Estimated market value
    $725,000