Skip main navigation
Sold for $720,000
  • $720,000

    1577 Wolff St, Denver, CO 80204

    3beds
    1,892sqft
    Townhouse
    Built in 2017
    1,572 Square Feet Lot
    $719,000 Zestimate®
    $381/sqft
    $3,479 Estimated rent

    Home value

    $719,000

    $683,000 - $762,000

    $3,479/mo

    Zestimate® history
    Loading
    Loading...

    Owner options

    List your home for rent

    $3,479/mo

    Rent Zestimate®

    Find your next renter with Zillow Rental Manager. Plus, with online applications, you can quickly screen prospective tenants – for free.

    Learn more

    $3,479/mo

    Rent Zestimate®

    Refinance and save

    $4,144/mo

    Est. payment

    Refinancing to a lower rate could help reduce your monthly payments and save thousands over the life of the loan.

    See today's rates

    $4,144/mo

    Est. payment

    Explore your selling options

    Work with a Zillow partner agent

    Leverage their expertise and Zillow's premium Showcase listings to get your home seen by more buyers.

    Get started

    List with your own agent

    Get your home in front of millions of buyers by listing it on Zillow.

    Learn how to do it

    Sell it yourself

    Take full control of how buyers see your home on Zillow by listing For Sale by Owner (FSBO).

    List your home

    What's special

    Fenced front yardBarbecue area off garageSpacious three bedroom townhomeGreat outdoor spacesEast facing windowsHigh ceilingsLarge windows throughout
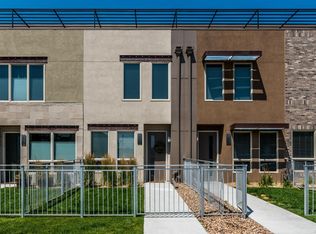
    Fantastic Sloan's Lake location set's the scene for this spacious three bedroom townhome. Stroll around Sloan's lake, commute quickly to downtown and enjoy the many neighborhood conveniences for shopping and meeting up with friends! This modern floor plan works for many different living configurations with each bedroom having it's own ensuite bath plus his/hers showers in primary bedroom. The living space is open and inviting with east facing windows adjacent to the beautiful kitchen featuring an expansive quartz island. High ceilings and large windows throughout make the spaces light and inviting. Great outdoor spaces including a fenced front yard, barbecue area off garage, and views of the city from the 3rd floor deck. New up/down blinds throughout and new carpeting make this beautiful home move-in ready! Two car garage with high ceiling with built-in storage!

    Zillow last checked:

    Listing updated:

    Listed by:

    Debra Flora 303-440-6464,

    Kearney Realty

    Bought with:

    Leanne Dalton, 40012869

    RE/MAX Alliance

    Source: IRES as distributed by MLS GRID,MLS#: 1053860MLS Logo

    Facts & features

    Interior

    Bedrooms & bathrooms
    • Bedrooms: 3
    • Bathrooms: 4
    • Full bathrooms: 1
    • 3/4 bathrooms: 2
    • 1/2 bathrooms: 1
    • Main level bathrooms: 1
    Primary bedroom
    • Description: Carpet
    • Features: Luxury Features Primary Bath
    • Level: Upper
    • Area: 154 Square Feet
    • Dimensions: 11 x 14
    Bedroom 2
    • Description: Carpet
    • Level: Upper
    • Area: 108 Square Feet
    • Dimensions: 9 x 12
    Bedroom 3
    • Description: Carpet
    • Level: Upper
    • Area: 108 Square Feet
    • Dimensions: 9 x 12
    Dining room
    • Description: Engineered Hardwood
    • Level: Main
    Kitchen
    • Description: Engineered Hardwood
    • Level: Main
    • Area: 192 Square Feet
    • Dimensions: 12 x 16
    Laundry
    • Description: Linoleum
    • Level: Upper
    • Area: 12 Square Feet
    • Dimensions: 3 x 4
    Living room
    • Description: Engineered Hardwood
    • Level: Main
    • Area: 238 Square Feet
    • Dimensions: 14 x 17
    Study
    • Description: Carpet
    • Level: Additional
    • Area: 165 Square Feet
    • Dimensions: 11 x 15
    Heating
    • Forced Air
    Cooling
    • Central Air, Ceiling Fan(s)
    Appliances
    • Included: Gas Range, Self Cleaning Oven, Dishwasher, Refrigerator, Washer, Dryer, Microwave
    Features
    • Open Floorplan, Kitchen Island
    • Windows: Window Coverings
    • Basement: None
    Interior area
    • Total structure area: 1,892
    • Total interior livable area: 1,892 sqft
    • Finished area above ground: 1,892

    Property

    Parking
    • Total spaces: 2
    • Parking features: Garage Door Opener, Detached
    • Garage spaces: 2
    • Details: Detached
    Features
    • Levels: Three Or More
    • Stories: 3
    • Patio & porch: Patio, Deck
    • Exterior features: Private Yard
    • Fencing: Fenced
    • Has view: Yes
    • View description: Mountain(s), City
    Lot
    • Size: 1,572 sqft
    • Features: Level, Paved, Sidewalks, Street Light, Alley
    Details
    • Parcel number: 231315033
    • Zoning: U-RH-3A
    • Special conditions: Private Owner

    Construction

    Type & style
    • Home type: Townhouse
    • Architectural style: Contemporary
    • Property subtype: Townhouse
    • Attached to another structure: Yes
    Materials
    • Stucco
    • Roof: Rubber
    Condition
    • New construction: No
    • Year built: 2017

    Utilities & green energy

    • Electric: Xcel
    • Gas: Xcel
    • Sewer: Public Sewer
    • Water: City
    • Utilities for property: Natural Gas Available, Electricity Available
    Green energy
    • Energy efficient items: Windows, Thermostat

    Community & neighborhood

    Community
    • Community features: None
    Location
    • Region: Denver
    • Subdivision: Sloan's Lake Sub

    Other

    Other facts
    • Listing terms: Cash,Conventional

    Price history

    DateEventPrice
    4/24/2026Sold$720,000-1%$381/sqft
    Source: IRES as distributed by MLS GRID #1053860 Report a problem
    3/18/2026Pending sale$727,000$384/sqft
    Source: REcolorado as distributed by MLS GRID #IR1053860 Report a problem
    3/14/2026Listed for sale$727,000$384/sqft
    Source: IRES as distributed by MLS GRID #1053860 Report a problem

    Public tax history

    Tax history is unavailable.

    Neighborhood: West Colfax

    Nearby schools

    GreatSchools rating
    Schools provided by the listing agent
    • Elementary: Colfax
    • Middle: Lake
    • High: North

    Source: IRES as distributed by MLS GRID. This data may not be complete. We recommend contacting the local school district to confirm school assignments for this home.

    Get a cash offer in 3 minutes
    Find out how much your home could sell for in as little as 3 minutes with a no-obligation cash offer.
    Estimated market value
    $719,000
    Get a cash offer in 3 minutes
    Find out how much your home could sell for in as little as 3 minutes with a no-obligation cash offer.
    Estimated market value
    $719,000