Skip main navigation
Sold for $870,000
Street View
  • $870,000

    15755 Cutter Sail Pl, Winter Garden, FL 34787

    4beds
    3,022sqft
    Single Family Residence
    Built in 2020
    6,643 Square Feet Lot
    $862,700 Zestimate®
    $288/sqft
    $4,462 Estimated rent

    Home value

    $862,700

    $820,000 - $906,000

    $4,462/mo

    Zestimate® history
    Loading
    Loading...

    Owner options

    List your home for rent

    $4,462/mo

    Rent Zestimate®

    Find your next renter with Zillow Rental Manager. Plus, with online applications, you can quickly screen prospective tenants – for free.

    Learn more

    $4,462/mo

    Rent Zestimate®

    Refinance and save

    $6,502/mo

    Est. payment

    Refinancing to a lower rate could help reduce your monthly payments and save thousands over the life of the loan.

    See today's rates

    $6,502/mo

    Est. payment

    Explore your selling options

    Work with a Zillow partner agent

    Leverage their expertise and Zillow's premium Showcase listings to get your home seen by more buyers.

    Get started

    List with your own agent

    Get your home in front of millions of buyers by listing it on Zillow.

    Learn how to do it

    Sell it yourself

    Take full control of how buyers see your home on Zillow by listing For Sale by Owner (FSBO).

    List your home

    What's special

    Resort style poolSand volleyball courtMinutes awayEn-suite bathroomLarge closetsOpen floor planLarge quartz kitchen island
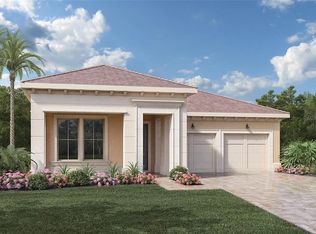
    Welcome to 15755 Cutter Sail Place located in the Lakeshore Preserve Community in Horizons West. The Bavaro Model is one of the most sought-after homes built by Toll Brothers. Built in early 2020 this well cared for home has 4 bedrooms and 3.5 bathrooms. As you stroll past the paver front porch you are welcomed by the open floor plan and elevated ceiling giving the home a great open feeling. The home has beautiful vinyl wood-like plank flooring throughout the entire home. The large quartz kitchen island well be the hub for entertaining family and friends as you show off your culinary skills on the five-burner gas top stove. The kitchen has lots of storage space with a stylish backsplash that really makes the kitchen standout. The triple sliding doors lead you from the family room to the extended covered rear-patio. The outdoor kitchen has a built wine-cooler, small refrigerator and large granite countertop and is the perfect place to enjoy the evening while listening to music from the built-in speakers which extend throughout the first floor. No changing propane tanks as the up-graded outdoor grill has a direct gas line. The extended master bedroom is located on the first floor and has plenty of space to relax and unwind. The wood staircase with a wood and wrought iron railing leads you upstairs to the oversized loft area, perfect for more casual entertaining. A small area for a desk is next to the loft and leads to the other three bedrooms. The fourth bedroom has its own en-suite bathroom, and all the bedrooms have large closets with professionally designed shelving. Some of the other features this beautiful home: tankless water heater, reclaimed water irrigation system, water softener, in wall pest prevention system, 5 1/4 baseboard, ceiling fans, cabinets in the laundry area and upgraded light fixtures. From the resort style pool, state of the art fitness center, clubhouse, sand volleyball court, firepit, playground, hammocks and fishing pier. The new Horizons High School, directly across the street from the community is now open. The new shopping area called the "Mark" is only a 1/4 mile away and should be built-out by the end of the year. If you enjoy golf, you have Orange County National five minutes away and Disney courses another 15 minutes away. Lakeshore Preserve is getting close to being closed out so I wouldn't hesitate to purchase this magnificent home.

    Zillow last checked:

    Listing updated:

    Listed by:

    Bob Gagliardi 407-619-7279,

    V 3 RESIDENTIAL LLC 407-848-1663

    Bought with:

    Jose Fernandes, 3317346

    CELEBRITY GLOBAL REALTY LLC

    Source: Stellar MLS,MLS#: O6126923MLS LogoOriginating MLS: Orlando Regional

    Facts & features

    Interior

    Bedrooms & bathrooms
    • Bedrooms: 4
    • Bathrooms: 4
    • Full bathrooms: 3
    • 1/2 bathrooms: 1
    Rooms
    • Room types: Great Room, Utility Room, Loft
    Primary bedroom
    • Features: Ceiling Fan(s), Walk-In Closet(s)
    • Level: First
    • Dimensions: 18x13
    Bedroom 2
    • Features: Walk-In Closet(s)
    • Level: Second
    • Dimensions: 11x10
    Great room
    • Features: Ceiling Fan(s)
    • Level: First
    • Dimensions: 20x16
    Kitchen
    • Features: Pantry, Exhaust Fan, Granite Counters, Kitchen Island, Stone Counters
    • Level: First
    • Dimensions: 21x9
    Loft
    • Level: Second
    • Dimensions: 15x15
    Heating
    • Central
    Cooling
    • Central Air
    Appliances
    • Included: Bar Fridge, Oven, Dishwasher, Disposal, Microwave, Refrigerator
    Features
    • Ceiling Fan(s), Coffered Ceiling(s), Eating Space In Kitchen, High Ceilings, Primary Bedroom Main Floor, Open Floorplan, Solid Surface Counters, Stone Counters, Walk-In Closet(s)
    • Flooring: Ceramic Tile, Luxury Vinyl
    • Doors: Outdoor Grill
    • Has fireplace: No
    Interior area
    • Total structure area: 4,245
    • Total interior livable area: 3,022 sqft

    Property

    Parking
    • Total spaces: 4
    • Parking features: Driveway, Garage Door Opener, On Street
    • Attached garage spaces: 2
    • Carport spaces: 2
    • Covered spaces: 4
    • Has uncovered spaces: Yes
    Features
    • Levels: Two
    • Stories: 2
    • Patio & porch: Covered, Front Porch
    • Exterior features: Irrigation System, Outdoor Grill, Rain Gutters
    • Waterfront features: Lake, Fishing Pier
    • Body of water: PANTHER LAKE
    Lot
    • Size: 6,643 Square Feet
    • Features: Landscaped, Near Golf Course, Sidewalk, Unincorporated, Above Flood Plain
    • Residential vegetation: Trees/Landscaped
    Details
    • Additional structures: Outdoor Kitchen
    • Parcel number: 052427533402900
    • Zoning: P-D
    • Special conditions: None
    • Horse amenities: None

    Construction

    Type & style
    • Home type: SingleFamily
    • Architectural style: Contemporary
    • Property subtype: Single Family Residence
    Materials
    • Block, Stucco
    • Foundation: Slab
    • Roof: Tile
    Condition
    • New construction: No
    • Year built: 2020
    Details
    • Builder name: Toll Brothers

    Utilities & green energy

    • Sewer: Public Sewer
    • Water: Public
    • Utilities for property: BB/HS Internet Available, Cable Connected, Electricity Connected, Natural Gas Connected
    Green energy
    • Energy efficient items: Appliances
    • Water conservation: Irrigation-Reclaimed Water, Rain Water Harvesting

    Community & HOA

    Community
    • Features: Dock, Fishing, Lake, Water Access, Clubhouse, Community Mailbox, Dog Park, Fitness Center, Irrigation-Reclaimed Water, Park, Playground, Pool, Sidewalks
    • Security: Fire/Smoke Detection Integration
    • Pet fee: $0 monthly
    • Subdivision: LAKESHORE PRESERVE PH 5
    HOA
    • Has HOA: Yes
    • Amenities included: Clubhouse, Fitness Center, Lobby Key Required, Maintenance, Park, Playground, Pool
    • Services included: Community Pool, Maintenance Grounds, Manager, Pool Maintenance, Recreational Facilities
    • HOA fee: $343 monthly
    • HOA name: First Service Residential/ Lorena Neves
    • HOA phone: 407-664-0010
    Location
    • Region: Winter Garden

    Financial & listing details

    • Price per square foot: $288/sqft
    • Tax assessed value: $752,641
    • Annual tax amount: $9,338
    • Date on market: 7/17/2023
    • Cumulative days on market: 58 days
    • Listing terms: Cash,Conventional,FHA
    • Ownership: Fee Simple
    • Total actual rent: 0
    • Electric utility on property: Yes
    • Road surface type: Paved, Asphalt

    Price history

    DateEventPrice
    10/31/2023Sold$870,000-3.2%$288/sqft
    Source: Stellar MLS #O6126923 Report a problem
    9/14/2023Pending sale$899,000$297/sqft
    Source: Stellar MLS #O6126923 Report a problem
    8/9/2023Price change$899,000-1.2%$297/sqft
    Source: Stellar MLS #O6126923 Report a problem
    7/17/2023Listed for sale$910,000+14%$301/sqft
    Source: Stellar MLS #O6126923 Report a problem
    10/15/2021Listing removed--
    Source: Stellar MLS #O5972511 Report a problem
    9/15/2021Listed for sale$797,999-3.3%$264/sqft
    Source: Stellar MLS #O5972511 Report a problem
    9/10/2021Listing removed--
    Source: Stellar MLS #O5970483 Report a problem
    9/2/2021Listed for sale$824,900+40.6%$273/sqft
    Source: Stellar MLS #O5970483 Report a problem
    8/4/2020Sold$586,800$194/sqft
    Source: Public Record Report a problem

    Public tax history

    YearProperty taxesTax assessment
    2024$12,673 +21.1%$752,641 +24%
    2023$10,462 +12%$607,064 +10%
    2022$9,338 +11.7%$551,876 +10%
    2021$8,361 +319.5%$501,705 +406.8%
    2020$1,993 +23.2%$99,000 +10%
    2019$1,618 +362.9%$90,000 +323.5%
    2018$350 $21,250
    Find assessor info on the county website

    Neighborhood: 34787

    Nearby schools

    GreatSchools rating
    Schools provided by the listing agent
    • Middle: Horizon West Middle School
    • High: Horizon High School

    Source: Stellar MLS. This data may not be complete. We recommend contacting the local school district to confirm school assignments for this home.

    Get a cash offer in 3 minutes
    Find out how much your home could sell for in as little as 3 minutes with a no-obligation cash offer.
    Estimated market value
    $862,700
    Get a cash offer in 3 minutes
    Find out how much your home could sell for in as little as 3 minutes with a no-obligation cash offer.
    Estimated market value
    $862,700